
6320 Verrado Place, Colorado Springs, CO 80922
Local realty services provided by:ERA Teamwork Realty
6320 Verrado Place,Colorado Springs, CO 80922
$679,999
- 4 Beds
- 3 Baths
- 3,987 sq. ft.
- Single family
- Active
Listed by: lita abbarno abr gri mrp sres
Office: coldwell banker realty
MLS#:1807347
Source:CO_PPAR
Price summary
- Price:$679,999
- Price per sq. ft.:$170.55
About this home
Better than new! This stunning Classic-built home sits at the end of a quiet cul-de-sac in the highly desirable Greenways at Sand Creek. Backing directly to serene open space and a vast community trail system, this property offers unmatched privacy and views. Inside, you are greeted by soaring ceilings, brilliant natural light, and beautiful wood laminate floors. The open-concept main level features a cozy stone gas fireplace, a formal dining room, and an additional casual dining area with a walkout to an expanded, partially covered exterior living space with gas line for future grill or firepit perfect for relaxing or entertaining. Covered portion is 12 x 13 and uncovered portion is 25 x 12. Channel your inner chef in the gourmet kitchen, complete with high-end stainless appliances, gorgeous granite countertops, and a massive center island, briarwood stained maple cabinets, brushed gold kitchen faucet, gas cooktop, and pantry. So many upgrades and amenities in this beautiful home! The main-level primary retreat boasts a spa-like 5-piece bath, shower and dramatic freestanding tub and a massive walk-in closet that conveniently connects straight to the laundry room. A second main-level bedroom and full bath add great flexibility. Downstairs, the finished basement features extra-high ceilings, a massive rec room, two large bedrooms, a full bath, and abundant storage. Complete with premium shutters, a security system, water softener and low-maintenance landscaping, this Classic Smart Home is meticulously kept and entirely move-in ready!...
Contact an agent
Home facts
- Year built:2022
- Listing ID #:1807347
- Added:99 day(s) ago
- Updated:September 16, 2026 at 03:14 PM
Rooms and interior
- Bedrooms:4
- Total bathrooms:3
- Full bathrooms:3
- Flooring:Carpet, Tile, Wood Laminate
- Kitchen Description:220v in Kitchen, Cook Top, Dishwasher, Disposal, Gas in Kitchen, Kitchen Vent Fan, Microwave Oven, Oven, Refrigerator
- Basement Description:Full Basement
- Living area:3,987 sq. ft.
Heating and cooling
- Cooling:Ceiling Fan(s), Central Air
- Heating:Forced Air, Natural Gas
- Central air:Yes
Structure and exterior
- Roof:Composite Shingle
- Year built:2022
- Building area:3,987 sq. ft.
- Lot area:0.17 Acres
Utilities
- Water:Municipal
- Sewer:Sewer
Finances and disclosures
- Price:$679,999
- Price per sq. ft.:$170.55
- Tax amount:$4,436 (2025)
Features and amenities
- Laundry features:Main
- Amenities:9Ft + Ceilings
- Smart home:Yes
 The information being provided by Pikes Peak REALTOR® Services Corp. is for the consumer's personal, non-commercial use and may not be used for any purpose other than to identify prospective properties consumer may be interested in purchasing. Any information relating to real estate for sale referenced on this web site comes from the Internet Data Exchange (IDX) program of the Pikes Peak REALTOR® Services Corp.. ERA Teamwork Realty is not a Multiple Listing Service (MLS), nor does it offer MLS access. This website is a service of ERA Teamwork Realty, a broker participant of Pikes Peak REALTOR® Services Corp.. This web site may reference real estate listing(s) held by a brokerage firm other than the broker and/or agent who owns this web site.
The accuracy of all information, regardless of source, including but not limited to open house information, square footages and lot sizes, is deemed reliable but not guaranteed and should be personally verified through personal inspection by and/or with the appropriate professionals. The data contained herein is copyrighted by Pikes Peak REALTOR® Services Corp. and is protected by all applicable copyright laws. Any unauthorized dissemination of this information is in violation of copyright laws and is strictly prohibited.
The real estate listing information and related content displayed on this site is provided exclusively for consumers' personal, non-commercial use and may not be used for any purpose other than to identify prospective properties consumers may be interested in purchasing. This information and related content is deemed reliable but is not guaranteed accurate by the Pikes Peak REALTOR® Services Corp.
Copyright 2026 Pikes Peak REALTOR® Services Corp. All rights reserved.
The information being provided by Pikes Peak REALTOR® Services Corp. is for the consumer's personal, non-commercial use and may not be used for any purpose other than to identify prospective properties consumer may be interested in purchasing. Any information relating to real estate for sale referenced on this web site comes from the Internet Data Exchange (IDX) program of the Pikes Peak REALTOR® Services Corp.. ERA Teamwork Realty is not a Multiple Listing Service (MLS), nor does it offer MLS access. This website is a service of ERA Teamwork Realty, a broker participant of Pikes Peak REALTOR® Services Corp.. This web site may reference real estate listing(s) held by a brokerage firm other than the broker and/or agent who owns this web site.
The accuracy of all information, regardless of source, including but not limited to open house information, square footages and lot sizes, is deemed reliable but not guaranteed and should be personally verified through personal inspection by and/or with the appropriate professionals. The data contained herein is copyrighted by Pikes Peak REALTOR® Services Corp. and is protected by all applicable copyright laws. Any unauthorized dissemination of this information is in violation of copyright laws and is strictly prohibited.
The real estate listing information and related content displayed on this site is provided exclusively for consumers' personal, non-commercial use and may not be used for any purpose other than to identify prospective properties consumers may be interested in purchasing. This information and related content is deemed reliable but is not guaranteed accurate by the Pikes Peak REALTOR® Services Corp.
Copyright 2026 Pikes Peak REALTOR® Services Corp. All rights reserved.New listings near 6320 Verrado Place
 $405,000Active3 beds 3 baths1,566 sq. ft.
6157 Inman View, Colorado Springs, CO 80924
MLS# 1403464Listed by: EXP REALTY LLC- New
 $475,000Active6 beds 4 baths2,488 sq. ft.
8250 Turkey Run Drive, Colorado Springs, CO 80920
MLS# 1221273Listed by: KIMBERLY HAZARD - New
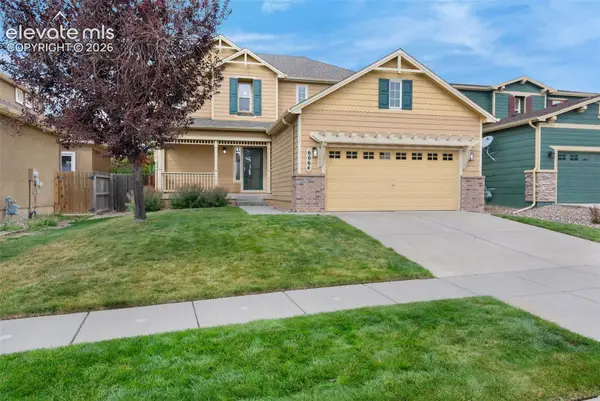 $505,000Active4 beds 4 baths2,996 sq. ft.
6664 Thistlewood Street, Colorado Springs, CO 80923
MLS# 4199395Listed by: KELLER WILLIAMS CLIENTS CHOICE REALTY - New
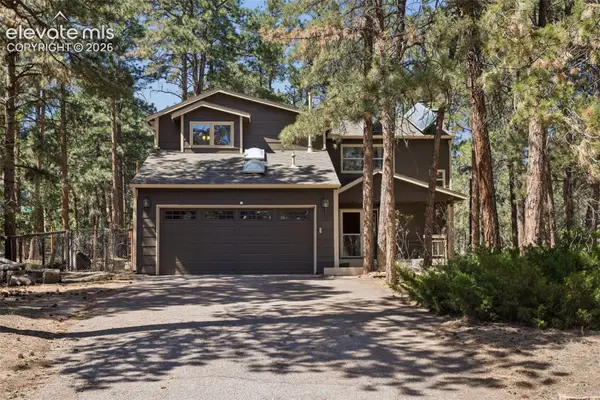 $535,000Active4 beds 3 baths2,741 sq. ft.
15040 Tari Court, Colorado Springs, CO 80921
MLS# 9415604Listed by: EXP REALTY LLC - New
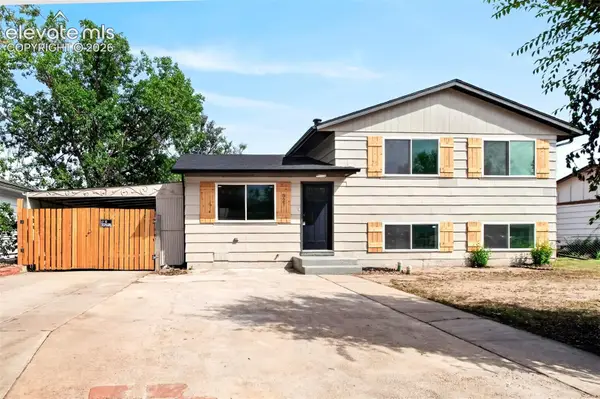 $379,900Active4 beds 3 baths1,599 sq. ft.
827 Bryce Drive, Colorado Springs, CO 80910
MLS# 2419385Listed by: REMAX PROPERTIES - New
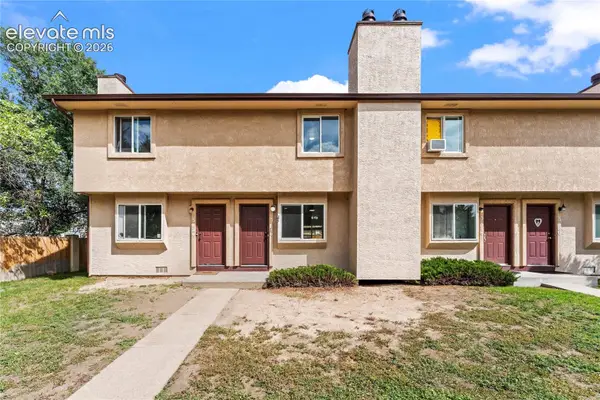 $245,000Active2 beds 2 baths928 sq. ft.
3176 Starlight Circle, Colorado Springs, CO 80916
MLS# 1434272Listed by: LUXE REALTY, INC. - New
 $429,750Active3 beds 3 baths1,467 sq. ft.
9270 Coal Cart Lane, Colorado Springs, CO 80908
MLS# 4051447Listed by: RE/MAX PROFESSIONALS - New
 $524,900Active4 beds 4 baths2,328 sq. ft.
3005 Curly Grove, Colorado Springs, CO 80922
MLS# 5614876Listed by: RE/MAX PROFESSIONALS - New
 $524,900Active4 beds 4 baths2,328 sq. ft.
3023 Curly Grove, Colorado Springs, CO 80922
MLS# 9840184Listed by: RE/MAX PROFESSIONALS - New
 $850,000Active4 beds 4 baths5,745 sq. ft.
7135 Suntide Place, Colorado Springs, CO 80919
MLS# 6813069Listed by: YOUR CASTLE REAL ESTATE LLC


Protect your home and budget from life's surprises with an Assurant Home Warranty, backed by a partner that supports you through every step of homeownership. Explore Plans.
© 2023 - 2026 ERA Franchise Systems LLC. All rights reserved. ERA Franchise Systems LLC fully supports the principles of the Fair Housing Act and the Equal Opportunity Act. ERA, ERA Real Estate powered, and their respective logos are registered service marks of ERA Franchise Systems LLC. Each office is independently owned and operated.