
6341 Bingo, Colorado Springs, CO 80924
Local realty services provided by:LUX Real Estate Company ERA Powered
6341 Bingo,Colorado Springs, CO 80924
$551,323
- 3 Beds
- 3 Baths
- 1,907 sq. ft.
- Single family
- Active
Listed by: jerry sanden
Office: house hunters, llc.
MLS#:8576249
Source:ML
Price summary
- Price:$551,323
- Price per sq. ft.:$289.1
- Monthly HOA dues:$189
About this home
From busy mornings to relaxing evenings, this thoughtfully designed David Weekley home offers spaces that make everyday life a little easier and a lot more enjoyable. The spacious layout provides room to gather, entertain, and unwind, with an open living area that serves as the heart of the home.
Picture cool Colorado evenings spent around the fireplace in the family room, sharing stories with loved ones or simply enjoying a quiet night in. The seamless flow between the living spaces creates an inviting atmosphere that feels both comfortable and connected.
The owner's retreat is a true sanctuary, offering a private place to recharge at the end of the day. The luxurious super shower adds a touch of everyday indulgence, creating a spa-inspired experience right at home.
Designed with convenience in mind, the secondary bathroom features dual sinks, making morning routines smoother for family members and guests alike. Every detail has been carefully considered to balance style, comfort, and functionality.
Located in the sought-after Wolf Ranch community, homeowners enjoy access to exceptional amenities, scenic trails, parks, pools, and a vibrant neighborhood atmosphere. With shopping, dining, entertainment, and Academy District 20 schools nearby, this home offers the perfect setting to enjoy everything Colorado Springs has to offer....
Contact an agent
Home facts
- Year built:2026
- Subdivision & Development:Revel Crossing at Wolf Ranch
- Listing ID #:8576249
Rooms and interior
- Bedrooms:3
- Total bathrooms:3
- Full bathrooms:1
- Half bathrooms:1
- Kitchen Description:Dishwasher, Disposal, Microwave, Range
- Basement Description:Crawl Space
- Living area:1,907 sq. ft.
Heating and cooling
- Cooling:Central Air
- Heating:Forced Air, Natural Gas
Structure and exterior
- Roof:Composition
- Year built:2026
- Building area:1,907 sq. ft.
- Lot Features:Corner
- Construction Materials:Frame
- Levels:2 Story
Schools
- High school:Liberty
- Middle school:Chinook Trail
- Elementary school:Legacy Peak
Utilities
- Water:Public
- Sewer:Public Sewer
Finances and disclosures
- Price:$551,323
- Price per sq. ft.:$289.1
- Tax amount:$1,349
Features and amenities
- Amenities:Sump Pump, Tankless Water Heater
Parking
- Garage spaces:2
 Based on information submitted to the MLS GRID as of October 27, 2026 06:02 PM. All data is obtained from various sources and may not have been verified by broker or MLS GRID. Supplied Open House information is subject to change without notice. All information should be independently reviewed and verified for accuracy. Properties may or may not be listed by the office/agent presenting the information.
New listings near 6341 Bingo
- Coming Soon
 $385,000Coming Soon2 beds 3 baths1,363 sq. ft.
40 S Olympian, Colorado Springs, CO 80905
MLS# 3924980Listed by: 6035 REAL ESTATE GROUP, LLC - Coming Soon
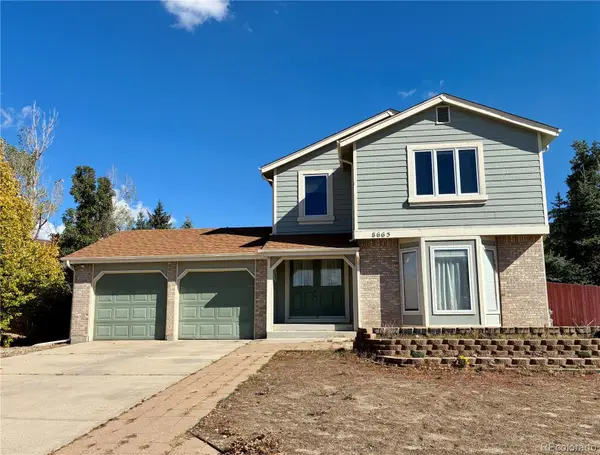 $439,900Coming Soon3 beds 4 baths3,095 sq. ft.
8665 Avens, Colorado Springs, CO 80920
MLS# 6028369Listed by: REMAX PROPERTIES - Coming Soon
 $415,000Coming Soon4 beds 3 baths2,324 sq. ft.
5511 Sonnet, Colorado Springs, CO 80918
MLS# 7962783Listed by: REMAX PROPERTIES - Coming SoonOpen Sat, 1 to 3pm
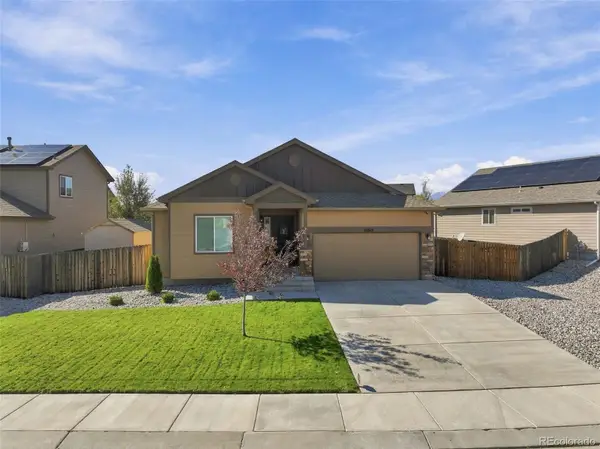 $499,900Coming Soon5 beds 3 baths3,020 sq. ft.
10049 Thunderbolt, Colorado Springs, CO 80925
MLS# 5793632Listed by: FINCH & GABLE REAL ESTATE COMPANY - New
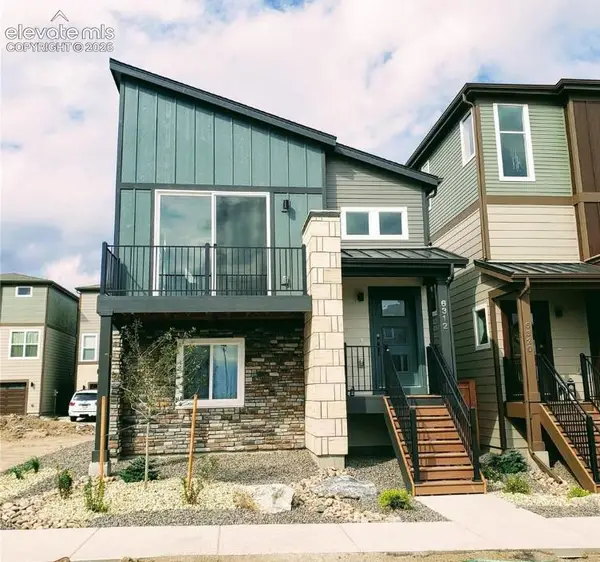 $399,400Active2 beds 2 baths1,321 sq. ft.
6312 Jovial Place, Colorado Springs, CO 80924
MLS# 1398767Listed by: MOUNTAIN VIEW PROPERTIES - New
 $175,000Active0.5 Acres
4835 Platinum Drive, Colorado Springs, CO 80918
MLS# 2934313Listed by: THE PLATINUM GROUP - New
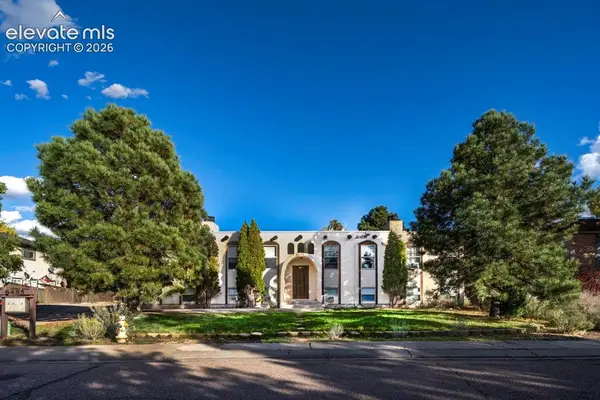 $875,000Active-- beds -- baths
6485 Yvonne Way, Colorado Springs, CO 80918
MLS# 3255245Listed by: KELLER WILLIAMS PARTNERS - New
 $500,000Active4 beds 3 baths3,373 sq. ft.
6302 Finglas Drive, Colorado Springs, CO 80923
MLS# 6571331Listed by: VARA: THE REAL ESTATE COLLECTIVE - New
 $195,000Active2 beds 2 baths960 sq. ft.
1273 Soaring Eagle Drive, Colorado Springs, CO 80915
MLS# 7121509Listed by: COMPASS - New
 $759,000Active4 beds 3 baths3,502 sq. ft.
17715 Pond View Place, Colorado Springs, CO 80908
MLS# 1639180Listed by: HOMESMART


Protect your home and budget from life's surprises with an Assurant Home Warranty, backed by a partner that supports you through every step of homeownership. Explore Plans.
© 2023 - 2026 ERA Franchise Systems LLC. All rights reserved. ERA Franchise Systems LLC fully supports the principles of the Fair Housing Act and the Equal Opportunity Act. ERA, ERA Real Estate powered, and their respective logos are registered service marks of ERA Franchise Systems LLC. Each office is independently owned and operated.