
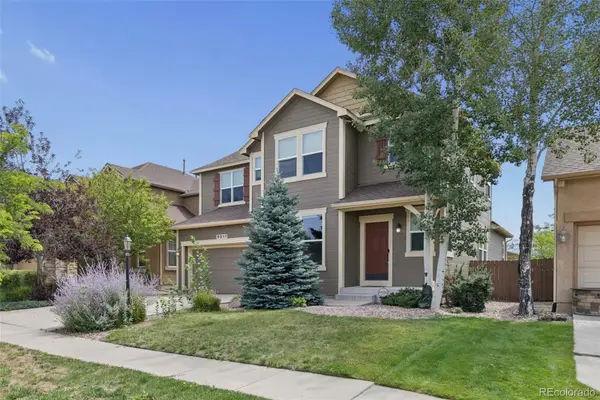
6366 Knapp Drive, Colorado Springs, CO 80924
Local realty services provided by:ERA New Age
Listed by: angela kibbee
Office: mountain sky realty
MLS#:5505654
Source:CO_PPAR
Price summary
- Price:$799,900
- Price per sq. ft.:$180.65
About this home
Stunning 6-bedroom, 4-bath home loaded with upgrades in the highly sought-after Wolf Ranch community! Offering an impressive combination of space and versatility, this home features multiple living and dining areas, a dedicated study, an oversized loft, a fully finished basement, and smart-home technology—perfect for everyday living and entertaining.
The gourmet kitchen features stainless steel appliances, double wall ovens, abundant cabinetry, and an oversized walk-in pantry. Hunter Douglas motorized window coverings are controlled by voice, mobile app, remote, or scheduled automation. Blackout blinds are installed in every bedroom. Additional smart-home features include a multi-sensor thermostat, continuously circulating hot water, smart light switches, smart locks, and programmable exterior lighting.
The luxurious primary suite features a spa-inspired bath with an oversized tiled walk-in shower, dual shower heads including a rainfall shower head, and a built-in bench.
The fully finished basement includes a spacious recreation room with a fireplace and wet bar, plus two additional bedrooms and a full bath.
The oversized finished garage features 11-foot ceilings and a 4-foot extension, providing abundant storage and workspace.
Enjoy the professionally landscaped backyard with an expansive stamped concrete patio, natural gas hookups, and a raised vegetable garden with its own sprinkler zone.
Just a short walk to Wolf Ranch's scenic lake, trails, recreation center, and community pool. Located in the coveted Academy School District 20 (D20), this remarkable home combines space, luxury, smart-home convenience, and an unbeatable location....
Contact an agent
Home facts
- Year built:2020
- Listing ID #:5505654
- Added:39 day(s) ago
- Updated:August 17, 2026 at 11:48 PM
Rooms and interior
- Bedrooms:6
- Total bathrooms:4
- Full bathrooms:3
- Half bathrooms:1
- Flooring:Carpet, Luxury Vinyl, Tile
- Kitchen Description:Cook Top, Dishwasher, Disposal, Double Oven, Kitchen Vent Fan, Refrigerator
- Basement Description:Full Basement
- Living area:4,428 sq. ft.
Heating and cooling
- Cooling:Central Air
- Heating:Forced Air
- Central air:Yes
Structure and exterior
- Roof:Composite Shingle
- Year built:2020
- Building area:4,428 sq. ft.
- Lot area:0.17 Acres
- Exterior Features:Concrete, Covered
Utilities
- Water:Assoc/Distr, Municipal
- Sewer:Sewer
Finances and disclosures
- Price:$799,900
- Price per sq. ft.:$180.65
- Tax amount:$5,886 (2025)
Features and amenities
- Laundry features:Dryer, Upper, Washer
- Amenities:9Ft + Ceilings
- Smart home:Yes
 The information being provided by Pikes Peak REALTOR® Services Corp. is for the consumer's personal, non-commercial use and may not be used for any purpose other than to identify prospective properties consumer may be interested in purchasing. Any information relating to real estate for sale referenced on this web site comes from the Internet Data Exchange (IDX) program of the Pikes Peak REALTOR® Services Corp.. ERA New Age is not a Multiple Listing Service (MLS), nor does it offer MLS access. This website is a service of ERA New Age, a broker participant of Pikes Peak REALTOR® Services Corp.. This web site may reference real estate listing(s) held by a brokerage firm other than the broker and/or agent who owns this web site.
The accuracy of all information, regardless of source, including but not limited to open house information, square footages and lot sizes, is deemed reliable but not guaranteed and should be personally verified through personal inspection by and/or with the appropriate professionals. The data contained herein is copyrighted by Pikes Peak REALTOR® Services Corp. and is protected by all applicable copyright laws. Any unauthorized dissemination of this information is in violation of copyright laws and is strictly prohibited.
The real estate listing information and related content displayed on this site is provided exclusively for consumers' personal, non-commercial use and may not be used for any purpose other than to identify prospective properties consumers may be interested in purchasing. This information and related content is deemed reliable but is not guaranteed accurate by the Pikes Peak REALTOR® Services Corp.
Copyright 2026 Pikes Peak REALTOR® Services Corp. All rights reserved.
The information being provided by Pikes Peak REALTOR® Services Corp. is for the consumer's personal, non-commercial use and may not be used for any purpose other than to identify prospective properties consumer may be interested in purchasing. Any information relating to real estate for sale referenced on this web site comes from the Internet Data Exchange (IDX) program of the Pikes Peak REALTOR® Services Corp.. ERA New Age is not a Multiple Listing Service (MLS), nor does it offer MLS access. This website is a service of ERA New Age, a broker participant of Pikes Peak REALTOR® Services Corp.. This web site may reference real estate listing(s) held by a brokerage firm other than the broker and/or agent who owns this web site.
The accuracy of all information, regardless of source, including but not limited to open house information, square footages and lot sizes, is deemed reliable but not guaranteed and should be personally verified through personal inspection by and/or with the appropriate professionals. The data contained herein is copyrighted by Pikes Peak REALTOR® Services Corp. and is protected by all applicable copyright laws. Any unauthorized dissemination of this information is in violation of copyright laws and is strictly prohibited.
The real estate listing information and related content displayed on this site is provided exclusively for consumers' personal, non-commercial use and may not be used for any purpose other than to identify prospective properties consumers may be interested in purchasing. This information and related content is deemed reliable but is not guaranteed accurate by the Pikes Peak REALTOR® Services Corp.
Copyright 2026 Pikes Peak REALTOR® Services Corp. All rights reserved.New listings near 6366 Knapp Drive
- New
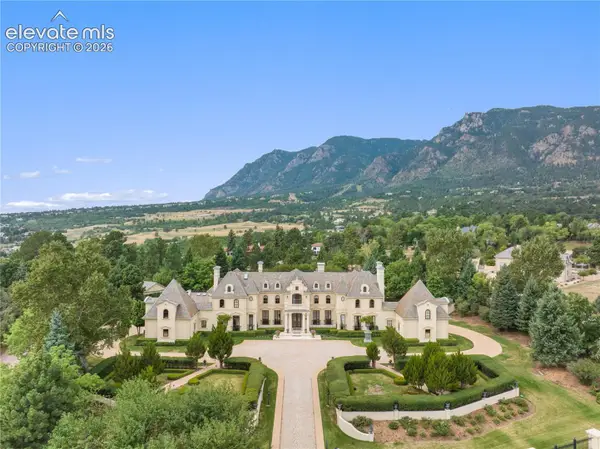 $7,900,000Active5 beds 8 baths13,702 sq. ft.
3590 Maison View, Colorado Springs, CO 80906
MLS# 3294200Listed by: THE PLATINUM GROUP - New
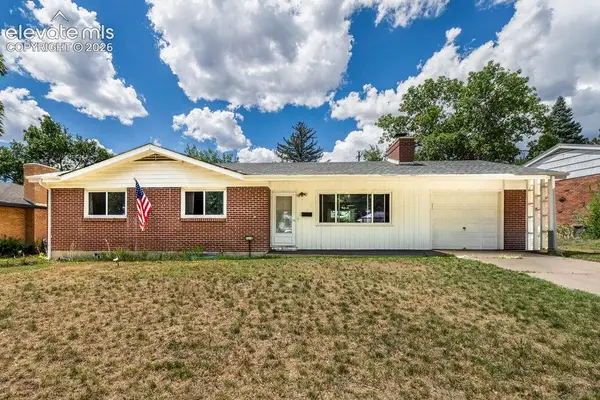 $409,000Active5 beds 2 baths2,294 sq. ft.
2218 Afton Way, Colorado Springs, CO 80909
MLS# 3943522Listed by: GALVAN AND GARDNER REAL ESTATE GROUP, INC. - New
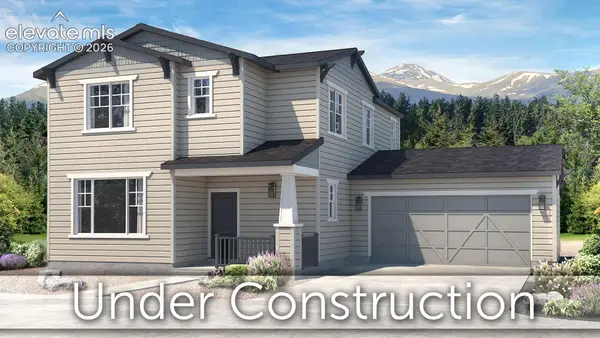 $531,315Active3 beds 3 baths2,028 sq. ft.
10424 Spry Street, Colorado Springs, CO 80924
MLS# 5876110Listed by: CLASSIC RESIDENTIAL SERVICES - New
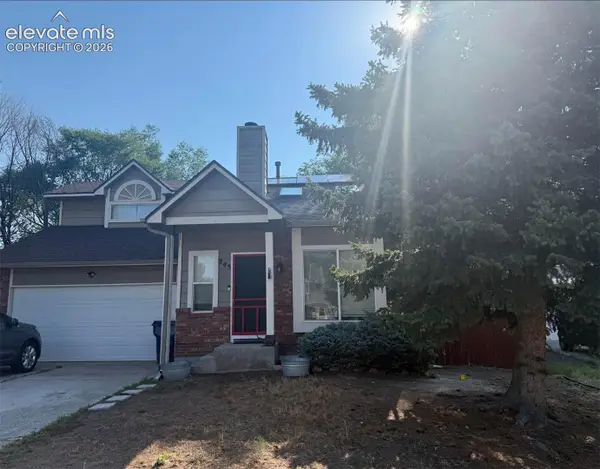 $301,550Active3 beds 2 baths1,296 sq. ft.
245 Pointer Place, Colorado Springs, CO 80911
MLS# 8375902Listed by: EXP REALTY LLC - New
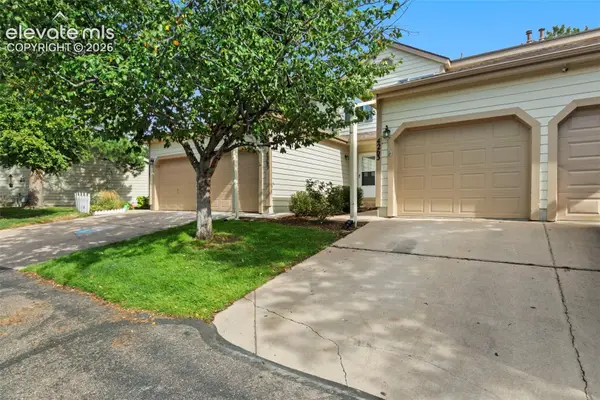 $225,000Active3 beds 3 baths1,491 sq. ft.
4263 Hunting Meadows Circle, Colorado Springs, CO 80916
MLS# 9014407Listed by: EXP REALTY LLC - New
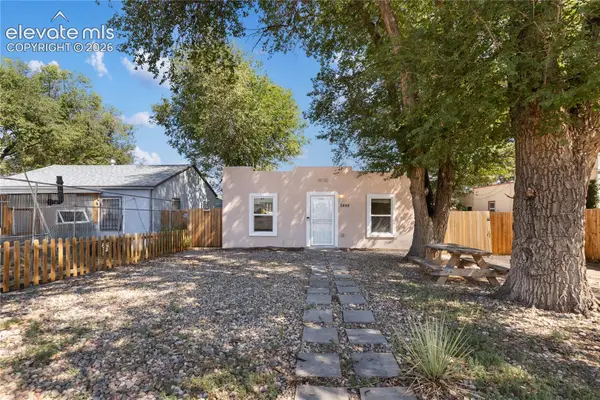 $315,000Active2 beds 1 baths776 sq. ft.
2448 E St Vrain Street, Colorado Springs, CO 80909
MLS# 9455346Listed by: MANCHESTER PROPERTIES, LLC - New
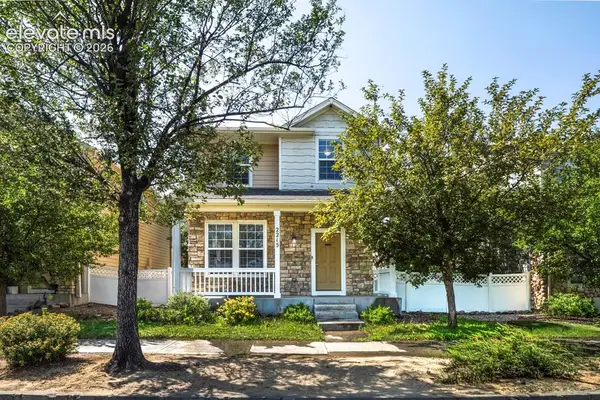 $389,900Active3 beds 3 baths1,588 sq. ft.
2215 Ellingwood Drive, Colorado Springs, CO 80910
MLS# 9633891Listed by: KELLER WILLIAMS PARTNERS - New
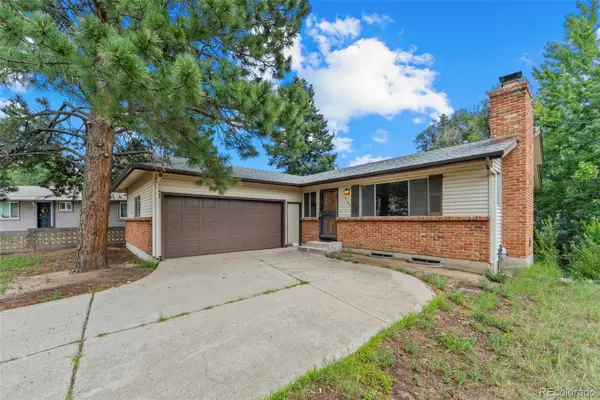 $350,000Active5 beds 3 baths2,520 sq. ft.
4105 Garrett Place, Colorado Springs, CO 80907
MLS# 3195076Listed by: THE CUTTING EDGE - New
 $799,900Active6 beds 4 baths4,428 sq. ft.
6366 Knapp Drive, Colorado Springs, CO 80924
MLS# 9790271Listed by: MOUNTAIN SKY REALTY - Coming Soon
 $610,000Coming Soon4 beds 3 baths
5011 Petrified Forest Trail, Colorado Springs, CO 80924
MLS# 2266583Listed by: 8Z REAL ESTATE


Protect your home and budget from life's surprises with an Assurant Home Warranty, backed by a partner that supports you through every step of homeownership. Explore Plans.
© 2023 - 2026 ERA Franchise Systems LLC. All rights reserved. ERA Franchise Systems LLC fully supports the principles of the Fair Housing Act and the Equal Opportunity Act. ERA, ERA Real Estate powered, and their respective logos are registered service marks of ERA Franchise Systems LLC. Each office is independently owned and operated.