
6562 Arabesque Loop, Colorado Springs, CO 80924
Local realty services provided by:ERA New Age
6562 Arabesque Loop,Colorado Springs, CO 80924
$852,570
- 5 Beds
- 4 Baths
- 4,516 sq. ft.
- Single family
- Active
Listed by: jerry sanden
Office: house hunters, llc.
MLS#:6920251
Source:CO_PPAR
Price summary
- Price:$852,570
- Price per sq. ft.:$188.79
About this home
Sunny gathering spaces and peaceful private retreats make this new home in Wolf Ranch a home you’ll enjoy every day. From birthday celebrations and holiday feasts to relaxed mornings at home, life naturally begins in the gourmet kitchen—complete with a double oven designed for both everyday ease and memorable entertaining.
Natural light pours into the open-concept family and dining areas, where expansive 12-foot sliding glass doors create a seamless connection to the extended covered patio and inviting outdoor fireplace—perfect for quiet Colorado evenings or hosting friends and family.
In the spacious Owner’s Retreat, a deluxe walk-in closet and serene en suite bath provide a true escape at the end of the day.
A private guest bedroom and enclosed study with elegant French doors offer both comfort and flexibility, while the expansive basement opens the door to even more possibilities—whether a game room, media space, or additional bedrooms to fit your lifestyle.
Contact an agent
Home facts
- Year built:2026
- Listing ID #:6920251
- Added:59 day(s) ago
- Updated:September 29, 2026 at 03:01 PM
Rooms and interior
- Bedrooms:5
- Total bathrooms:4
- Full bathrooms:1
- Kitchen Description:Cook Top, Dishwasher, Disposal, Double Oven, Gas in Kitchen, Microwave Oven
- Basement Description:Full Basement
- Living area:4,516 sq. ft.
Heating and cooling
- Cooling:Ceiling Fan(s), Central Air
- Heating:Forced Air, Natural Gas
- Central air:Yes
Structure and exterior
- Roof:Composite Shingle
- Year built:2026
- Building area:4,516 sq. ft.
- Lot area:0.22 Acres
Utilities
- Water:Municipal
- Sewer:Sewer
Finances and disclosures
- Price:$852,570
- Price per sq. ft.:$188.79
- Tax amount:$1,067 (2025)
Features and amenities
- Amenities:French Doors
 The information being provided by Pikes Peak REALTOR® Services Corp. is for the consumer's personal, non-commercial use and may not be used for any purpose other than to identify prospective properties consumer may be interested in purchasing. Any information relating to real estate for sale referenced on this web site comes from the Internet Data Exchange (IDX) program of the Pikes Peak REALTOR® Services Corp.. ERA New Age is not a Multiple Listing Service (MLS), nor does it offer MLS access. This website is a service of ERA New Age, a broker participant of Pikes Peak REALTOR® Services Corp.. This web site may reference real estate listing(s) held by a brokerage firm other than the broker and/or agent who owns this web site.
The accuracy of all information, regardless of source, including but not limited to open house information, square footages and lot sizes, is deemed reliable but not guaranteed and should be personally verified through personal inspection by and/or with the appropriate professionals. The data contained herein is copyrighted by Pikes Peak REALTOR® Services Corp. and is protected by all applicable copyright laws. Any unauthorized dissemination of this information is in violation of copyright laws and is strictly prohibited.
The real estate listing information and related content displayed on this site is provided exclusively for consumers' personal, non-commercial use and may not be used for any purpose other than to identify prospective properties consumers may be interested in purchasing. This information and related content is deemed reliable but is not guaranteed accurate by the Pikes Peak REALTOR® Services Corp.
Copyright 2026 Pikes Peak REALTOR® Services Corp. All rights reserved.
The information being provided by Pikes Peak REALTOR® Services Corp. is for the consumer's personal, non-commercial use and may not be used for any purpose other than to identify prospective properties consumer may be interested in purchasing. Any information relating to real estate for sale referenced on this web site comes from the Internet Data Exchange (IDX) program of the Pikes Peak REALTOR® Services Corp.. ERA New Age is not a Multiple Listing Service (MLS), nor does it offer MLS access. This website is a service of ERA New Age, a broker participant of Pikes Peak REALTOR® Services Corp.. This web site may reference real estate listing(s) held by a brokerage firm other than the broker and/or agent who owns this web site.
The accuracy of all information, regardless of source, including but not limited to open house information, square footages and lot sizes, is deemed reliable but not guaranteed and should be personally verified through personal inspection by and/or with the appropriate professionals. The data contained herein is copyrighted by Pikes Peak REALTOR® Services Corp. and is protected by all applicable copyright laws. Any unauthorized dissemination of this information is in violation of copyright laws and is strictly prohibited.
The real estate listing information and related content displayed on this site is provided exclusively for consumers' personal, non-commercial use and may not be used for any purpose other than to identify prospective properties consumers may be interested in purchasing. This information and related content is deemed reliable but is not guaranteed accurate by the Pikes Peak REALTOR® Services Corp.
Copyright 2026 Pikes Peak REALTOR® Services Corp. All rights reserved.New listings near 6562 Arabesque Loop
- New
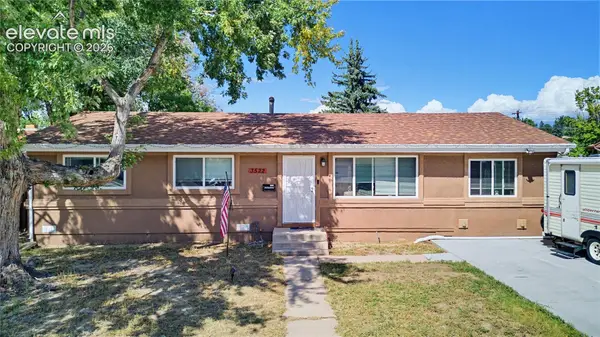 $348,000Active3 beds 1 baths1,260 sq. ft.
3522 E La Salle Street, Colorado Springs, CO 80909
MLS# 1882101Listed by: THOMPSON PROPERTIES COLORADO LLC - New
 $355,000Active3 beds 3 baths1,728 sq. ft.
1909 Bristlecone Drive, Colorado Springs, CO 80919
MLS# 3009593Listed by: THE PLATINUM GROUP - New
 $389,900Active3 beds 3 baths1,766 sq. ft.
3347 Heather Glen Drive, Colorado Springs, CO 80922
MLS# 7065249Listed by: REAL BROKER, LLC DBA REAL - New
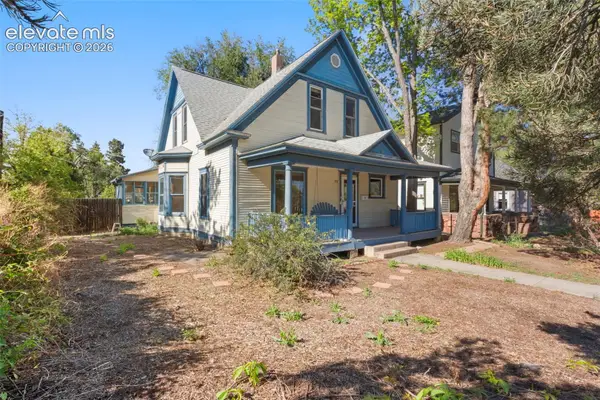 $475,000Active-- beds -- baths
452 W Yampa Street, Colorado Springs, CO 80905
MLS# 8483973Listed by: THE PLATINUM GROUP - Open Sun, 12 to 2pmNew
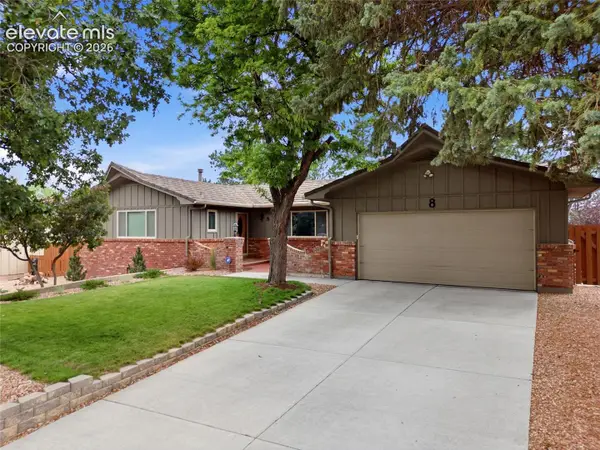 $700,000Active5 beds 4 baths3,035 sq. ft.
8 Raven Hills Court, Colorado Springs, CO 80919
MLS# 8650495Listed by: KELLER WILLIAMS CLIENTS CHOICE REALTY - New
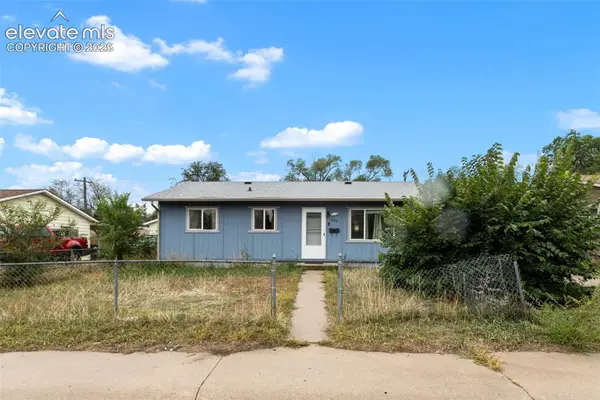 $235,000Active3 beds 1 baths894 sq. ft.
1205 Pando Avenue, Colorado Springs, CO 80905
MLS# 3317696Listed by: MANCHESTER PROPERTIES, LLC - Open Thu, 10am to 6pmNew
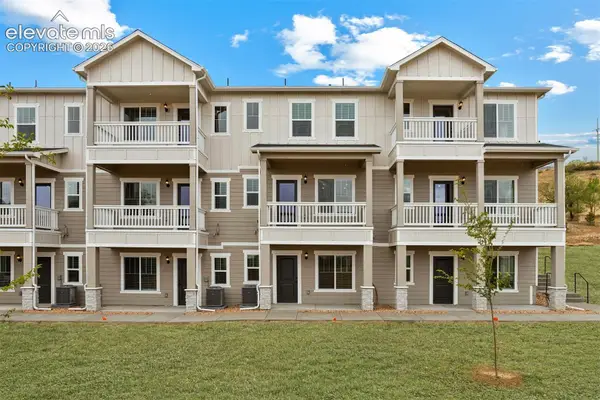 $429,900Active3 beds 3 baths1,890 sq. ft.
1149 Babette Heights, Colorado Springs, CO 80904
MLS# 9890589Listed by: LGI REALTY COLORADO LLC - New
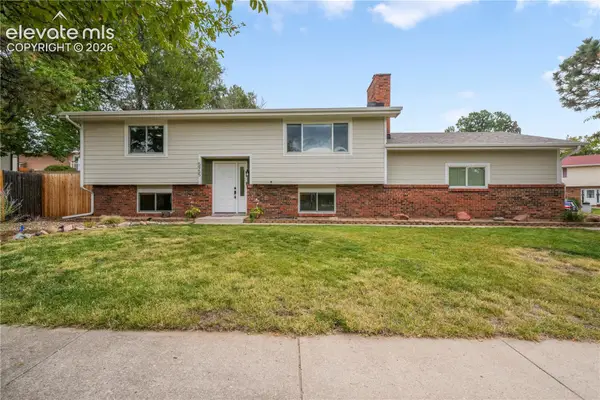 $425,000Active4 beds 2 baths2,001 sq. ft.
5955 N Union Boulevard, Colorado Springs, CO 80918
MLS# 3741847Listed by: EXP REALTY LLC - New
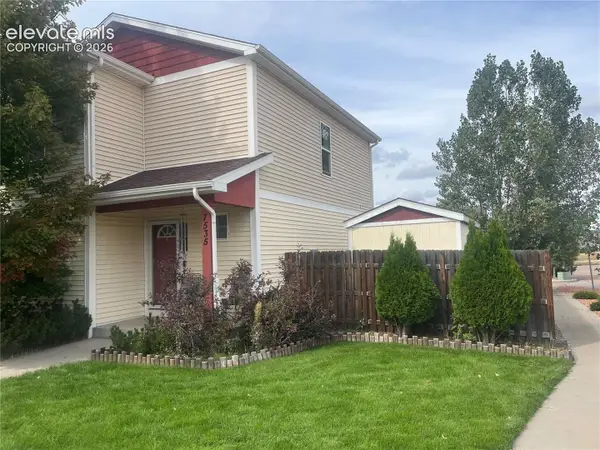 $315,000Active5 beds 2 baths1,476 sq. ft.
7535 Crestone Peak Trail, Colorado Springs, CO 80924
MLS# 5313859Listed by: REMAX PROPERTIES - New
 $610,000Active4 beds 4 baths3,059 sq. ft.
6667 Big Leaf Lane, Colorado Springs, CO 80927
MLS# 7400860Listed by: THE CUTTING EDGE


Protect your home and budget from life's surprises with an Assurant Home Warranty, backed by a partner that supports you through every step of homeownership. Explore Plans.
© 2023 - 2026 ERA Franchise Systems LLC. All rights reserved. ERA Franchise Systems LLC fully supports the principles of the Fair Housing Act and the Equal Opportunity Act. ERA, ERA Real Estate powered, and their respective logos are registered service marks of ERA Franchise Systems LLC. Each office is independently owned and operated.