
6641 Raven Ridge Terrace, Colorado Springs, CO 80925
Local realty services provided by:ERA New Age
6641 Raven Ridge Terrace,Colorado Springs, CO 80925
$384,995
- 3 Beds
- 3 Baths
- 1,485 sq. ft.
- Single family
- Active
Listed by: jodi bright
Office: d.r. horton realty llc.
MLS#:3214664
Source:CO_PPAR
Price summary
- Price:$384,995
- Price per sq. ft.:$259.26
About this home
Below market rates are available with builder lender.
Welcome to the Osprey floor plan at 6641 Raven Ridge Terrace in our Lorson Ranch community of Colorado Springs, Colorado. This thoughtfully designed two-story home offers 3 bedrooms, 2.5 bathrooms, a loft, and an attached 2-car garage.
Step inside to find a convenient mud area just off the garage, leading into an open-concept main level. The spacious layout features a kitchen with a large island, powder bath, dining area, and a great room that overlooks the backyard—perfect for everyday living and entertaining.
Upstairs, you’ll find a versatile loft space ideal for a second living area, home office, or playroom. Two secondary bedrooms are located nearby, while the private primary suite is set apart by a centrally located walk-in laundry room. The primary retreat includes a large walk-in closet and a walk-in shower for added comfort.
Ridge at Lorson Ranch offers easy access to I-25, downtown Colorado Springs, Fort Carson, and Peterson Air Force Base. Residents enjoy stunning views of Pikes Peak and nearby outdoor recreation including hiking, camping, fishing, and golfing. Contact us today to learn more about making the Osprey your next home! ***Photos are representative and not of actual property***...
Contact an agent
Home facts
- Year built:2026
- Listing ID #:3214664
- Added:1 day(s) ago
- Updated:November 21, 2026 at 12:40 AM
Rooms and interior
- Bedrooms:3
- Total bathrooms:3
- Full bathrooms:1
- Half bathrooms:1
- Flooring:Carpet, Vinyl/Linoleum
- Kitchen Description:Dishwasher, Disposal, Microwave Oven, Oven, Range, Refrigerator
- Living area:1,485 sq. ft.
Heating and cooling
- Cooling:Central Air
- Heating:Forced Air, Natural Gas
- Central air:Yes
Structure and exterior
- Roof:Composite Shingle
- Year built:2026
- Building area:1,485 sq. ft.
- Lot area:0.09 Acres
Utilities
- Water:Municipal
- Sewer:Sewer
Finances and disclosures
- Price:$384,995
- Price per sq. ft.:$259.26
- Tax amount:$2,417 (2025)
Features and amenities
- Laundry features:Electric Hook-up
- Amenities:9Ft + Ceilings
 The information being provided by Pikes Peak REALTOR® Services Corp. is for the consumer's personal, non-commercial use and may not be used for any purpose other than to identify prospective properties consumer may be interested in purchasing. Any information relating to real estate for sale referenced on this web site comes from the Internet Data Exchange (IDX) program of the Pikes Peak REALTOR® Services Corp.. ERA New Age is not a Multiple Listing Service (MLS), nor does it offer MLS access. This website is a service of ERA New Age, a broker participant of Pikes Peak REALTOR® Services Corp.. This web site may reference real estate listing(s) held by a brokerage firm other than the broker and/or agent who owns this web site.
The accuracy of all information, regardless of source, including but not limited to open house information, square footages and lot sizes, is deemed reliable but not guaranteed and should be personally verified through personal inspection by and/or with the appropriate professionals. The data contained herein is copyrighted by Pikes Peak REALTOR® Services Corp. and is protected by all applicable copyright laws. Any unauthorized dissemination of this information is in violation of copyright laws and is strictly prohibited.
The real estate listing information and related content displayed on this site is provided exclusively for consumers' personal, non-commercial use and may not be used for any purpose other than to identify prospective properties consumers may be interested in purchasing. This information and related content is deemed reliable but is not guaranteed accurate by the Pikes Peak REALTOR® Services Corp.
Copyright 2026 Pikes Peak REALTOR® Services Corp. All rights reserved.
New listings near 6641 Raven Ridge Terrace
- New
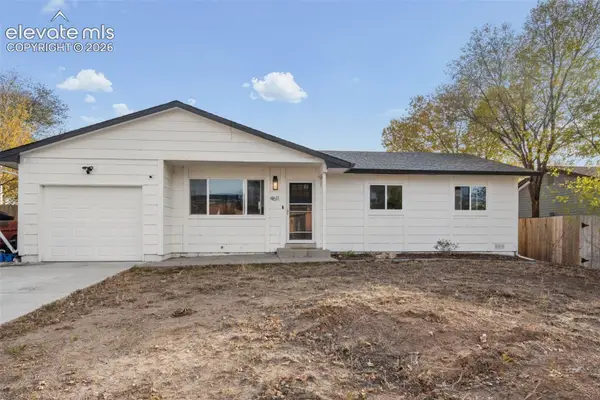 $300,000Active3 beds 1 baths1,000 sq. ft.
4611 W Eastcrest Circle, Colorado Springs, CO 80916
MLS# 3253208Listed by: THE CUTTING EDGE - New
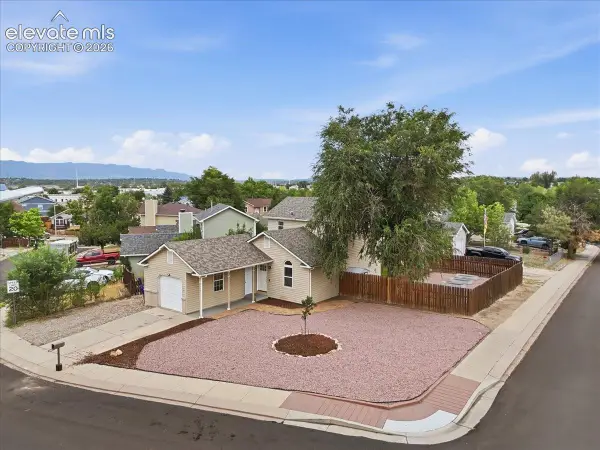 $396,693Active3 beds 2 baths1,200 sq. ft.
3375 Simmelink Loop, Colorado Springs, CO 80916
MLS# 6671095Listed by: QUANTUM RESIDENTIAL GROUP, LLC - New
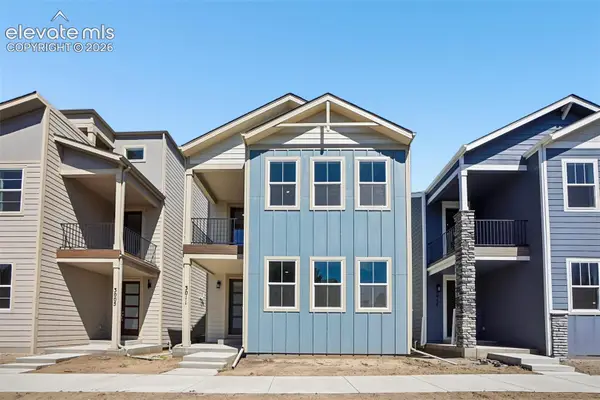 $414,900Active2 beds 3 baths1,571 sq. ft.
3011 Curly Grove, Colorado Springs, CO 80922
MLS# 8522414Listed by: RE/MAX PROFESSIONALS - New
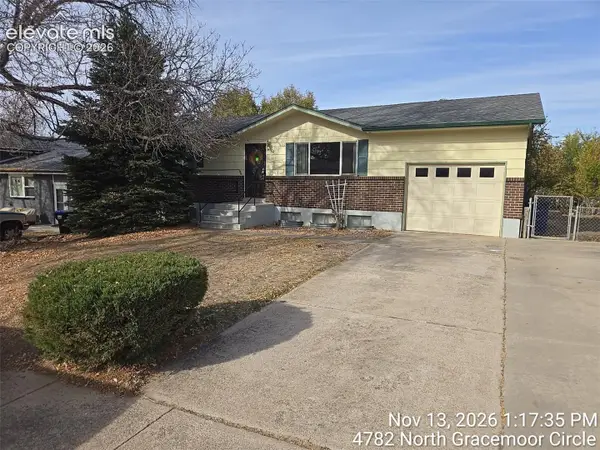 $330,000Active4 beds 2 baths1,836 sq. ft.
4782 N Gracemoor Circle, Colorado Springs, CO 80917
MLS# 1329500Listed by: PERFORMANCE PLUS REALTY INC - New
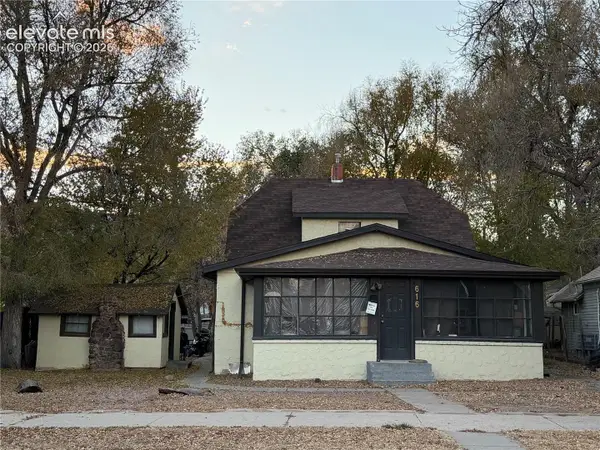 $450,000Active-- beds -- baths
616 N Pine Street, Colorado Springs, CO 80905
MLS# 2424493Listed by: REALTY ONE GROUP PREMIER - New
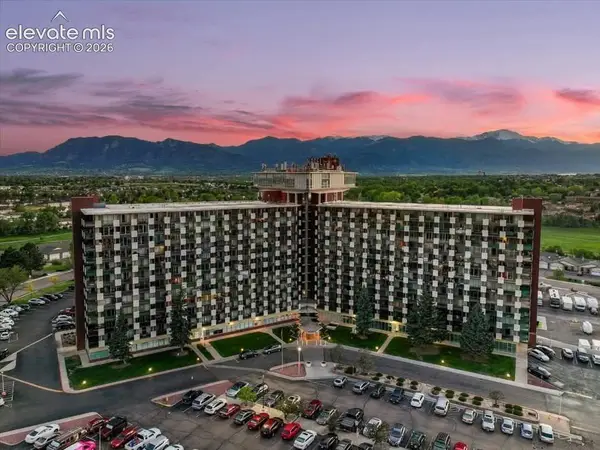 $129,000Active2 beds 2 baths1,152 sq. ft.
411 Lakewood Circle #B814, Colorado Springs, CO 80910
MLS# 3434465Listed by: KELLER WILLIAMS PARTNERS - New
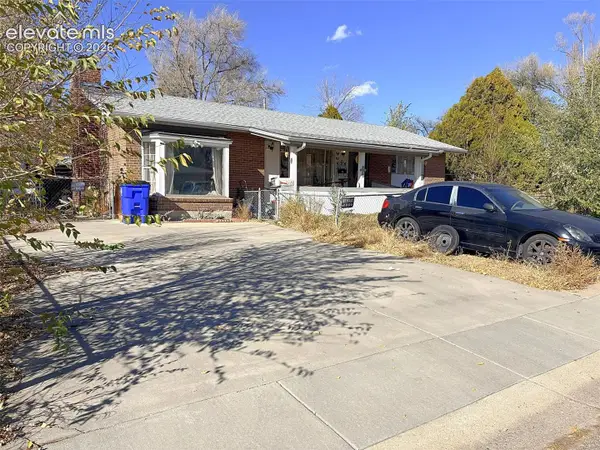 $325,000Active4 beds 2 baths2,088 sq. ft.
124 Dartmouth Street, Colorado Springs, CO 80911
MLS# 3546694Listed by: ROCKY ROOTS REALTY LLC - New
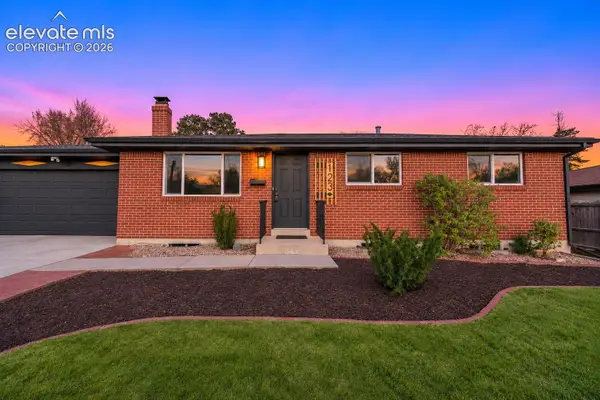 $437,000Active4 beds 2 baths2,080 sq. ft.
123 S Brentwood Drive, Colorado Springs, CO 80910
MLS# 7636551Listed by: PINK REALTY INC - New
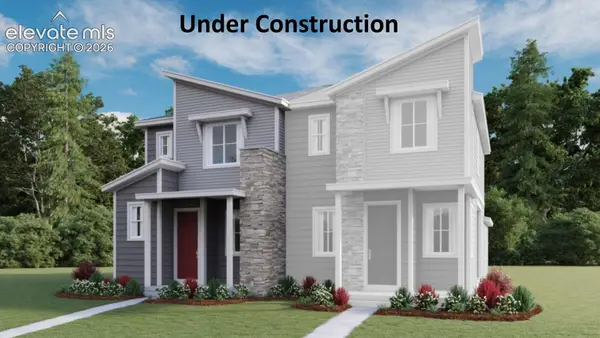 $369,950Active3 beds 3 baths1,475 sq. ft.
7389 Fountain Grass Grove, Colorado Springs, CO 80915
MLS# 8470972Listed by: SH REALTY INC - New
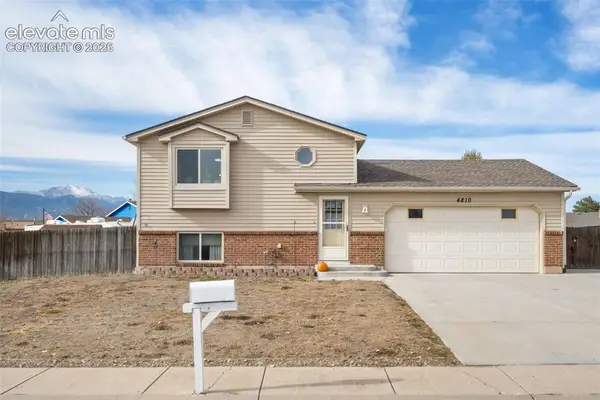 $355,000Active3 beds 2 baths1,201 sq. ft.
4810 Webb Drive, Colorado Springs, CO 80916
MLS# 9579200Listed by: REMAX PROPERTIES


Protect your home and budget from life's surprises with an Assurant Home Warranty, backed by a partner that supports you through every step of homeownership. Explore Plans.
© 2023 - 2026 ERA Franchise Systems LLC. All rights reserved. ERA Franchise Systems LLC fully supports the principles of the Fair Housing Act and the Equal Opportunity Act. ERA, ERA Real Estate powered, and their respective logos are registered service marks of ERA Franchise Systems LLC. Each office is independently owned and operated.