
6688 Myrtle Creek Drive, Colorado Springs, CO 80927
Local realty services provided by:ERA Shields Real Estate
6688 Myrtle Creek Drive,Colorado Springs, CO 80927
$549,900
- 5 Beds
- 4 Baths
- 2,733 sq. ft.
- Single family
- Active
Upcoming open houses
- Sat, Oct 1011:00 am - 01:00 pm
Listed by: tarema riddle
Office: the platinum group
MLS#:1223215
Source:CO_PPAR
Price summary
- Price:$549,900
- Price per sq. ft.:$201.21
About this home
Step inside to a light-filled main level where rich wide-plank floors sweep through an open, effortless layout designed for the way you live. At its center is a showpiece kitchen: sleek slate-toned cabinetry set against gleaming white counters, a generous center island, a gas cooktop, under-cabinet lighting, stainless appliances, a crisp subway tile backsplash, and a pantry that keeps everything within reach. Glass-front display cabinets and a custom built-in buffet set the stage for effortless entertaining, from relaxed weeknight dinners to memorable holiday gatherings. The dining area flows gracefully into the inviting living room, where a striking white brick fireplace creates a warm, timeless focal point. Slide open the door to the elevated deck and savor fresh mountain air with your morning coffee, fire up the grill, or settle in as a brilliant Colorado sunset paints the sky. When it's time to unwind, retreat to the serene primary suite, where an elegant coffered ceiling rises overhead and breathtaking Front Range views fill the window. Waking up to the mountains never gets old. Downstairs, the beautifully finished walk-out basement offers room to live your way: lively game nights, cozy movie marathons, a quiet home office, or a private haven for guests. It opens directly to a sheltered covered patio and a lush, low-maintenance turf yard, so the outdoors is always part of the plan. Out front, there is no neighbor looking back at you, only peaceful green open space and a winding trail directly across the street, ready for a sunrise walk or a twilight stroll. Banning Lewis Ranch is one of the most sought-after communities in Colorado Springs, with a sparkling pool, a fitness center, scenic parks, miles of trails, and a vibrant calendar of community events all year long. Spend sun-soaked afternoons poolside, squeeze in a workout minutes from your door, and meet friends at the next neighborhood gathering....
Contact an agent
Home facts
- Year built:2009
- Listing ID #:1223215
- Added:4 day(s) ago
- Updated:October 07, 2026 at 06:20 PM
Rooms and interior
- Bedrooms:5
- Total bathrooms:4
- Full bathrooms:1
- Half bathrooms:1
- Flooring:Carpet, Ceramic Tile, Luxury Vinyl
- Kitchen Description:Cook Top, Dishwasher, Disposal, Gas in Kitchen, Microwave Oven, Range, Refrigerator
- Basement Description:Full Basement
- Living area:2,733 sq. ft.
Heating and cooling
- Cooling:Ceiling Fan(s), Central Air
- Heating:Forced Air, Natural Gas
- Central air:Yes
Structure and exterior
- Roof:Composite Shingle
- Year built:2009
- Building area:2,733 sq. ft.
- Lot area:0.1 Acres
- Exterior Features:Composite, Concrete, Covered
Utilities
- Water:Municipal
- Sewer:Sewer
Finances and disclosures
- Price:$549,900
- Price per sq. ft.:$201.21
- Tax amount:$1,575 (2025)
Features and amenities
- Laundry features:Dryer, Upper, Washer
- Amenities:9Ft + Ceilings, Great Room, Vaulted Ceilings
 The information being provided by Pikes Peak REALTOR® Services Corp. is for the consumer's personal, non-commercial use and may not be used for any purpose other than to identify prospective properties consumer may be interested in purchasing. Any information relating to real estate for sale referenced on this web site comes from the Internet Data Exchange (IDX) program of the Pikes Peak REALTOR® Services Corp.. ERA Shields Real Estate is not a Multiple Listing Service (MLS), nor does it offer MLS access. This website is a service of ERA Shields Real Estate, a broker participant of Pikes Peak REALTOR® Services Corp.. This web site may reference real estate listing(s) held by a brokerage firm other than the broker and/or agent who owns this web site.
The accuracy of all information, regardless of source, including but not limited to open house information, square footages and lot sizes, is deemed reliable but not guaranteed and should be personally verified through personal inspection by and/or with the appropriate professionals. The data contained herein is copyrighted by Pikes Peak REALTOR® Services Corp. and is protected by all applicable copyright laws. Any unauthorized dissemination of this information is in violation of copyright laws and is strictly prohibited.
The real estate listing information and related content displayed on this site is provided exclusively for consumers' personal, non-commercial use and may not be used for any purpose other than to identify prospective properties consumers may be interested in purchasing. This information and related content is deemed reliable but is not guaranteed accurate by the Pikes Peak REALTOR® Services Corp.
Copyright 2026 Pikes Peak REALTOR® Services Corp. All rights reserved.
The information being provided by Pikes Peak REALTOR® Services Corp. is for the consumer's personal, non-commercial use and may not be used for any purpose other than to identify prospective properties consumer may be interested in purchasing. Any information relating to real estate for sale referenced on this web site comes from the Internet Data Exchange (IDX) program of the Pikes Peak REALTOR® Services Corp.. ERA Shields Real Estate is not a Multiple Listing Service (MLS), nor does it offer MLS access. This website is a service of ERA Shields Real Estate, a broker participant of Pikes Peak REALTOR® Services Corp.. This web site may reference real estate listing(s) held by a brokerage firm other than the broker and/or agent who owns this web site.
The accuracy of all information, regardless of source, including but not limited to open house information, square footages and lot sizes, is deemed reliable but not guaranteed and should be personally verified through personal inspection by and/or with the appropriate professionals. The data contained herein is copyrighted by Pikes Peak REALTOR® Services Corp. and is protected by all applicable copyright laws. Any unauthorized dissemination of this information is in violation of copyright laws and is strictly prohibited.
The real estate listing information and related content displayed on this site is provided exclusively for consumers' personal, non-commercial use and may not be used for any purpose other than to identify prospective properties consumers may be interested in purchasing. This information and related content is deemed reliable but is not guaranteed accurate by the Pikes Peak REALTOR® Services Corp.
Copyright 2026 Pikes Peak REALTOR® Services Corp. All rights reserved.New listings near 6688 Myrtle Creek Drive
- New
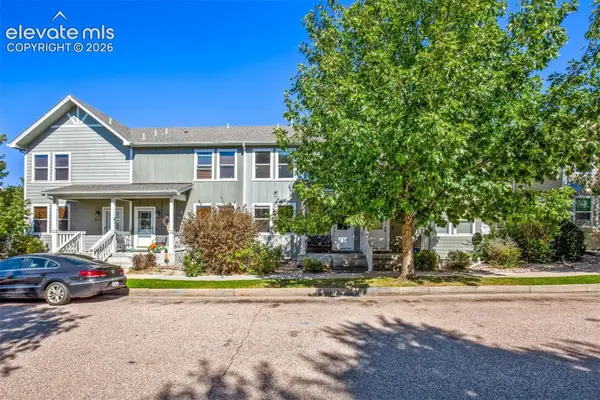 $320,000Active4 beds 4 baths2,000 sq. ft.
5134 Dovetail Lane, Colorado Springs, CO 80916
MLS# 2234902Listed by: RED WHITE AND BLUE REALTY GROUP INC - New
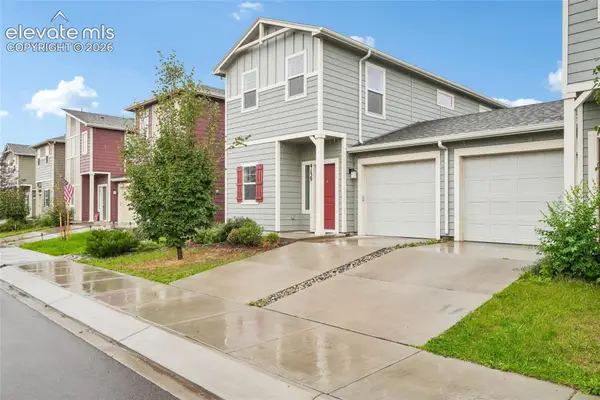 $345,000Active3 beds 3 baths1,595 sq. ft.
4139 Jericho Loop, Colorado Springs, CO 80916
MLS# 5426433Listed by: OPENDOOR BROKERAGE LLC - New
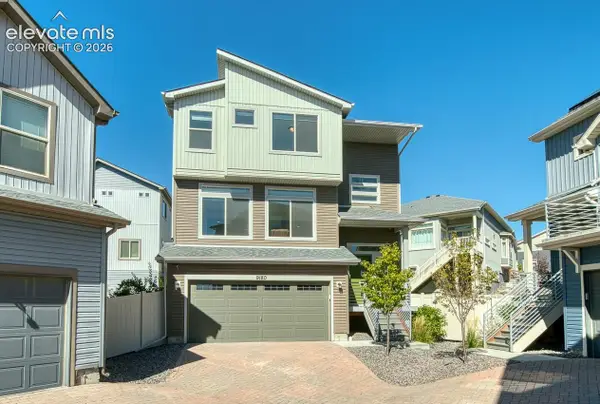 $385,000Active3 beds 4 baths2,326 sq. ft.
9180 Baltin Court, Colorado Springs, CO 80927
MLS# 7216043Listed by: HOMESMART - New
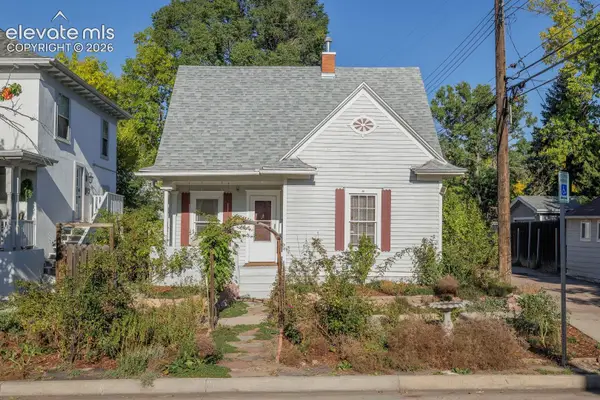 Listed by ERA$250,000Active2 beds 1 baths1,131 sq. ft.
16 S 13th Street, Colorado Springs, CO 80904
MLS# 9113616Listed by: ERA SHIELDS REAL ESTATE - Open Sat, 11am to 1pmNew
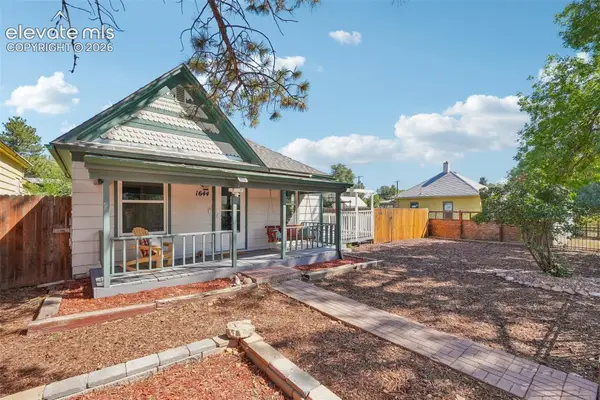 $424,999Active3 beds 2 baths1,248 sq. ft.
1644 W Vermijo Avenue, Colorado Springs, CO 80904
MLS# 9821117Listed by: REMAX PROPERTIES - New
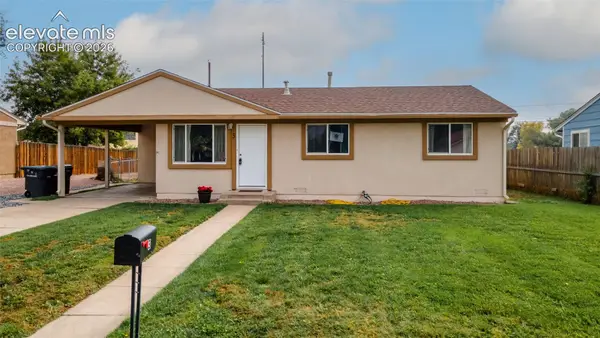 $284,900Active3 beds 1 baths907 sq. ft.
3 Otowi Drive, Colorado Springs, CO 80911
MLS# 1594225Listed by: SPRINGS HOMES INC - New
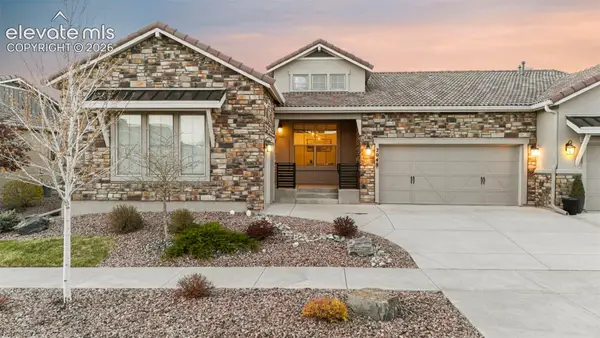 $709,888Active4 beds 5 baths3,846 sq. ft.
2048 Zenato Court, Colorado Springs, CO 80921
MLS# 9284044Listed by: EXP REALTY LLC - Open Sun, 11am to 2pmNew
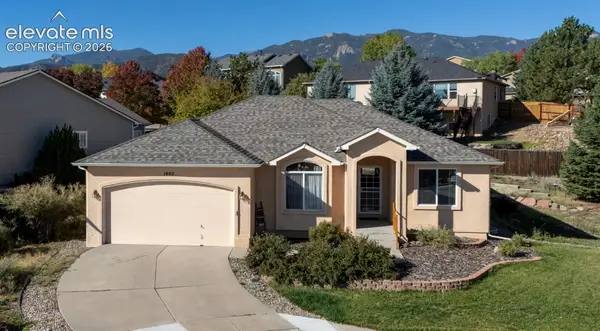 $589,900Active4 beds 3 baths3,500 sq. ft.
1442 W Costilla Street, Colorado Springs, CO 80905
MLS# 2483847Listed by: PINK REALTY INC - New
 $615,000Active6 beds 4 baths3,061 sq. ft.
9271 Wolf Pack Terrace, Colorado Springs, CO 80920
MLS# 4953370Listed by: GALVAN AND GARDNER REAL ESTATE GROUP, INC. - New
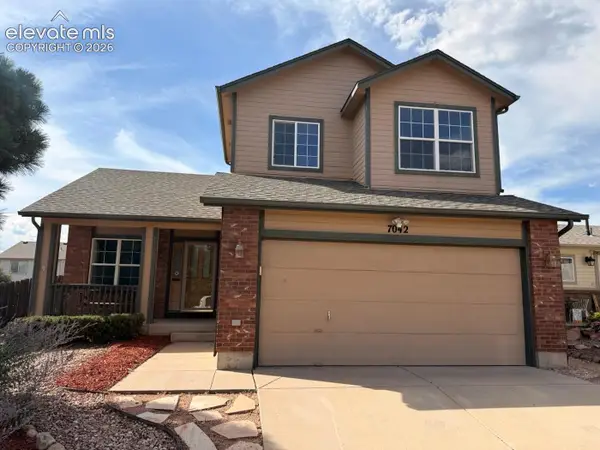 $435,000Active4 beds 4 baths2,581 sq. ft.
7042 Grand Prairie Drive, Colorado Springs, CO 80923
MLS# 5026069Listed by: MULDOON ASSOCIATES INC


Protect your home and budget from life's surprises with an Assurant Home Warranty, backed by a partner that supports you through every step of homeownership. Explore Plans.
© 2023 - 2026 ERA Franchise Systems LLC. All rights reserved. ERA Franchise Systems LLC fully supports the principles of the Fair Housing Act and the Equal Opportunity Act. ERA, ERA Real Estate powered, and their respective logos are registered service marks of ERA Franchise Systems LLC. Each office is independently owned and operated.