
6758 Alliance Loop, Colorado Springs, CO 80925
Local realty services provided by:ERA Teamwork Realty
6758 Alliance Loop,Colorado Springs, CO 80925
$540,000
- 5 Beds
- 4 Baths
- 3,165 sq. ft.
- Single family
- Active
Listed by: lynn rivera abr gri mrp
Office: keller williams clients choice realty
MLS#:1229280
Source:CO_PPAR
Price summary
- Price:$540,000
- Price per sq. ft.:$170.62
About this home
Eye-catching modern farmhouse finishes & an exceptional floor plan set this 5-bedroom, 4-bath two-story home apart. Stone accents & a welcoming covered front porch enhance the curb appeal, while dramatic ceiling heights in the entry & abundant natural light create a memorable first impression. Just off the entry, a flex room offers the perfect space for working from home, hobbies, or a quiet retreat. Anchoring the main living space, the kitchen combines style & function with granite countertops, a center island, lighted pantry, coffee/prep station, a gas range, & newer refrigerator & microwave. The adjoining dining area walks out to the sizeable backyard & flows seamlessly into the great room, where a gas fireplace creates a comfortable gathering space. A powder bath completes the main level. Upstairs, the spacious primary suite easily accommodates a sitting area & is complemented by a sliding barn door leading to the five-piece bath with granite countertops, a rain shower head, & an oversized walk-in closet with adjustable shelving & storage - view included! Three additional bedrooms, a full bath, & a centrally located laundry area with included washer & dryer complete the upper level. The finished basement expands the living space with a second family room featuring a wet bar, surround sound, under-bar lighting, one additional bedroom, a 3/4 bath, & a separate storage room. The backyard offers plenty of room to relax, play, or entertain, along with a separate fenced area ideal for a garden or dog run. Additional highlights include a finished garage with an epoxy floor, a paid-off 5.7 kW solar panel array, a leased water softener & kitchen sink filtration system, & a Vivint security system with cameras & motion sensors ready to activate. Updates offering peace of mind include an AC condenser (2019) & newer roof (2022). Offering generous living space, tasteful updates, & close to parks, schools, & military bases, all this home needs is a new owner...You!...
Contact an agent
Home facts
- Year built:2012
- Listing ID #:1229280
- Added:71 day(s) ago
- Updated:September 28, 2026 at 08:42 PM
Rooms and interior
- Bedrooms:5
- Total bathrooms:4
- Full bathrooms:2
- Half bathrooms:1
- Kitchen Description:Dishwasher, Disposal, Gas in Kitchen, Microwave Oven, Range, Refrigerator
- Basement Description:Full Basement
- Living area:3,165 sq. ft.
Heating and cooling
- Cooling:Ceiling Fan(s), Central Air
- Heating:Forced Air, Natural Gas
- Central air:Yes
Structure and exterior
- Roof:Composite Shingle
- Year built:2012
- Building area:3,165 sq. ft.
- Lot area:0.14 Acres
- Exterior Features:Concrete
Utilities
- Water:Municipal
- Sewer:Sewer
Finances and disclosures
- Price:$540,000
- Price per sq. ft.:$170.62
- Tax amount:$4,921 (2025)
Features and amenities
- Laundry features:Dryer, Upper, Washer
- Amenities:9Ft + Ceilings, Great Room
 The information being provided by Pikes Peak REALTOR® Services Corp. is for the consumer's personal, non-commercial use and may not be used for any purpose other than to identify prospective properties consumer may be interested in purchasing. Any information relating to real estate for sale referenced on this web site comes from the Internet Data Exchange (IDX) program of the Pikes Peak REALTOR® Services Corp.. ERA Teamwork Realty is not a Multiple Listing Service (MLS), nor does it offer MLS access. This website is a service of ERA Teamwork Realty, a broker participant of Pikes Peak REALTOR® Services Corp.. This web site may reference real estate listing(s) held by a brokerage firm other than the broker and/or agent who owns this web site.
The accuracy of all information, regardless of source, including but not limited to open house information, square footages and lot sizes, is deemed reliable but not guaranteed and should be personally verified through personal inspection by and/or with the appropriate professionals. The data contained herein is copyrighted by Pikes Peak REALTOR® Services Corp. and is protected by all applicable copyright laws. Any unauthorized dissemination of this information is in violation of copyright laws and is strictly prohibited.
The real estate listing information and related content displayed on this site is provided exclusively for consumers' personal, non-commercial use and may not be used for any purpose other than to identify prospective properties consumers may be interested in purchasing. This information and related content is deemed reliable but is not guaranteed accurate by the Pikes Peak REALTOR® Services Corp.
Copyright 2026 Pikes Peak REALTOR® Services Corp. All rights reserved.
The information being provided by Pikes Peak REALTOR® Services Corp. is for the consumer's personal, non-commercial use and may not be used for any purpose other than to identify prospective properties consumer may be interested in purchasing. Any information relating to real estate for sale referenced on this web site comes from the Internet Data Exchange (IDX) program of the Pikes Peak REALTOR® Services Corp.. ERA Teamwork Realty is not a Multiple Listing Service (MLS), nor does it offer MLS access. This website is a service of ERA Teamwork Realty, a broker participant of Pikes Peak REALTOR® Services Corp.. This web site may reference real estate listing(s) held by a brokerage firm other than the broker and/or agent who owns this web site.
The accuracy of all information, regardless of source, including but not limited to open house information, square footages and lot sizes, is deemed reliable but not guaranteed and should be personally verified through personal inspection by and/or with the appropriate professionals. The data contained herein is copyrighted by Pikes Peak REALTOR® Services Corp. and is protected by all applicable copyright laws. Any unauthorized dissemination of this information is in violation of copyright laws and is strictly prohibited.
The real estate listing information and related content displayed on this site is provided exclusively for consumers' personal, non-commercial use and may not be used for any purpose other than to identify prospective properties consumers may be interested in purchasing. This information and related content is deemed reliable but is not guaranteed accurate by the Pikes Peak REALTOR® Services Corp.
Copyright 2026 Pikes Peak REALTOR® Services Corp. All rights reserved.New listings near 6758 Alliance Loop
- New
 $410,000Active3 beds 3 baths2,354 sq. ft.
2622 Winterbourne Street, Colorado Springs, CO 80910
MLS# 1242308Listed by: COLDWELL BANKER REALTY - New
 $360,000Active3 beds 3 baths1,372 sq. ft.
4520 Samaritan Loop, Colorado Springs, CO 80916
MLS# 2962868Listed by: THE CUTTING EDGE - New
 $379,000Active3 beds 3 baths1,789 sq. ft.
6175 Godwit Lane, Colorado Springs, CO 80925
MLS# 8133399Listed by: EXP REALTY LLC - New
 $380,000Active2 beds 3 baths2,220 sq. ft.
2112 Summerset Drive, Colorado Springs, CO 80920
MLS# 9583002Listed by: THE CUTTING EDGE - New
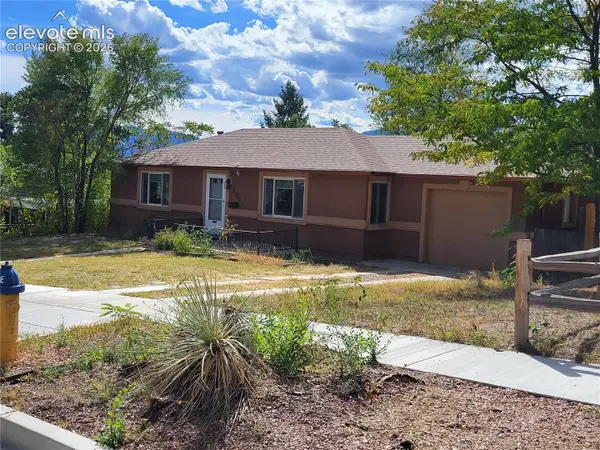 $328,000Active2 beds 1 baths960 sq. ft.
2120 Bonfoy Avenue, Colorado Springs, CO 80909
MLS# 4094234Listed by: THOMPSON PROPERTIES COLORADO LLC - New
 $525,000Active5 beds 4 baths2,883 sq. ft.
7815 Dry Willow Way, Colorado Springs, CO 80908
MLS# 5758790Listed by: THE CUTTING EDGE - New
 $625,000Active3 beds 3 baths3,480 sq. ft.
4974 Olympus Drive, Colorado Springs, CO 80924
MLS# 8245036Listed by: EXP REALTY LLC - New
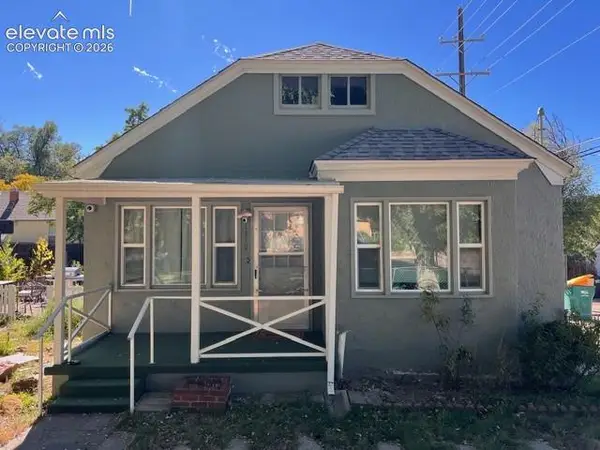 $387,000Active4 beds 2 baths1,510 sq. ft.
1819 E E Yampa Street, Colorado Springs, CO 80909
MLS# 9615193Listed by: EXP REALTY LLC - New
 $425,000Active3 beds 3 baths2,266 sq. ft.
7594 Stetson Highlands Drive, Colorado Springs, CO 80923
MLS# 1467668Listed by: THE CUTTING EDGE - New
 $444,900Active3 beds 2 baths1,560 sq. ft.
5355 Mule Deer Drive, Colorado Springs, CO 80919
MLS# 1612290Listed by: LFR REAL ESTATE, INC.


Protect your home and budget from life's surprises with an Assurant Home Warranty, backed by a partner that supports you through every step of homeownership. Explore Plans.
© 2023 - 2026 ERA Franchise Systems LLC. All rights reserved. ERA Franchise Systems LLC fully supports the principles of the Fair Housing Act and the Equal Opportunity Act. ERA, ERA Real Estate powered, and their respective logos are registered service marks of ERA Franchise Systems LLC. Each office is independently owned and operated.