
6870 Riverwood Lane, Colorado Springs, CO 80918
Local realty services provided by:ERA Shields Real Estate
6870 Riverwood Lane,Colorado Springs, CO 80918
$485,000
- 3 Beds
- 2 Baths
- - sq. ft.
- Single family
- Coming Soon
Listed by: amber flannigan, erik galloway
Office: real broker, llc. dba real
MLS#:8349353
Source:ML
Price summary
- Price:$485,000
About this home
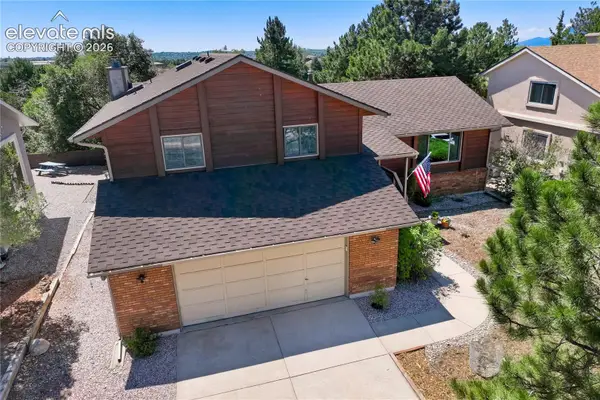
Welcome to this well cared for home, tucked away in a quiet cul-de-sac in a great neighborhood in District 20! The large, beautifully landscaped backyard is an entertainers dream and features a 28"x22" Trex deck, pergola, gas line, dog run, and two storage sheds. Paid off solar panels and freshly painted exterior! Walk in from the zeroscaped front yard into the living room with hardwood floors and vaulted ceilings. Corian countertops, newer kitchen appliances to include a double oven, spacious pantry and tile flooring in the kitchen. Right from the dining area, walk outside to the large back deck. Primary bedroom upstairs with attached remodeled bathroom with dual sinks. Spacious secondary bedroom with Pikes Peak views. Enjoy the gas fireplace on the lower level on those cozy Colorado winter nights. The third bedroom is on the lower level with the remodeled guest bathroom. Endless possibilities for the bonus room in the basement! It would be great as a movie room, office, workout room or another bedroom. The laundry room is located in the basement with storage area. The garage has a utility sink, backyard access door, attic storage and an electric hookup for either an electric car or hot tub. Just two blocks from Cottonwood Creek Trail, close to Pioneer elementary and convenient central location. Easy access to the YMCA center, trails, shopping and dining. Lovingly owned and maintained by the same owners for 27 years, this home is ready for its new owners!...
Contact an agent
Home facts
- Year built:1984
- Listing ID #:8349353
Rooms and interior
- Bedrooms:3
- Total bathrooms:2
- Full bathrooms:1
- Flooring:Carpet, Tile, Wood
- Kitchen Description:Dishwasher, Double Oven, Microwave, Pantry, Refrigerator
- Basement:Yes
- Basement Description:Partial
Heating and cooling
- Cooling:Attic Fan, Central Air
- Heating:Forced Air, Passive Solar
- Central air:Yes
Structure and exterior
- Roof:Shingle
- Year built:1984
- Lot Features:Irrigated, Landscaped
- Construction Materials:Frame
- Exterior Features:Deck, Private Yard
- Levels:3 or More Stories
Schools
- High school:Liberty
- Middle school:Timberview
- Elementary school:Pioneer
Utilities
- Sewer:Public Sewer
Finances and disclosures
- Price:$485,000
- Tax amount:$1,845 (2025)
Features and amenities
- Laundry features:Dryer, Washer
Parking
- Total parking spaces:2
- Parking description:Exterior Access Door
- Garage:Yes
- Garage spaces:2
 Based on information submitted to the MLS GRID as of July 16, 2026 07:51 PM. All data is obtained from various sources and may not have been verified by broker or MLS GRID. Supplied Open House information is subject to change without notice. All information should be independently reviewed and verified for accuracy. Properties may or may not be listed by the office/agent presenting the information.
New listings near 6870 Riverwood Lane
- New
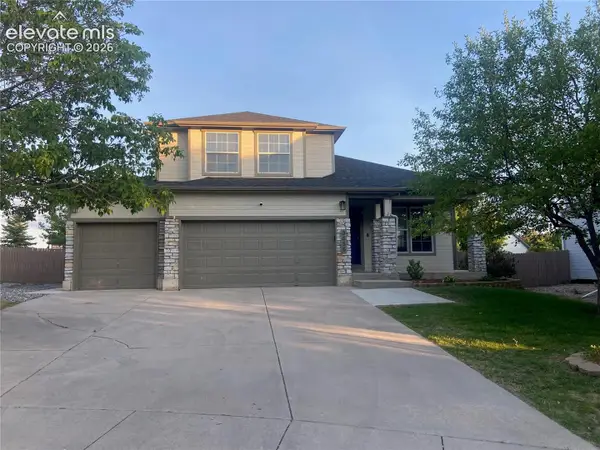 $619,900Active4 beds 3 baths3,524 sq. ft.
3555 Painted Daisy Court, Colorado Springs, CO 80920
MLS# 1226242Listed by: KLINE REALTY & INVESTMENTS LLC - New
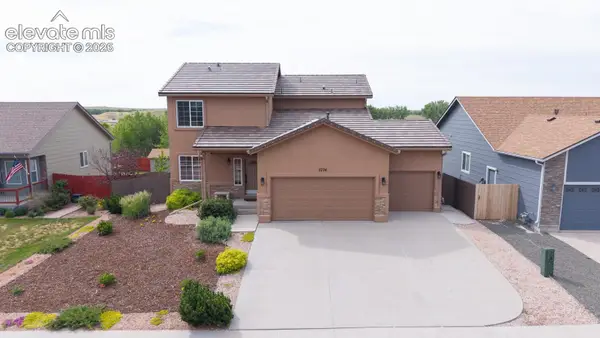 $569,900Active5 beds 4 baths3,088 sq. ft.
7774 Dutch Loop, Colorado Springs, CO 80925
MLS# 2209343Listed by: VENTERRA REAL ESTATE LLC - New
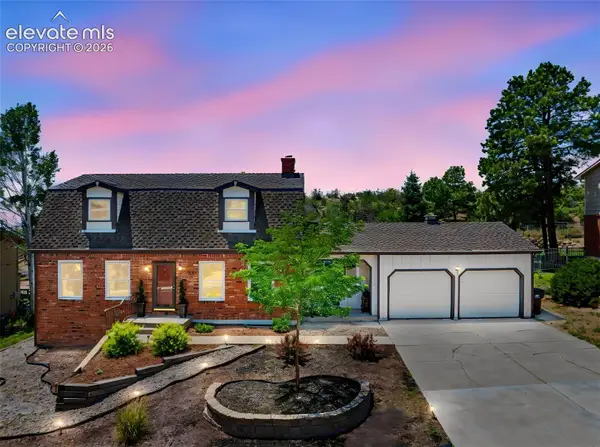 $594,900Active4 beds 4 baths3,123 sq. ft.
3645 Saddle Rock Road, Colorado Springs, CO 80918
MLS# 4391421Listed by: THE PLATINUM GROUP - New
 $2,969,700Active-- beds -- baths
Address Withheld By Seller, Colorado Springs, CO 80917
MLS# 4651991Listed by: LIVE DREAM COLORADO LLC - New
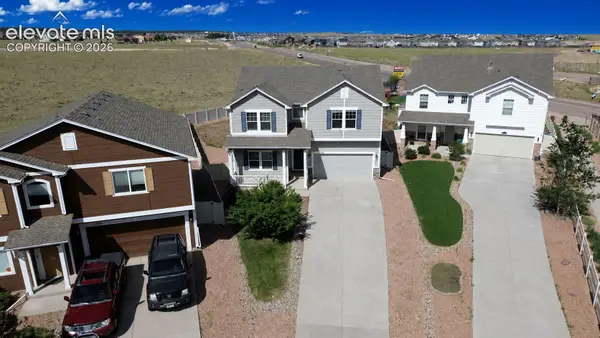 $590,000Active5 beds 4 baths3,866 sq. ft.
7295 Cedar Brush Court, Colorado Springs, CO 80908
MLS# 4952543Listed by: WISH REALTY LLC - New
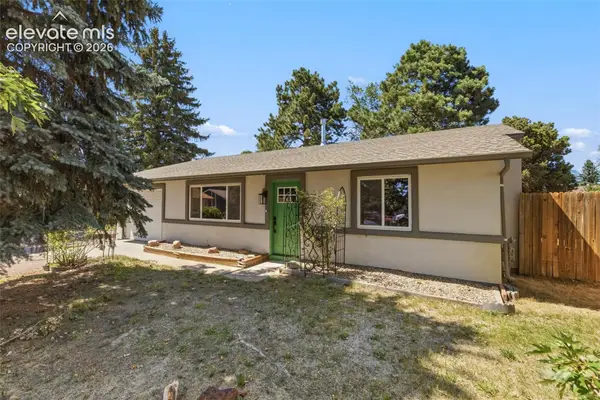 $339,719Active3 beds 2 baths1,275 sq. ft.
4312 Deerfield Hills Road, Colorado Springs, CO 80916
MLS# 5486558Listed by: NEST EGG REALTY, LLC - New
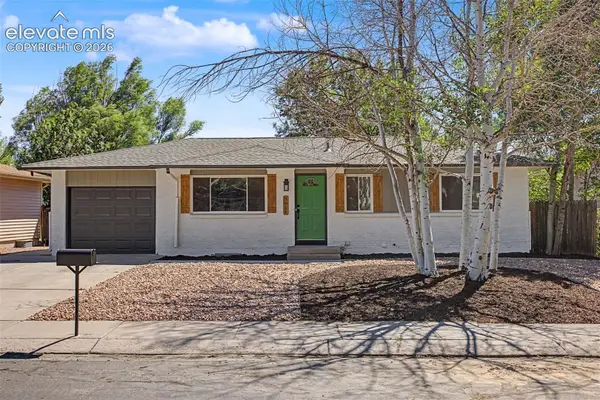 $424,719Active4 beds 2 baths1,897 sq. ft.
3811 Encino Street, Colorado Springs, CO 80918
MLS# 5580789Listed by: NEST EGG REALTY, LLC - New
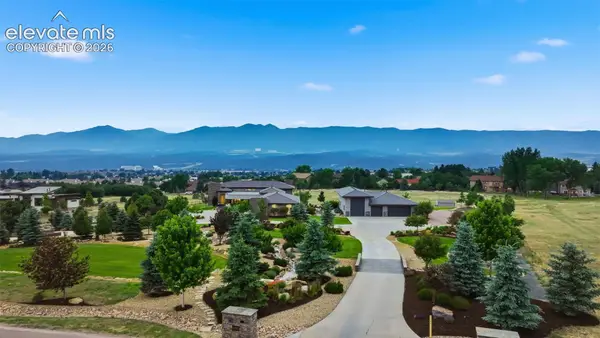 $2,535,000Active5 beds 6 baths6,370 sq. ft.
690 Mission Hill Way, Colorado Springs, CO 80921
MLS# 7200744Listed by: THE PLATINUM GROUP - New
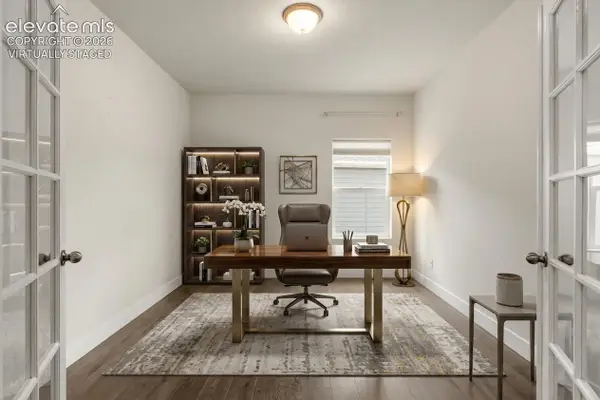 $715,000Active3 beds 3 baths3,800 sq. ft.
6173 Harmonica Arch Drive, Colorado Springs, CO 80924
MLS# 7430472Listed by: COURLAS REALTY INC. - New
 $575,000Active4 beds 3 baths3,092 sq. ft.
3145 Windjammer Drive, Colorado Springs, CO 80920
MLS# 7880648Listed by: ERA SHIELDS REAL ESTATE


Protect your home and budget from life's surprises with an Assurant Home Warranty, backed by a partner that supports you through every step of homeownership. Explore Plans.
© 2023 - 2026 ERA Franchise Systems LLC. All rights reserved. ERA Franchise Systems LLC fully supports the principles of the Fair Housing Act and the Equal Opportunity Act. ERA, ERA Real Estate powered, and their respective logos are registered service marks of ERA Franchise Systems LLC. Each office is independently owned and operated.