
6887 Quiet Pond Place, Colorado Springs, CO 80923
Local realty services provided by:LUX Real Estate Company ERA Powered
6887 Quiet Pond Place,Colorado Springs, CO 80923
$585,000
- 5 Beds
- 4 Baths
- 4,153 sq. ft.
- Single family
- Active
Upcoming open houses
- Sat, Sep 1201:00 pm - 03:00 pm
Listed by: rebecca groe
Office: coldwell banker realty bk
MLS#:2720897
Source:ML
Price summary
- Price:$585,000
- Price per sq. ft.:$140.86
- Monthly HOA dues:$18.33
About this home
This one-owner home, built by John Liang builder in 2004 has it ALL.. Above ground pool (as an extra), Hot tub, sport court, movie theater room, multiple person steam shower, extra living space: loft area, 5 bedrooms, 4 bathrooms, 3 car garage plus dedicated office, in an exceptional location! Beautiful natural wood floors with inlay border greet you at entry stretching through the formal dining and spacious main living room, along with new paint throughout! Natural light from surrrounding windows impressive living room you can enjoy a cozy fireplace, recessed lighting, and a versatile bonus loft space. Patio door leads to the private backyard oasis with expansive and tiered deck, built in slide down to fenced in grass yard with generous concrete basketball sport court. The Gourmet Kitchen is beautifully appointed with large island, newer LG stainless steel appliances, Corian countertops, warm cabinetry, pantry, and extra space for an eat-in dining table with additional cabinets and desk area. Main-level dedicated laundry (not pass-through) is great! Powder Room adds convenience for guests. Upstairs discover the luxurious Master Retreat—an oversized bedroom with a 5-piece ensuite bathroom, and a spacious cedar lined walk-in closet. Three additional upstairs bedrooms feature new flooring and generous closets. The upper-level second bathroom includes new tile flooring. Primary bedroom with ensuite 5 piece bathroom and spacious cedar plank walk in closet. The finished basement offers a large Family Room, AMAZING movie theater room, storage closets and 5th bedroom, 3/4 bath steam shower—perfect for hosting guests, family or neighborhood movie night or creating separate living spaces. Comfort and STYLE, EVERYTHING you ever need or want on this corner lot in Stetson Hills!...
Contact an agent
Home facts
- Year built:2004
- Subdivision & Development:Ridgeview at Stetson Hills Fil 34
- Listing ID #:2720897
Rooms and interior
- Bedrooms:5
- Total bathrooms:4
- Full bathrooms:2
- Half bathrooms:1
- Flooring:Carpet, Laminate, Tile, Wood
- Bathrooms Description:Five Piece Bath, Hot Tub
- Kitchen Description:Dishwasher, Eat-in Kitchen, Kitchen Island, Microwave, Pantry, Range, Refrigerator
- Basement:Yes
- Basement Description:Full
- Living area:4,153 sq. ft.
Heating and cooling
- Cooling:Central Air
- Heating:Forced Air
- Central air:Yes
Structure and exterior
- Roof:Composition
- Year built:2004
- Building area:4,153 sq. ft.
- Lot area:0.18 Acres
- Lot Features:Corner, Landscaped, Master Planned, Sprinklers In Front, Sprinklers In Rear
- Construction Materials:Frame, Wood Siding
- Exterior Features:Deck, Patio, Spa/Hot Tub
- Levels:2 Story
Schools
- High school:Vista Ridge
- Middle school:Sky View
- Elementary school:Ridgeview
Utilities
- Water:Public
- Sewer:Public Sewer
Finances and disclosures
- Price:$585,000
- Price per sq. ft.:$140.86
- Tax amount:$2,409 (2025)
Features and amenities
- Amenities:Double Pane Windows, Window Treatments
Parking
- Total parking spaces:3
- Garage:Yes
- Garage spaces:3
 Based on information submitted to the MLS GRID as of September 7, 2026 04:40 AM. All data is obtained from various sources and may not have been verified by broker or MLS GRID. Supplied Open House information is subject to change without notice. All information should be independently reviewed and verified for accuracy. Properties may or may not be listed by the office/agent presenting the information.
New listings near 6887 Quiet Pond Place
- Coming Soon
 $218,500Coming Soon20 Acres
5110 Little Turkey Creek Road, Colorado Springs, CO 80926
MLS# 6925573Listed by: EXIT REALTY DTC, CHERRY CREEK, PIKES PEAK. - Coming Soon
 $335,000Coming Soon3 beds 2 baths1,692 sq. ft.
4032 Colony Hills Circle, Colorado Springs, CO 80916
MLS# 6947009Listed by: EXP REALTY, LLC - Coming SoonOpen Sat, 12 to 2pm
 $675,000Coming Soon4 beds 4 baths4,115 sq. ft.
8982 Pacific Crest Drive, Colorado Springs, CO 80927
MLS# 4648197Listed by: EXP REALTY, LLC - Coming Soon
 $260,000Coming Soon3 beds 2 baths1,406 sq. ft.
6520 Delmonico Drive #207, Colorado Springs, CO 80919
MLS# 5339765Listed by: PINK REALTY - Coming Soon
 $399,999Coming Soon4 beds 2 baths1,752 sq. ft.
1310 E Columbia Street, Colorado Springs, CO 80909
MLS# 3357076Listed by: BETTER HOMES & GARDENS REAL ESTATE - KENNEY & CO. - Coming Soon
 $429,990Coming Soon3 beds 2 baths2,160 sq. ft.
911 W Pikes Peak Avenue, Colorado Springs, CO 80905
MLS# 8103041Listed by: ENGEL & VOLKERS DENVER - Coming Soon
 $392,700Coming Soon3 beds 2 baths1,299 sq. ft.
4302 N Delighted Circle, Colorado Springs, CO 80917
MLS# 9178591Listed by: KELLER WILLIAMS PREMIER REALTY, LLC - Coming Soon
 $1,325,000Coming Soon5 beds 4 baths4,668 sq. ft.
2218 Merlot Drive, Colorado Springs, CO 80921
MLS# 6530772Listed by: EXP REALTY, LLC - Coming Soon
 $399,000Coming Soon3 beds 2 baths1,464 sq. ft.
720 S Prospect Street, Colorado Springs, CO 80903
MLS# 9078272Listed by: BETTER HOMES & GARDENS REAL ESTATE - KENNEY & CO. - New
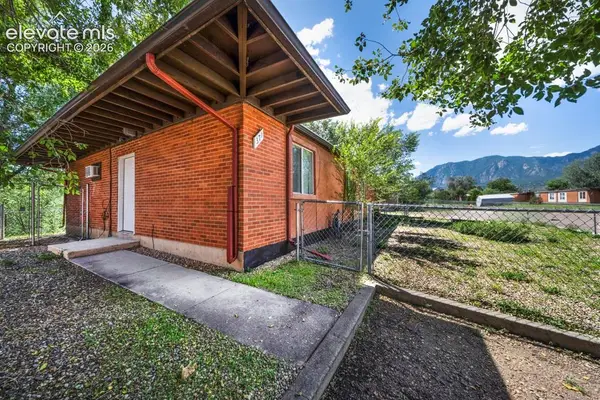 $350,000Active-- beds -- baths
369 S Greensboro Street, Colorado Springs, CO 80906
MLS# 8316752Listed by: YOU 1ST REALTY


Protect your home and budget from life's surprises with an Assurant Home Warranty, backed by a partner that supports you through every step of homeownership. Explore Plans.
© 2023 - 2026 ERA Franchise Systems LLC. All rights reserved. ERA Franchise Systems LLC fully supports the principles of the Fair Housing Act and the Equal Opportunity Act. ERA, ERA Real Estate powered, and their respective logos are registered service marks of ERA Franchise Systems LLC. Each office is independently owned and operated.