
7125 Ash Creek Heights #103, Colorado Springs, CO 80922
Local realty services provided by:ERA New Age
Listed by: dave kaercher abr c2ex cdpe gri sfr
Office: re/max real estate group llc.
MLS#:7760049
Source:CO_PPAR
Price summary
- Price:$250,000
- Price per sq. ft.:$222.62
About this home
Don't miss this first floor 2-bedroom, 2-bath condominium located in a desirable gated community just off North Peterson Road. This inviting home offers a functional floor plan with spacious bedrooms featuring walk-in closets, an in-unit laundry room for added convenience, and a kitchen equipped with a double-door refrigerator. Enjoy your own private patio with an attached storage area, perfect for relaxing outdoors or storing seasonal items. The unit also includes one designated parking space, with additional guest parking available throughout the community.
Ideally situated with easy access to Powers Boulevard and Peterson Space Force Base, this home is just minutes from shopping, restaurants, entertainment, and local schools, making it an excellent choice for homeowners and investors alike. Whether you're looking for your next home or a low-maintenance investment property, this condo offers comfort, convenience, and a fantastic location.
Contact an agent
Home facts
- Year built:2004
- Listing ID #:7760049
- Added:28 day(s) ago
- Updated:August 04, 2026 at 03:08 PM
Rooms and interior
- Bedrooms:2
- Total bathrooms:2
- Full bathrooms:2
- Flooring:Carpet, Vinyl/Linoleum
- Kitchen Description:Dishwasher, Microwave Oven, Range, Refrigerator
- Living area:1,123 sq. ft.
Heating and cooling
- Cooling:Ceiling Fan(s), Central Air
- Heating:Forced Air, Natural Gas
- Central air:Yes
Structure and exterior
- Roof:Composite Shingle
- Year built:2004
- Building area:1,123 sq. ft.
- Lot area:0.01 Acres
- Exterior Features:Concrete, Covered
Utilities
- Water:Assoc/Distr
- Sewer:Sewer
Finances and disclosures
- Price:$250,000
- Price per sq. ft.:$222.62
- Tax amount:$1,151 (2025)
Features and amenities
- Laundry features:Dryer, Main, Washer
- Amenities:6-Panel Doors, 9Ft + Ceilings, Crown Molding
 The information being provided by Pikes Peak REALTOR® Services Corp. is for the consumer's personal, non-commercial use and may not be used for any purpose other than to identify prospective properties consumer may be interested in purchasing. Any information relating to real estate for sale referenced on this web site comes from the Internet Data Exchange (IDX) program of the Pikes Peak REALTOR® Services Corp.. ERA New Age is not a Multiple Listing Service (MLS), nor does it offer MLS access. This website is a service of ERA New Age, a broker participant of Pikes Peak REALTOR® Services Corp.. This web site may reference real estate listing(s) held by a brokerage firm other than the broker and/or agent who owns this web site.
The accuracy of all information, regardless of source, including but not limited to open house information, square footages and lot sizes, is deemed reliable but not guaranteed and should be personally verified through personal inspection by and/or with the appropriate professionals. The data contained herein is copyrighted by Pikes Peak REALTOR® Services Corp. and is protected by all applicable copyright laws. Any unauthorized dissemination of this information is in violation of copyright laws and is strictly prohibited.
The real estate listing information and related content displayed on this site is provided exclusively for consumers' personal, non-commercial use and may not be used for any purpose other than to identify prospective properties consumers may be interested in purchasing. This information and related content is deemed reliable but is not guaranteed accurate by the Pikes Peak REALTOR® Services Corp.
Copyright 2026 Pikes Peak REALTOR® Services Corp. All rights reserved.
The information being provided by Pikes Peak REALTOR® Services Corp. is for the consumer's personal, non-commercial use and may not be used for any purpose other than to identify prospective properties consumer may be interested in purchasing. Any information relating to real estate for sale referenced on this web site comes from the Internet Data Exchange (IDX) program of the Pikes Peak REALTOR® Services Corp.. ERA New Age is not a Multiple Listing Service (MLS), nor does it offer MLS access. This website is a service of ERA New Age, a broker participant of Pikes Peak REALTOR® Services Corp.. This web site may reference real estate listing(s) held by a brokerage firm other than the broker and/or agent who owns this web site.
The accuracy of all information, regardless of source, including but not limited to open house information, square footages and lot sizes, is deemed reliable but not guaranteed and should be personally verified through personal inspection by and/or with the appropriate professionals. The data contained herein is copyrighted by Pikes Peak REALTOR® Services Corp. and is protected by all applicable copyright laws. Any unauthorized dissemination of this information is in violation of copyright laws and is strictly prohibited.
The real estate listing information and related content displayed on this site is provided exclusively for consumers' personal, non-commercial use and may not be used for any purpose other than to identify prospective properties consumers may be interested in purchasing. This information and related content is deemed reliable but is not guaranteed accurate by the Pikes Peak REALTOR® Services Corp.
Copyright 2026 Pikes Peak REALTOR® Services Corp. All rights reserved.New listings near 7125 Ash Creek Heights #103
- New
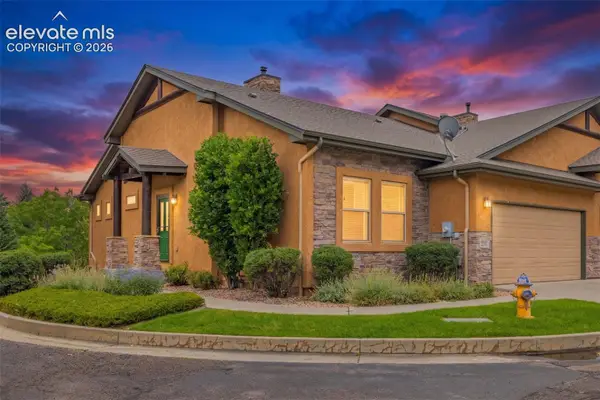 $475,000Active4 beds 3 baths2,673 sq. ft.
2354 Conservatory Point, Colorado Springs, CO 80918
MLS# 9915623Listed by: COLORADO RE GROUP LLC - New
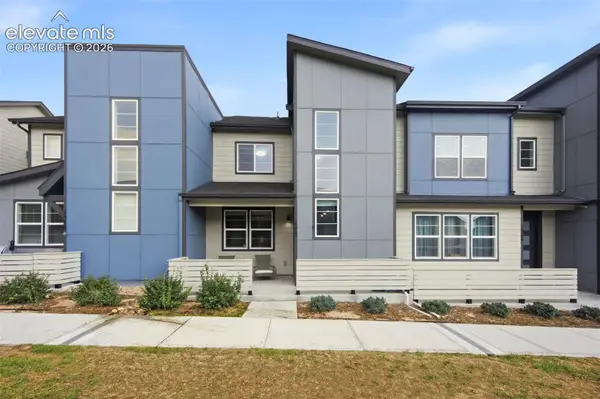 $414,500Active2 beds 3 baths1,529 sq. ft.
1572 Rose Quartz Heights, Colorado Springs, CO 80908
MLS# 2578091Listed by: REMAX PROPERTIES - Open Sun, 10am to 12pmNew
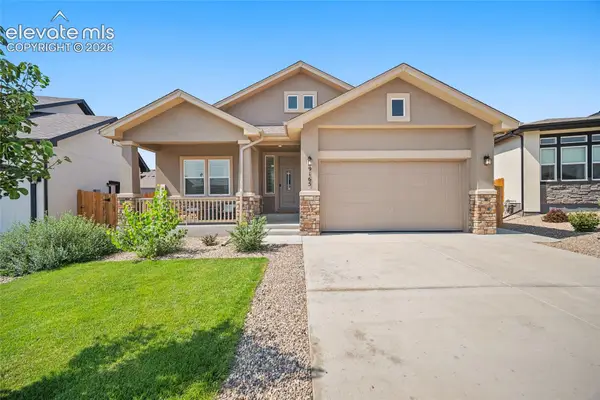 $635,000Active5 beds 3 baths3,448 sq. ft.
9165 Buffalo Bur Trail, Colorado Springs, CO 80925
MLS# 4988282Listed by: REAL BROKER, LLC DBA REAL - New
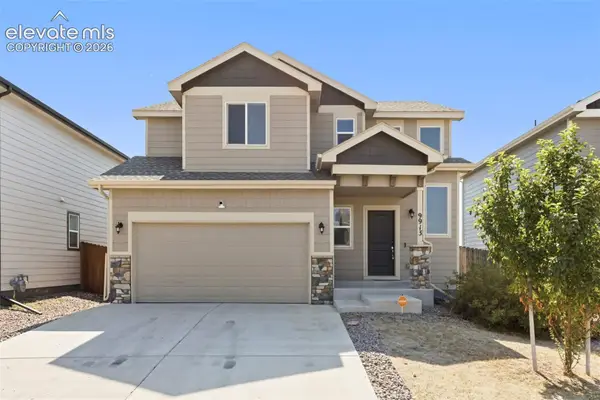 $370,000Active3 beds 3 baths1,482 sq. ft.
9913 Castor Drive, Colorado Springs, CO 80925
MLS# 5337034Listed by: EXP REALTY LLC - New
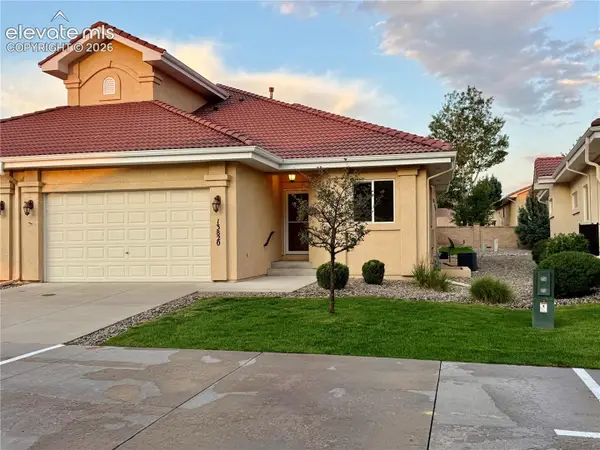 $599,000Active4 beds 3 baths3,168 sq. ft.
13820 Paradise Villas Grove, Colorado Springs, CO 80921
MLS# 6969994Listed by: REMAX PROPERTIES - New
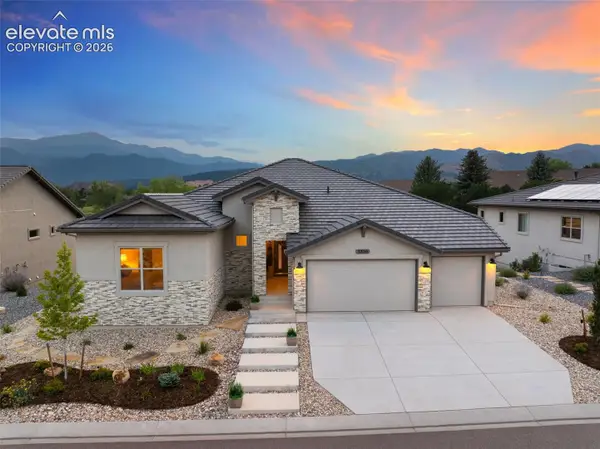 $1,895,000Active4 beds 6 baths5,523 sq. ft.
3356 Skywatch Heights, Colorado Springs, CO 80904
MLS# 1792704Listed by: THE PADGETT GROUP - New
 $480,000Active4 beds 3 baths3,195 sq. ft.
6487 Forest Thorn Court, Colorado Springs, CO 80927
MLS# 2858648Listed by: SPRINGS LIFESTYLES REAL ESTATE INC. - New
 $190,000Active0.34 Acres
5535 Canvasback Court, Colorado Springs, CO 80918
MLS# 5889175Listed by: RE/MAX ALLIANCE - CASTLE ROCK - New
 $624,900Active3 beds 3 baths1,783 sq. ft.
9268 Kurie Mine Lane, Colorado Springs, CO 80908
MLS# 6887141Listed by: CLASSIC RESIDENTIAL SERVICES - Coming Soon
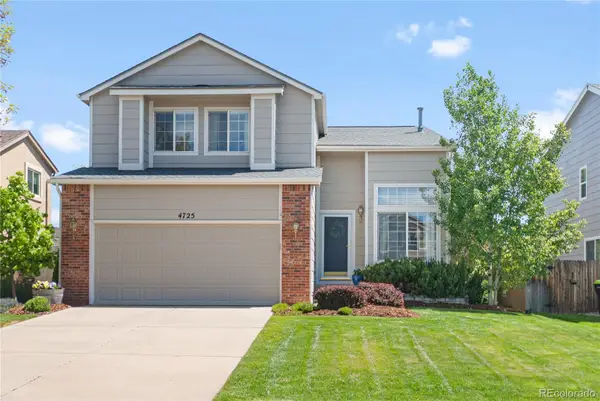 $525,000Coming Soon3 beds 3 baths
4725 Ramblewood Drive, Colorado Springs, CO 80920
MLS# 6291837Listed by: KELLER WILLIAMS PREFERRED REALTY


Protect your home and budget from life's surprises with an Assurant Home Warranty, backed by a partner that supports you through every step of homeownership. Explore Plans.
© 2023 - 2026 ERA Franchise Systems LLC. All rights reserved. ERA Franchise Systems LLC fully supports the principles of the Fair Housing Act and the Equal Opportunity Act. ERA, ERA Real Estate powered, and their respective logos are registered service marks of ERA Franchise Systems LLC. Each office is independently owned and operated.