
7215 Rim Bluff Lane, Colorado Springs, CO 80927
Local realty services provided by:ERA Teamwork Realty
7215 Rim Bluff Lane,Colorado Springs, CO 80927
$635,000
- 4 Beds
- 4 Baths
- 3,932 sq. ft.
- Single family
- Active
Upcoming open houses
- Sun, Aug 1611:00 am - 02:00 pm
Listed by: kaitlyn ready
Office: the cutting edge
MLS#:8672890
Source:CO_PPAR
Price summary
- Price:$635,000
- Price per sq. ft.:$161.5
About this home
Welcome to a home designed to make everyday living feel a little easier. This beautiful home in Banning Lewis Ranch offers nearly 4,000 square feet, four bedrooms, four full bathrooms, a dedicated office, oversized three-car garage and fully paid-off solar panels.
At the heart of the home is a gorgeous gourmet kitchen made for gathering, with rich cabinetry, granite countertops, an oversized island, gas cooktop, double ovens and impressive storage. A butler's pantry connects to the formal dining room, while the separate walk-in pantry has plenty of room for the Costco runs. The kitchen opens to a light-filled great room where vaulted ceilings, wood beams and a stone fireplace bring warmth and character.
The main-level primary suite feels like its own retreat, complete with backyard access, a spacious walk-in closet and beautifully tiled five-piece bathroom with soaking tub, separate shower and double vanity. One of the home's most thoughtful features is the direct connection from the primary bathroom to the laundry room, because sometimes the little conveniences make the biggest difference.
A dedicated office with French doors provides a comfortable work-from-home space without sacrificing a bedroom. Downstairs, the finished basement offers an entirely different level of living and entertaining with an expansive recreation room and full wet bar featuring a mini refrigerator and wine cooler. Three additional bedrooms and two full bathrooms provide flexibility for guests, older kids, hobbies or multi-generational living, including a bedroom with its own walk-in closet and adjoining bath.
Outside, the work has already been done with finished landscaping, a covered patio, fire pit, hot tub outlet and water feature ready for Colorado evenings at home. Add in the oversized three-car garage, abundant storage, central air and fully owned solar, and this home combines comfort, functionality and thoughtful upgrades in all the right places....
Contact an agent
Home facts
- Year built:2017
- Listing ID #:8672890
- Added:1 day(s) ago
- Updated:August 13, 2026 at 12:41 AM
Rooms and interior
- Bedrooms:4
- Total bathrooms:4
- Full bathrooms:4
- Flooring:Carpet, Ceramic Tile
- Kitchen Description:Cook Top, Dishwasher, Disposal, Kitchen Vent Fan, Microwave Oven, Oven, Range, Refrigerator, Self Cleaning Oven
- Basement Description:Full Basement
- Living area:3,932 sq. ft.
Heating and cooling
- Cooling:Ceiling Fan(s), Central Air
- Heating:Active Solar, Forced Air, Natural Gas
- Central air:Yes
Structure and exterior
- Roof:Composite Shingle
- Year built:2017
- Building area:3,932 sq. ft.
- Lot area:0.22 Acres
- Exterior Features:Concrete
Utilities
- Water:Municipal
- Sewer:Sewer
Finances and disclosures
- Price:$635,000
- Price per sq. ft.:$161.5
- Tax amount:$4,744 (2025)
Features and amenities
- Laundry features:Dryer, Electric Hook-up, Main, Washer
- Amenities:9Ft + Ceilings, Beamed Ceilings, Vaulted Ceilings
 The information being provided by Pikes Peak REALTOR® Services Corp. is for the consumer's personal, non-commercial use and may not be used for any purpose other than to identify prospective properties consumer may be interested in purchasing. Any information relating to real estate for sale referenced on this web site comes from the Internet Data Exchange (IDX) program of the Pikes Peak REALTOR® Services Corp.. ERA Teamwork Realty is not a Multiple Listing Service (MLS), nor does it offer MLS access. This website is a service of ERA Teamwork Realty, a broker participant of Pikes Peak REALTOR® Services Corp.. This web site may reference real estate listing(s) held by a brokerage firm other than the broker and/or agent who owns this web site.
The accuracy of all information, regardless of source, including but not limited to open house information, square footages and lot sizes, is deemed reliable but not guaranteed and should be personally verified through personal inspection by and/or with the appropriate professionals. The data contained herein is copyrighted by Pikes Peak REALTOR® Services Corp. and is protected by all applicable copyright laws. Any unauthorized dissemination of this information is in violation of copyright laws and is strictly prohibited.
The real estate listing information and related content displayed on this site is provided exclusively for consumers' personal, non-commercial use and may not be used for any purpose other than to identify prospective properties consumers may be interested in purchasing. This information and related content is deemed reliable but is not guaranteed accurate by the Pikes Peak REALTOR® Services Corp.
Copyright 2026 Pikes Peak REALTOR® Services Corp. All rights reserved.
The information being provided by Pikes Peak REALTOR® Services Corp. is for the consumer's personal, non-commercial use and may not be used for any purpose other than to identify prospective properties consumer may be interested in purchasing. Any information relating to real estate for sale referenced on this web site comes from the Internet Data Exchange (IDX) program of the Pikes Peak REALTOR® Services Corp.. ERA Teamwork Realty is not a Multiple Listing Service (MLS), nor does it offer MLS access. This website is a service of ERA Teamwork Realty, a broker participant of Pikes Peak REALTOR® Services Corp.. This web site may reference real estate listing(s) held by a brokerage firm other than the broker and/or agent who owns this web site.
The accuracy of all information, regardless of source, including but not limited to open house information, square footages and lot sizes, is deemed reliable but not guaranteed and should be personally verified through personal inspection by and/or with the appropriate professionals. The data contained herein is copyrighted by Pikes Peak REALTOR® Services Corp. and is protected by all applicable copyright laws. Any unauthorized dissemination of this information is in violation of copyright laws and is strictly prohibited.
The real estate listing information and related content displayed on this site is provided exclusively for consumers' personal, non-commercial use and may not be used for any purpose other than to identify prospective properties consumers may be interested in purchasing. This information and related content is deemed reliable but is not guaranteed accurate by the Pikes Peak REALTOR® Services Corp.
Copyright 2026 Pikes Peak REALTOR® Services Corp. All rights reserved.New listings near 7215 Rim Bluff Lane
- New
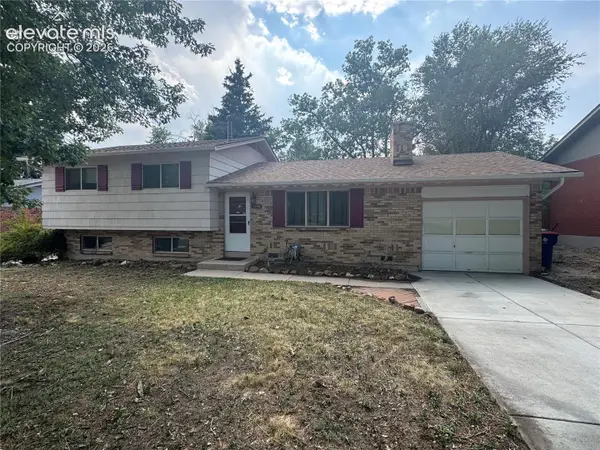 $379,900Active4 beds 3 baths1,696 sq. ft.
1106 Bowser Drive, Colorado Springs, CO 80909
MLS# 4319703Listed by: WISH REALTY LLC - New
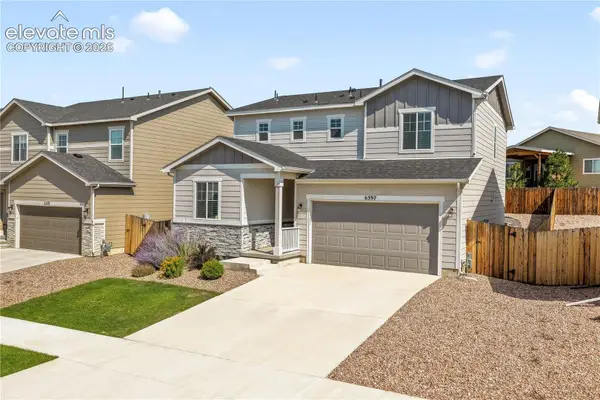 $499,900Active4 beds 3 baths1,964 sq. ft.
6397 Bodacious Circle, Colorado Springs, CO 80923
MLS# 4717339Listed by: EXP REALTY LLC - New
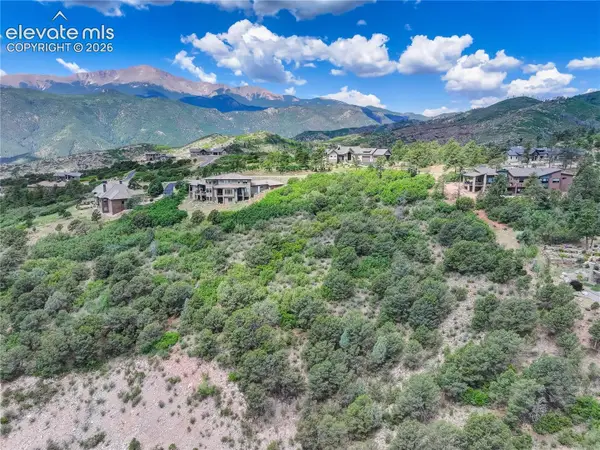 $525,000Active2.01 Acres
3765 Outback Vista Point, Colorado Springs, CO 80904
MLS# 8045522Listed by: COLDWELL BANKER REALTY - New
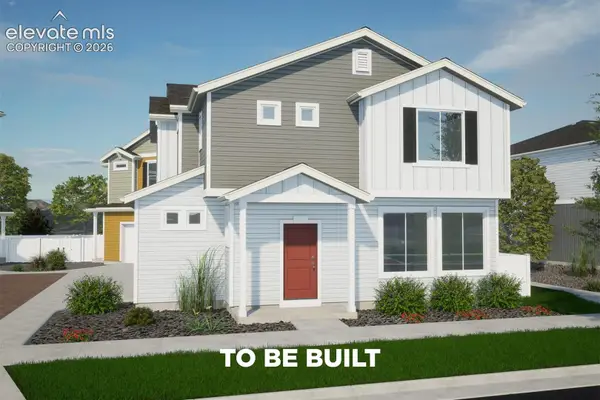 $431,845Active3 beds 3 baths1,464 sq. ft.
9347 Twin Sisters Drive, Colorado Springs, CO 80927
MLS# 8280489Listed by: OAKWOOD HOMES REAL ESTATE LLC - New
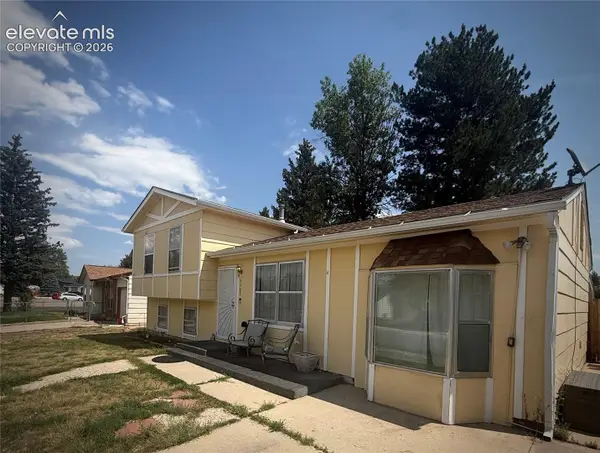 $290,000Active4 beds 2 baths1,614 sq. ft.
4285 Morley Drive, Colorado Springs, CO 80916
MLS# 9082257Listed by: REAL BROKER, LLC DBA REAL - Coming Soon
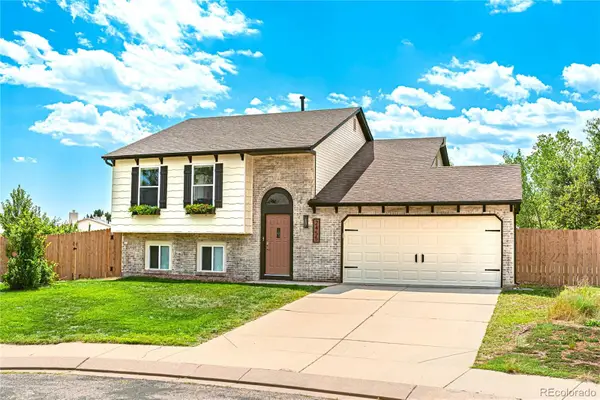 $499,900Coming Soon4 beds 2 baths
2455 Sweet Water Court, Colorado Springs, CO 80919
MLS# 7109977Listed by: BROKERS GUILD HOMES - Coming Soon
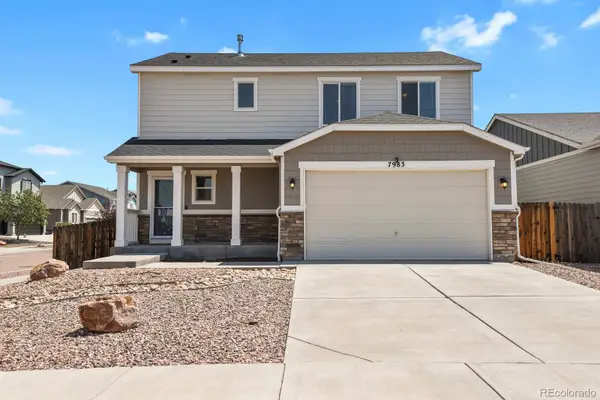 $470,000Coming Soon3 beds 3 baths
7983 Dry Willow Way, Colorado Springs, CO 80908
MLS# 5438989Listed by: HOMESMART REALTY - New
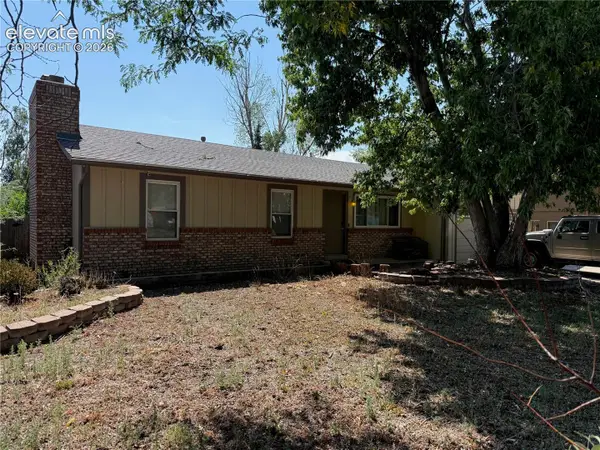 $425,000Active4 beds 3 baths2,552 sq. ft.
5449 Kay Circle, Colorado Springs, CO 80917
MLS# 4021105Listed by: EXP REALTY LLC - New
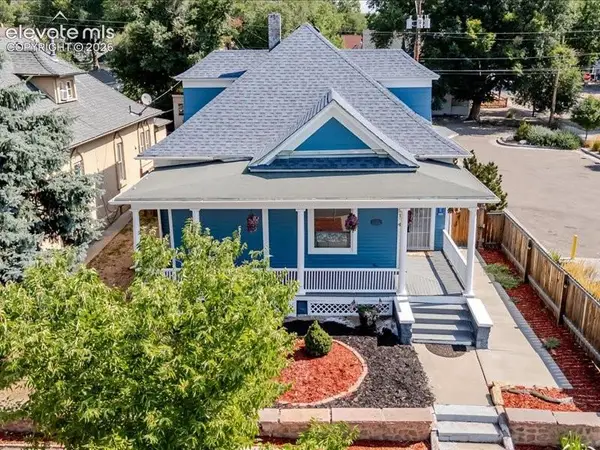 $495,000Active2 beds 1 baths1,572 sq. ft.
2104 W Colorado Avenue, Colorado Springs, CO 80904
MLS# 6132598Listed by: JAXSUN PROPERTIES - New
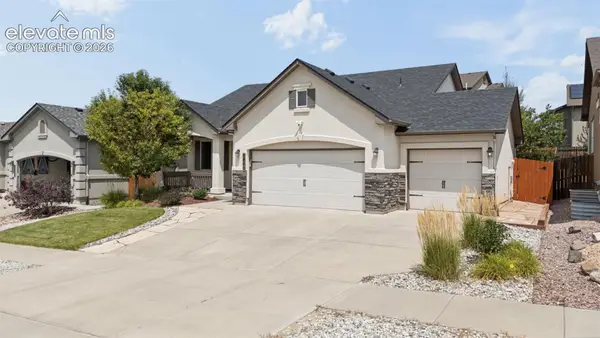 $622,500Active4 beds 3 baths2,748 sq. ft.
6840 Mustang Rim Drive, Colorado Springs, CO 80923
MLS# 1084210Listed by: EXP REALTY LLC


Protect your home and budget from life's surprises with an Assurant Home Warranty, backed by a partner that supports you through every step of homeownership. Explore Plans.
© 2023 - 2026 ERA Franchise Systems LLC. All rights reserved. ERA Franchise Systems LLC fully supports the principles of the Fair Housing Act and the Equal Opportunity Act. ERA, ERA Real Estate powered, and their respective logos are registered service marks of ERA Franchise Systems LLC. Each office is independently owned and operated.