
7225 Westerner Drive, Colorado Springs, CO 80922
Local realty services provided by:ERA New Age
7225 Westerner Drive,Colorado Springs, CO 80922
$445,000
- 3 Beds
- 3 Baths
- 1,839 sq. ft.
- Single family
- Active
Upcoming open houses
- Sat, Nov 2112:00 pm - 02:00 pm
Listed by: sara bargeron mrp, savannah crawford
Office: better homes and gardens real estate kenney & company
MLS#:7181206
Source:CO_PPAR
Price summary
- Price:$445,000
- Price per sq. ft.:$241.98
About this home
Fall in love with this stunning, move-in-ready two-story home featuring 3 bedrooms, 3 bathrooms, soaring ceilings, and a dramatic two-story entry that makes a lasting first impression. A cozy double-sided fireplace adds warmth and charm, while the spacious layout offers THREE separate living spaces, providing plenty of room for everyone!
The heart of the home is the large, spacious kitchen, offering plenty of room to cook, gather, and entertain. Enjoy multiple gathering areas, including a welcoming living room, a comfortable family room, and an upstairs loft perfect for movie nights, a game room, or a home office.
The real showstopper? AMAZING ENERGY SAVINGS! Enjoy the benefits of a fully paid-off solar system, a newer high-efficiency furnace, and new windows with a warranty. Add in the convenience of a gas stove, and you have a home designed for comfort, efficiency, and potential monthly utility savings.
Step outside to your own backyard oasis! Designed for low-maintenance enjoyment and outdoor living, this impressive space features a stamped concrete patio, covered pergola, full greenhouse, raised garden beds, and TWO storage sheds. Whether you're entertaining friends, gardening, or simply relaxing, there's room to enjoy it all.
Conveniently located near schools, parks, and an easy commute to Peterson Space Force Base, and the Powers corridor this home checks all the boxes!
Spacious, energy-efficient, low-maintenance, and move-in ready — this is the one you've been waiting for!...
Contact an agent
Home facts
- Year built:1999
- Listing ID #:7181206
- Added:1 day(s) ago
- Updated:November 20, 2026 at 11:47 PM
Rooms and interior
- Bedrooms:3
- Total bathrooms:3
- Full bathrooms:2
- Half bathrooms:1
- Flooring:Carpet, Wood Laminate
- Kitchen Description:220v in Kitchen, Dishwasher, Disposal, Gas in Kitchen, Microwave Oven, Oven, Range, Refrigerator
- Living area:1,839 sq. ft.
Heating and cooling
- Cooling:Central Air
- Heating:Forced Air
- Central air:Yes
Structure and exterior
- Roof:Composite Shingle
- Year built:1999
- Building area:1,839 sq. ft.
- Lot area:0.13 Acres
Utilities
- Water:Municipal
- Sewer:Sewer
Finances and disclosures
- Price:$445,000
- Price per sq. ft.:$241.98
- Tax amount:$1,806 (2025)
Features and amenities
- Laundry features:Dryer, Washer
- Amenities:9Ft + Ceilings, Vaulted Ceilings
 The information being provided by Pikes Peak REALTOR® Services Corp. is for the consumer's personal, non-commercial use and may not be used for any purpose other than to identify prospective properties consumer may be interested in purchasing. Any information relating to real estate for sale referenced on this web site comes from the Internet Data Exchange (IDX) program of the Pikes Peak REALTOR® Services Corp.. ERA New Age is not a Multiple Listing Service (MLS), nor does it offer MLS access. This website is a service of ERA New Age, a broker participant of Pikes Peak REALTOR® Services Corp.. This web site may reference real estate listing(s) held by a brokerage firm other than the broker and/or agent who owns this web site.
The accuracy of all information, regardless of source, including but not limited to open house information, square footages and lot sizes, is deemed reliable but not guaranteed and should be personally verified through personal inspection by and/or with the appropriate professionals. The data contained herein is copyrighted by Pikes Peak REALTOR® Services Corp. and is protected by all applicable copyright laws. Any unauthorized dissemination of this information is in violation of copyright laws and is strictly prohibited.
The real estate listing information and related content displayed on this site is provided exclusively for consumers' personal, non-commercial use and may not be used for any purpose other than to identify prospective properties consumers may be interested in purchasing. This information and related content is deemed reliable but is not guaranteed accurate by the Pikes Peak REALTOR® Services Corp.
Copyright 2026 Pikes Peak REALTOR® Services Corp. All rights reserved.
New listings near 7225 Westerner Drive
- New
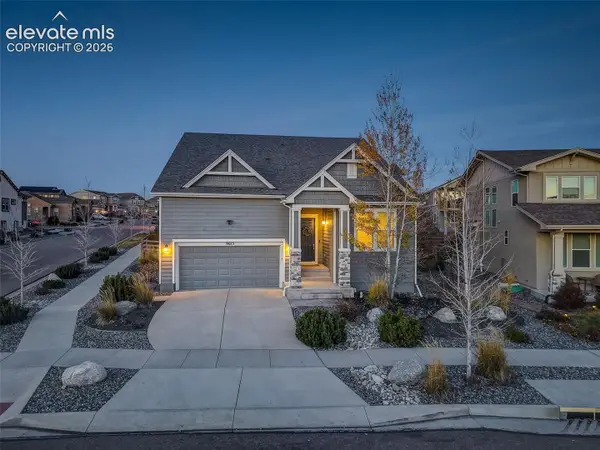 $650,000Active4 beds 3 baths3,688 sq. ft.
9615 Tutt Boulevard, Colorado Springs, CO 80924
MLS# 2357079Listed by: COLDWELL BANKER REALTY - New
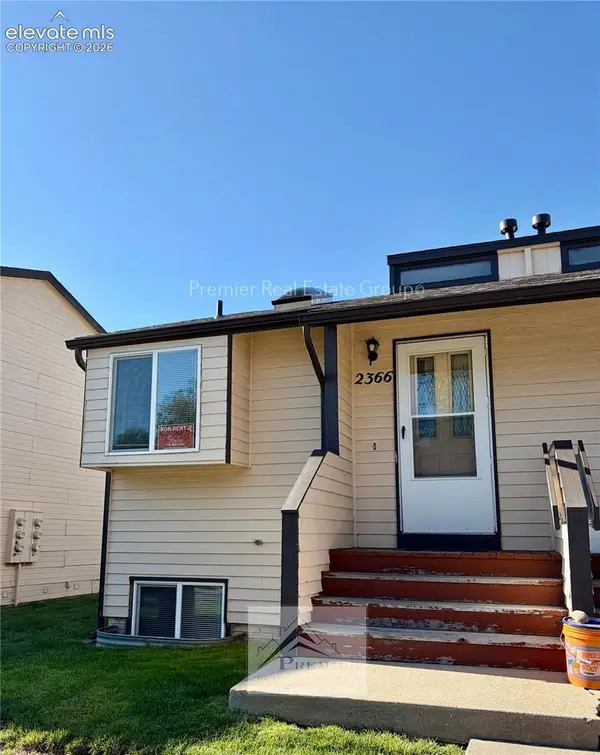 $195,000Active-- beds -- baths
2366 Lexington Village Lane, Colorado Springs, CO 80916
MLS# 3068532Listed by: PREMIER REAL ESTATE GROUP - New
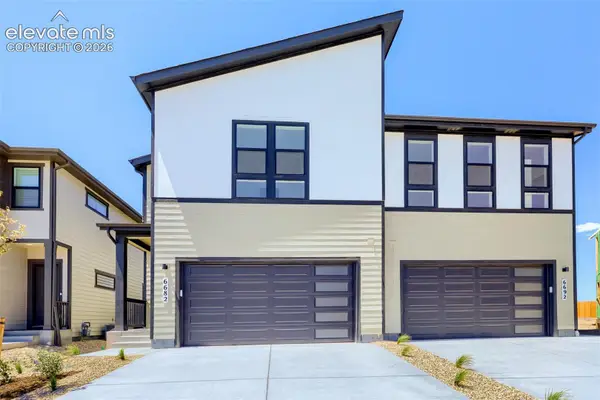 $460,000Active3 beds 3 baths1,953 sq. ft.
6682 Cornelius Point, Colorado Springs, CO 80923
MLS# 4844951Listed by: COLDWELL BANKER REALTY - New
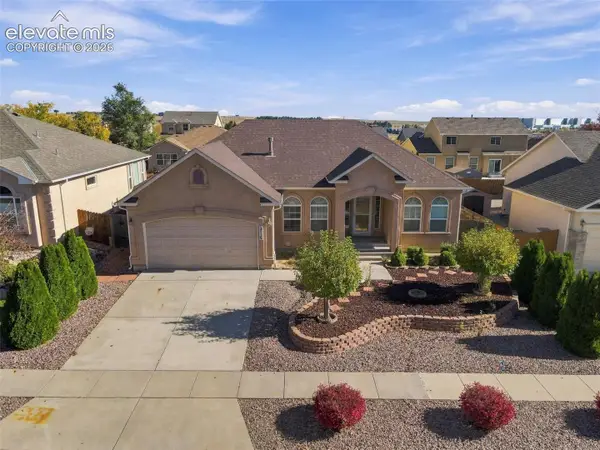 $465,000Active4 beds 2 baths3,455 sq. ft.
3115 Viero Drive, Colorado Springs, CO 80916
MLS# 4900856Listed by: THE PLATINUM GROUP - New
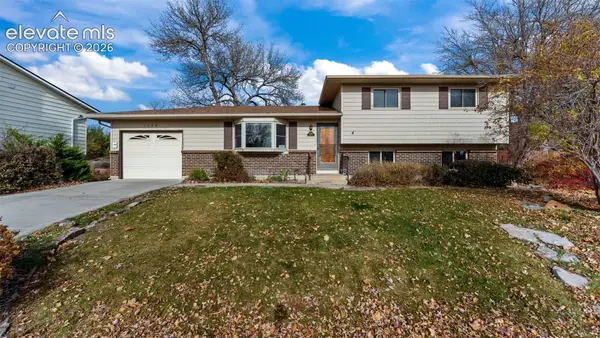 $425,000Active4 beds 2 baths1,506 sq. ft.
1546 E Owen Circle, Colorado Springs, CO 80915
MLS# 6184395Listed by: KELLER WILLIAMS PARTNERS - New
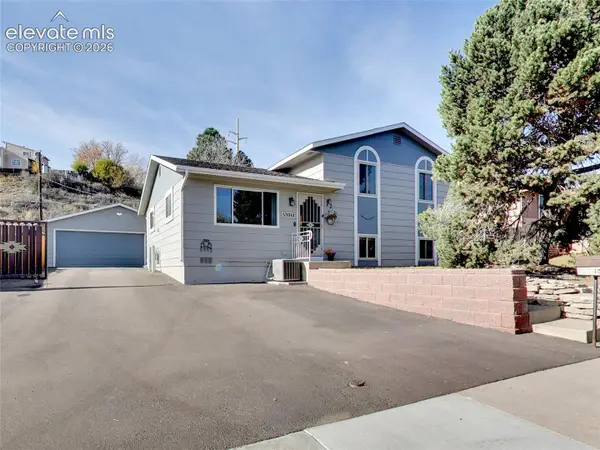 $479,000Active4 beds 2 baths1,829 sq. ft.
1312 Tonka Avenue, Colorado Springs, CO 80904
MLS# 7237178Listed by: GREAT COLORADO HOMES, INC. - New
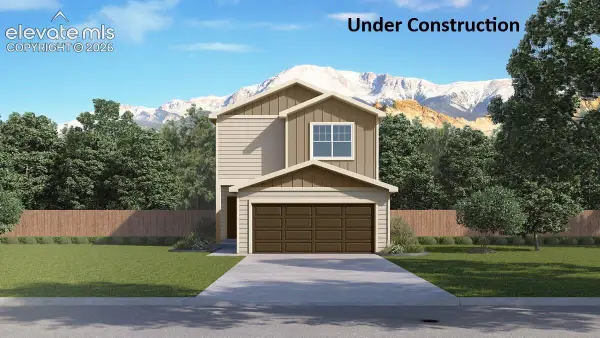 $379,995Active3 beds 3 baths1,356 sq. ft.
6649 Raven Ridge Terrace, Colorado Springs, CO 80925
MLS# 7282033Listed by: D.R. HORTON REALTY LLC - New
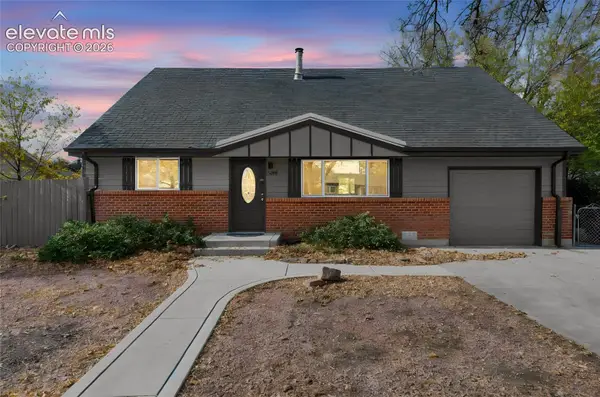 $415,000Active4 beds 2 baths1,602 sq. ft.
3608 Leeds Lane, Colorado Springs, CO 80907
MLS# 8097372Listed by: REMAX PROPERTIES - New
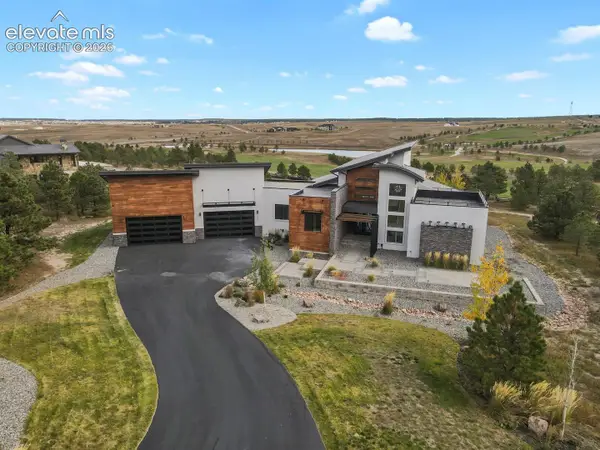 $2,750,000Active5 beds 6 baths6,078 sq. ft.
15271 Allen Ranch Road, Colorado Springs, CO 80908
MLS# 9067363Listed by: WALSTON GROUP REAL ESTATE, INC


Protect your home and budget from life's surprises with an Assurant Home Warranty, backed by a partner that supports you through every step of homeownership. Explore Plans.
© 2023 - 2026 ERA Franchise Systems LLC. All rights reserved. ERA Franchise Systems LLC fully supports the principles of the Fair Housing Act and the Equal Opportunity Act. ERA, ERA Real Estate powered, and their respective logos are registered service marks of ERA Franchise Systems LLC. Each office is independently owned and operated.