
7253 Julynn, Colorado Springs, CO 80919
Local realty services provided by:ERA New Age
Listed by: talitha powers
Office: exp realty, llc.
MLS#:7656923
Source:ML
Price summary
- Price:$599,999
- Price per sq. ft.:$230.86
- Monthly HOA dues:$8.33
About this home
UNDER CONTINGENT OFFER - TAKING BACK-UP OFFERS!
Welcome to 7253 Julynn Rd, a beautifully reimagined 4-bedroom, 4-bath home where thoughtful design, exceptional finishes and an incredible setting come together.
Upgraded throughout with new flooring, countertops, beautifully updated bathrooms and elevated finishes, nearly every inch has been thoughtfully refreshed with a timeless, sophisticated feel. At the heart of the home is a chef-inspired kitchen featuring beautiful countertops, a generous island, gas range, ample workspace and plenty of room to gather and entertain. The open layout is filled with natural light from large windows that frame the surrounding scenery and create a bright, airy atmosphere.
The setting is truly something special. The front of the home faces Blodgett Open Space, showcasing beautiful mountain and foothill views and a sense of openness that is hard to find in town. Out back, the new elevated deck extends the living space outdoors with room for dining, lounging and entertaining while enjoying the Colorado surroundings and colorful sunsets. Stairs from the deck lead to a spacious, fully fenced backyard with mature trees, lawn, dedicated garden areas and a storage shed. There is plenty of room for gardening, recreation, pets and outdoor entertaining, while the covered area beneath the deck provides additional usable outdoor space.
The walk-out basement offers additional living space and flexibility, while the cul-de-sac location adds to the peaceful setting. Located outside Academy District 20 boundaries while offering convenient proximity to several D20 schools, the home is close to multiple area elementary schools and within walking distance of Eagleview Middle School. Nearby bus service adds another convenient transportation option. The location also provides easy access to nearby parks, open space and miles of trails leading toward Blodgett Peak and the surrounding foothills, with Garden of the Gods just a short drive away....
Contact an agent
Home facts
- Year built:1993
- Subdivision & Development:Oak Valley Ranch
- Listing ID #:7656923
Rooms and interior
- Bedrooms:4
- Total bathrooms:4
- Full bathrooms:2
- Half bathrooms:1
- Flooring:Carpet, Laminate, Tile
- Bathrooms Description:Five Piece Bath
- Kitchen Description:Dishwasher, Disposal, Eat-in Kitchen, Kitchen Island, Microwave, Range, Refrigerator
- Basement Description:Finished, Walk-Out Access
- Living area:2,599 sq. ft.
Heating and cooling
- Cooling:Central Air
- Heating:Forced Air
Structure and exterior
- Roof:Composition
- Year built:1993
- Building area:2,599 sq. ft.
- Lot Features:Cul-De-Sac, Many Trees, Mountainous
- Exterior Features:Deck, Garden
- Levels:2 Story
Schools
- High school:Coronado
- Middle school:Holmes
- Elementary school:Trailblazer
Utilities
- Sewer:Community Sewer
Finances and disclosures
- Price:$599,999
- Price per sq. ft.:$230.86
- Tax amount:$1,920
Parking
- Garage spaces:2
 Based on information submitted to the MLS GRID as of November 11, 2026 05:54 PM. All data is obtained from various sources and may not have been verified by broker or MLS GRID. Supplied Open House information is subject to change without notice. All information should be independently reviewed and verified for accuracy. Properties may or may not be listed by the office/agent presenting the information.
New listings near 7253 Julynn
- Coming SoonOpen Sat, 11am to 1pm
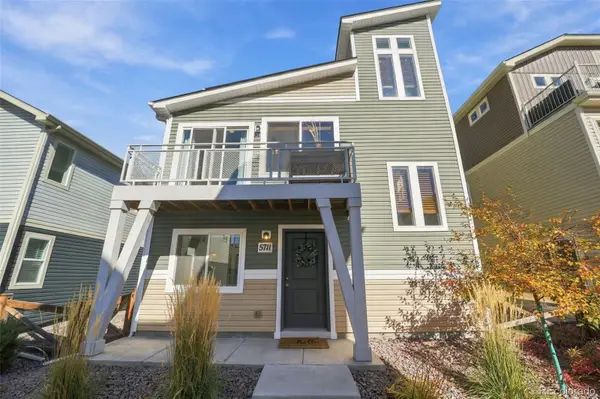 $340,000Coming Soon3 beds 2 baths1,436 sq. ft.
5711 Tramore, Colorado Springs, CO 80927
MLS# 1819222Listed by: 8Z REAL ESTATE - Coming Soon
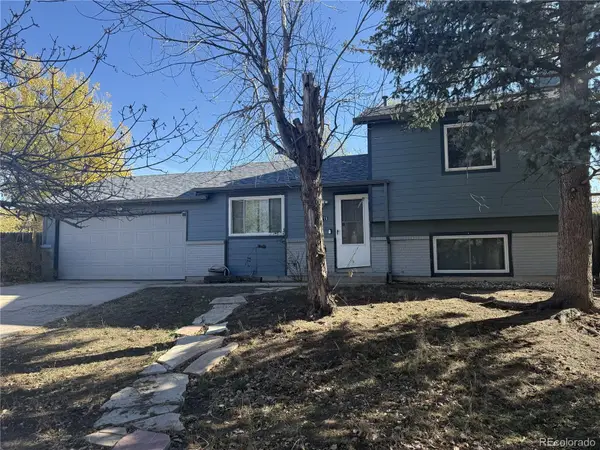 $345,000Coming Soon3 beds 2 baths1,241 sq. ft.
2315 Middleton, Colorado Springs, CO 80916
MLS# 9392403Listed by: EXP REALTY, LLC - New
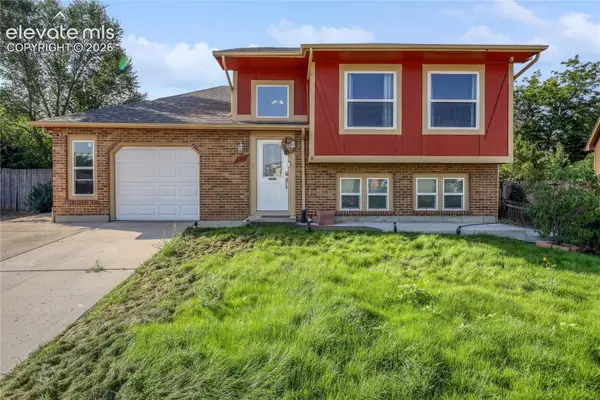 $429,000Active4 beds 2 baths1,797 sq. ft.
4381 Neal Court, Colorado Springs, CO 80916
MLS# 5740206Listed by: KELLER WILLIAMS PARTNERS - New
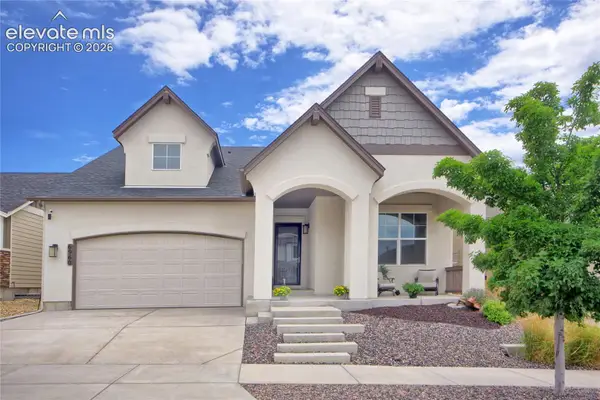 $539,900Active4 beds 3 baths3,198 sq. ft.
6960 Mustang Rim Drive, Colorado Springs, CO 80923
MLS# 6829183Listed by: REMAX PROPERTIES - New
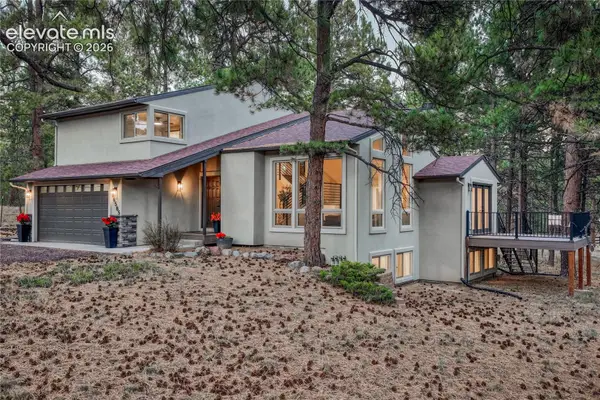 $900,000Active3 beds 4 baths3,107 sq. ft.
16585 Vollmer Road, Colorado Springs, CO 80908
MLS# 5684009Listed by: REMAX PROPERTIES - New
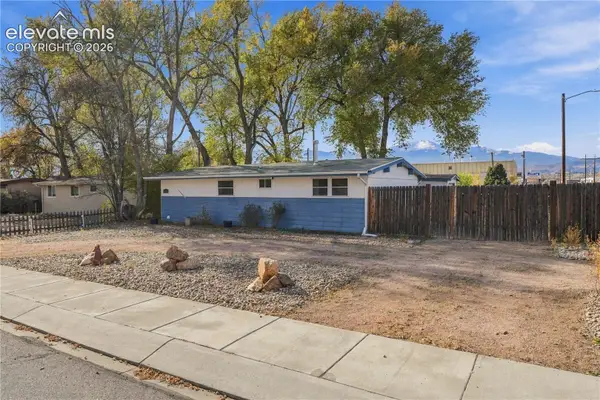 $359,000Active3 beds 1 baths950 sq. ft.
3320 N Prospect Street, Colorado Springs, CO 80907
MLS# 8569394Listed by: COURLAS REALTY INC. - New
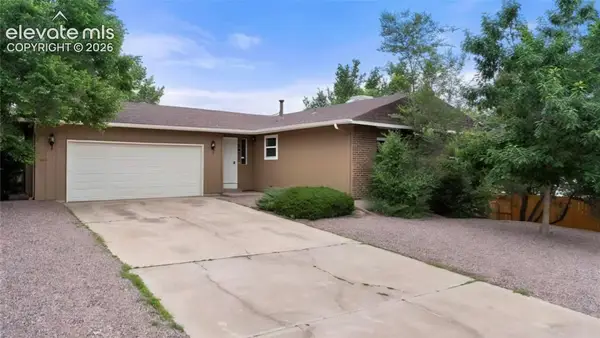 $430,000Active5 beds 3 baths2,456 sq. ft.
2011 Lander Circle, Colorado Springs, CO 80909
MLS# 1316736Listed by: MULDOON ASSOCIATES INC - New
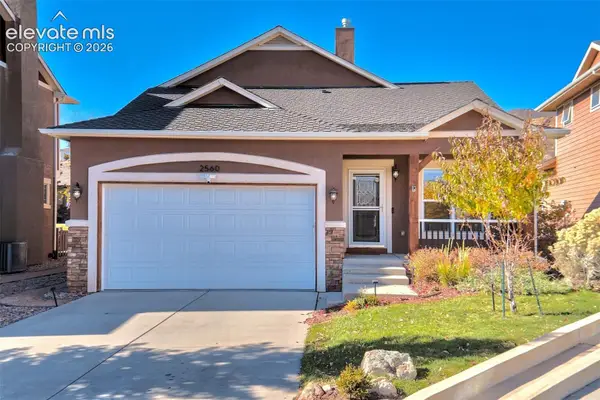 $569,999Active3 beds 3 baths2,631 sq. ft.
2560 Mirror Lake Court, Colorado Springs, CO 80919
MLS# 2433935Listed by: BOLD STREET PROPERTIES, LLC - New
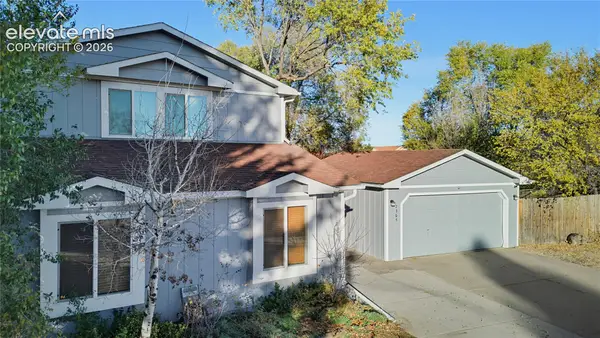 $430,000Active3 beds 2 baths1,680 sq. ft.
2365 Piros Drive, Colorado Springs, CO 80915
MLS# 4463624Listed by: REMAX PROPERTIES - New
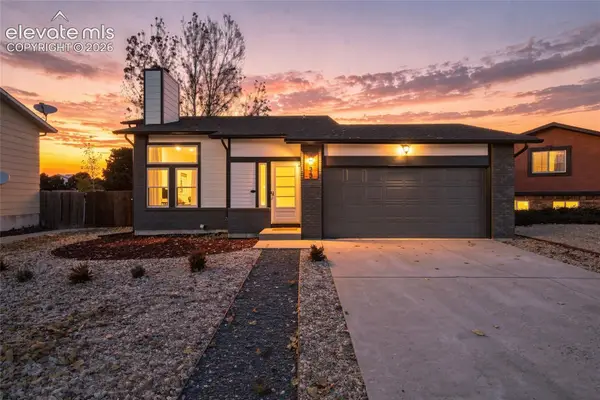 $475,000Active4 beds 3 baths1,885 sq. ft.
4225 Scotch Pine Drive, Colorado Springs, CO 80920
MLS# 5806398Listed by: KELLER WILLIAMS PREMIER REALTY


Protect your home and budget from life's surprises with an Assurant Home Warranty, backed by a partner that supports you through every step of homeownership. Explore Plans.
© 2023 - 2026 ERA Franchise Systems LLC. All rights reserved. ERA Franchise Systems LLC fully supports the principles of the Fair Housing Act and the Equal Opportunity Act. ERA, ERA Real Estate powered, and their respective logos are registered service marks of ERA Franchise Systems LLC. Each office is independently owned and operated.