
743 Manitou Boulevard, Colorado Springs, CO 80904
Local realty services provided by:ERA Teamwork Realty
Listed by: lindsay partlow
Office: better homes and gardens real estate kenney & company
MLS#:6405774
Source:CO_PPAR
Price summary
- Price:$469,900
- Price per sq. ft.:$205.38
About this home
Welcome to this beautifully maintained westside home tucked into the desirable Skyline neighborhood of Colorado Springs. Offering a flexible layout and thoughtful updates throughout, this property provides the perfect blend of comfort, functionality, and location.
Currently arranged with separate upper and lower living spaces connected by a locked interior door, the home can easily function as a spacious single-family residence or accommodate multi-generational living needs. The upper level features 2 bedrooms, 1 bathroom, a full kitchen, laundry access, access to the expansive new Trex deck, and an attached one-car garage. The lower level includes 2 additional bedrooms plus an office, 1 bathroom, its own laundry area, and direct access to the backyard, creating ideal space for guests, extended family, hobbies, or work-from-home flexibility.
Situated in a quiet neighborhood on Colorado Springs’ highly sought-after west side, this home offers convenient access to I-25, downtown Colorado Springs, Old Colorado City, shopping, restaurants, and outdoor recreation.
Recent upgrades include a new roof, new landscaping, a new Trex deck, and a new sewer line, providing peace of mind and enhancing the home’s curb appeal and livability. Tenants are in place for immediate income generation. With its adaptable floor plan, inviting outdoor spaces, and exceptional location, is a rare opportunity to enjoy westside living with room to grow and personalize....
Contact an agent
Home facts
- Year built:1983
- Listing ID #:6405774
- Added:65 day(s) ago
- Updated:June 13, 2026 at 10:19 AM
Rooms and interior
- Bedrooms:4
- Total bathrooms:2
- Full bathrooms:2
- Flooring:Carpet, Ceramic Tile
- Kitchen Description:220v in Kitchen, Dishwasher, Disposal, Oven, Refrigerator
- Basement:Yes
- Basement Description:Full Basement
- Living area:2,288 sq. ft.
Heating and cooling
- Cooling:Ceiling Fan(s)
- Heating:Baseboard, Electric, Radiant
Structure and exterior
- Roof:Composite Shingle
- Year built:1983
- Building area:2,288 sq. ft.
- Lot area:0.19 Acres
- Architectural Style:Ranch
- Construction Materials:Stucco
- Foundation Description:Walk Out
Utilities
- Water:Municipal
Finances and disclosures
- Price:$469,900
- Price per sq. ft.:$205.38
- Tax amount:$1,565 (2024)
Features and amenities
- Laundry features:Dryer, Electric Hook-up, Washer
Parking
- Parking description:Attached Garage, Available, Concrete Driveway
- Garage:Yes
- Garage spaces:1
 The information being provided by Pikes Peak REALTOR® Services Corp. is for the consumer's personal, non-commercial use and may not be used for any purpose other than to identify prospective properties consumer may be interested in purchasing. Any information relating to real estate for sale referenced on this web site comes from the Internet Data Exchange (IDX) program of the Pikes Peak REALTOR® Services Corp.. ERA Teamwork Realty is not a Multiple Listing Service (MLS), nor does it offer MLS access. This website is a service of ERA Teamwork Realty, a broker participant of Pikes Peak REALTOR® Services Corp.. This web site may reference real estate listing(s) held by a brokerage firm other than the broker and/or agent who owns this web site.
The accuracy of all information, regardless of source, including but not limited to open house information, square footages and lot sizes, is deemed reliable but not guaranteed and should be personally verified through personal inspection by and/or with the appropriate professionals. The data contained herein is copyrighted by Pikes Peak REALTOR® Services Corp. and is protected by all applicable copyright laws. Any unauthorized dissemination of this information is in violation of copyright laws and is strictly prohibited.
The real estate listing information and related content displayed on this site is provided exclusively for consumers' personal, non-commercial use and may not be used for any purpose other than to identify prospective properties consumers may be interested in purchasing. This information and related content is deemed reliable but is not guaranteed accurate by the Pikes Peak REALTOR® Services Corp.
Copyright 2026 Pikes Peak REALTOR® Services Corp. All rights reserved.
The information being provided by Pikes Peak REALTOR® Services Corp. is for the consumer's personal, non-commercial use and may not be used for any purpose other than to identify prospective properties consumer may be interested in purchasing. Any information relating to real estate for sale referenced on this web site comes from the Internet Data Exchange (IDX) program of the Pikes Peak REALTOR® Services Corp.. ERA Teamwork Realty is not a Multiple Listing Service (MLS), nor does it offer MLS access. This website is a service of ERA Teamwork Realty, a broker participant of Pikes Peak REALTOR® Services Corp.. This web site may reference real estate listing(s) held by a brokerage firm other than the broker and/or agent who owns this web site.
The accuracy of all information, regardless of source, including but not limited to open house information, square footages and lot sizes, is deemed reliable but not guaranteed and should be personally verified through personal inspection by and/or with the appropriate professionals. The data contained herein is copyrighted by Pikes Peak REALTOR® Services Corp. and is protected by all applicable copyright laws. Any unauthorized dissemination of this information is in violation of copyright laws and is strictly prohibited.
The real estate listing information and related content displayed on this site is provided exclusively for consumers' personal, non-commercial use and may not be used for any purpose other than to identify prospective properties consumers may be interested in purchasing. This information and related content is deemed reliable but is not guaranteed accurate by the Pikes Peak REALTOR® Services Corp.
Copyright 2026 Pikes Peak REALTOR® Services Corp. All rights reserved.New listings near 743 Manitou Boulevard
- New
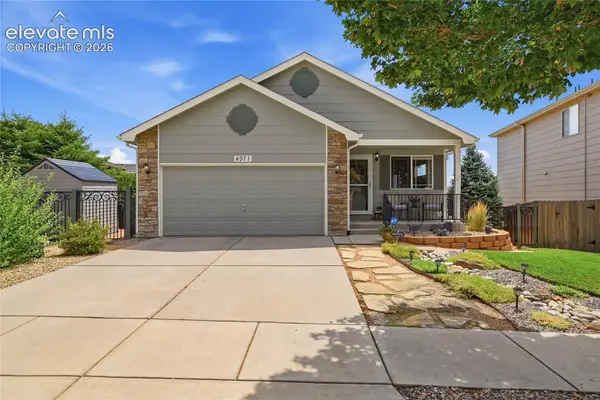 $470,000Active4 beds 3 baths1,116 sq. ft.
4971 Sand Ripples Lane, Colorado Springs, CO 80922
MLS# 1441560Listed by: EXIT REALTY DTC, CHERRY CREEK, PIKES PEAK - New
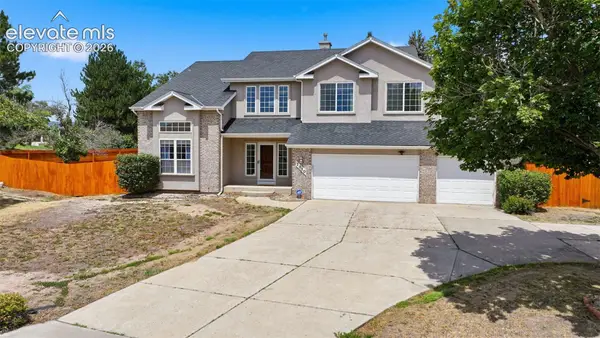 $900,000Active6 beds 4 baths3,987 sq. ft.
2010 Mulligan Drive, Colorado Springs, CO 80920
MLS# 1806755Listed by: RE/MAX REAL ESTATE GROUP LLC - New
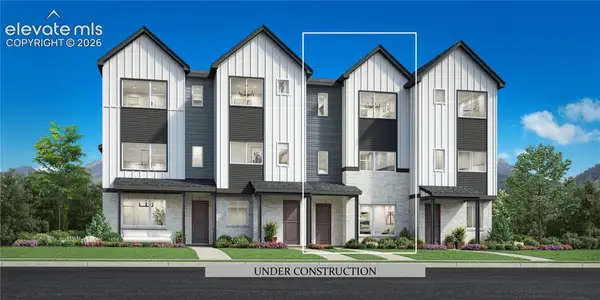 $519,000Active4 beds 4 baths2,165 sq. ft.
7163 Clove Hitch Heights, Colorado Springs, CO 80918
MLS# 1839710Listed by: COLDWELL BANKER REALTY - New
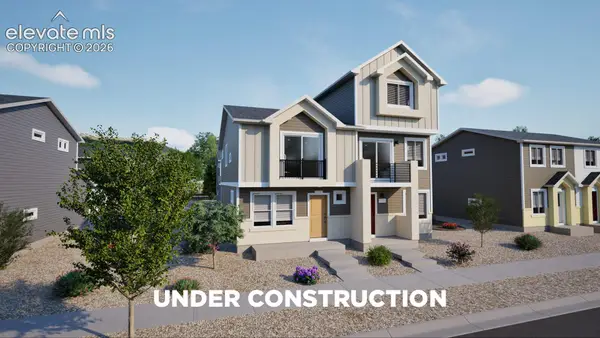 $327,875Active4 beds 3 baths1,562 sq. ft.
9554 Clarkville Trail, Colorado Springs, CO 80927
MLS# 4653221Listed by: OAKWOOD HOMES REAL ESTATE LLC - New
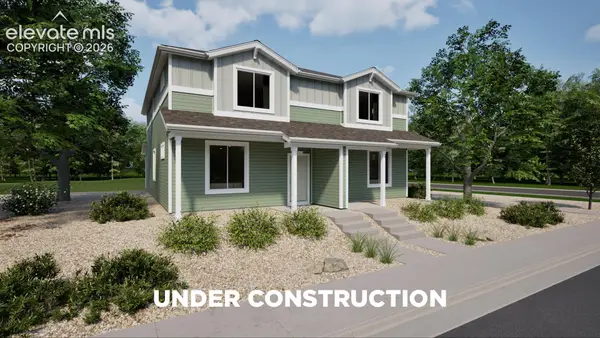 $375,507Active3 beds 3 baths1,448 sq. ft.
5873 Last Chance Drive, Colorado Springs, CO 80927
MLS# 6170481Listed by: OAKWOOD HOMES REAL ESTATE LLC - New
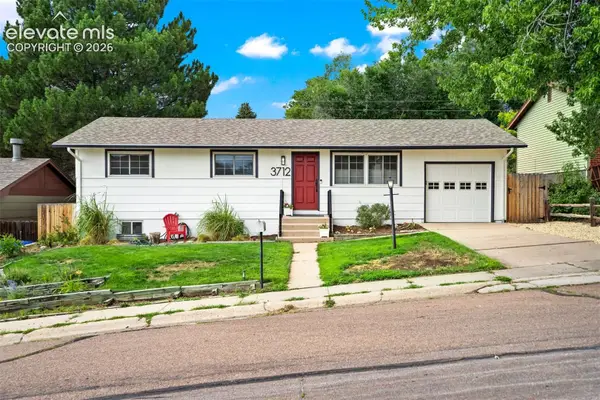 $420,000Active5 beds 2 baths1,896 sq. ft.
3712 Pembroke Street, Colorado Springs, CO 80907
MLS# 7894961Listed by: THE CUTTING EDGE - New
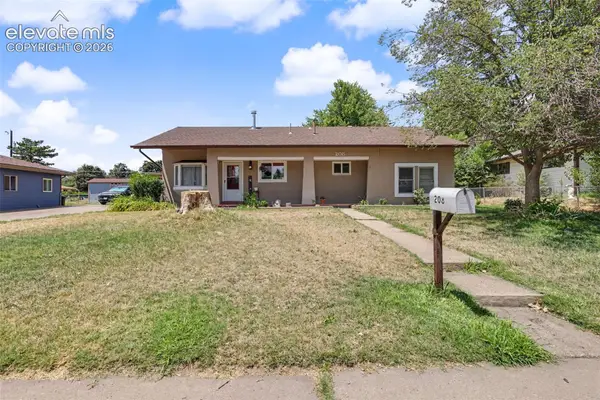 $385,000Active3 beds 2 baths2,002 sq. ft.
208 Grape Drive, Colorado Springs, CO 80911
MLS# 9264311Listed by: WOODLEAF REALTY CO. - New
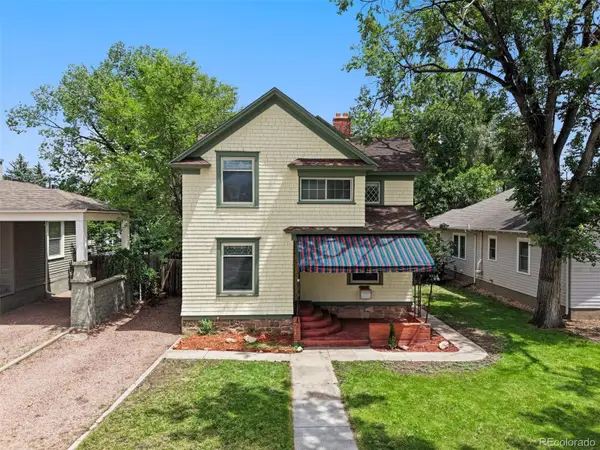 $599,000Active4 beds 3 baths2,536 sq. ft.
2309 N Nevada Avenue, Colorado Springs, CO 80907
MLS# 4420975Listed by: LIV SOTHEBY'S INTERNATIONAL REALTY - New
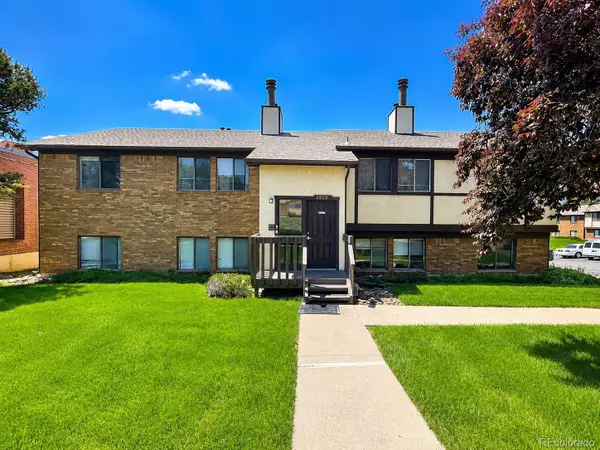 $599,000Active-- beds -- baths3,470 sq. ft.
2625 Uintah, Colorado Springs, CO 80909
MLS# 5496417Listed by: CUSHMAN & WAKEFIELD - New
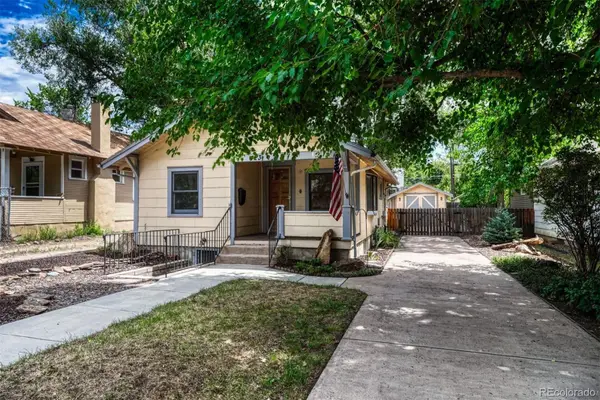 $450,000Active2 beds 1 baths1,352 sq. ft.
423 Custer Avenue, Colorado Springs, CO 80903
MLS# 5794871Listed by: LIV SOTHEBY'S INTERNATIONAL REALTY


Protect your home and budget from life's surprises with an Assurant Home Warranty, backed by a partner that supports you through every step of homeownership. Explore Plans.
© 2023 - 2026 ERA Franchise Systems LLC. All rights reserved. ERA Franchise Systems LLC fully supports the principles of the Fair Housing Act and the Equal Opportunity Act. ERA, ERA Real Estate powered, and their respective logos are registered service marks of ERA Franchise Systems LLC. Each office is independently owned and operated.