
7445 Hickorywood Drive, Colorado Springs, CO 80920
Local realty services provided by:ERA Shields Real Estate
Listed by: travis campbell cmlxv gri mrp
Office: new beginnings real estate
MLS#:4115744
Source:CO_PPAR
Price summary
- Price:$559,500
- Price per sq. ft.:$230.06
About this home
Elegant and Stylish 4BR/4BA 4-level home in the Woodside at Briargate Neighborhood!! The main level foyer spotlights hardwood floors, vaulted ceilings, lots of natural lighting and a custom bar area and formal sitting area for entertaining and relaxation. Spacious formal dining room adjoins the updated open kitchen with granite countertops, a center island, stainless steel appliances, glass tile backsplash, lots of cabinetry and a convenient pantry space. Kitchen overlooks the large sunken living room with soaring ceilings, cozy wood burning fireplace and a convenient walk-out to peaceful backyard with large trex deck, partially covered lower patio, featuring mature trees, low-maintenance landscaping and massive turf area perfect for pets, BBQ’s and entertaining!! Upper level you’ll find the primary suite filled with natural lighting, vaulted ceilings, dual closets and a 5-piece ensuite bathroom with stone countertops. There's additional two bedrooms and another full bathroom on upper level. Full walk-out basement hosts a second living area perfect for theater area or rec room, there’s also a fourth bedroom, home office, laundry area, and another full bathroom finishing the basement level. 2 car attached garage, RV parking, storage shed, and central A/C. Close proximity to shopping, D-20 award-winning schools, restaurants, parks, hospitals, freeways, military bases and easy accessibility to Colorado State Parks offering miles of hiking, biking trails and camping. See virtual tour and schedule to see this beautiful home today!!...
Contact an agent
Home facts
- Year built:1985
- Listing ID #:4115744
- Added:1 day(s) ago
- Updated:July 24, 2026 at 06:38 PM
Rooms and interior
- Bedrooms:4
- Total bathrooms:4
- Full bathrooms:3
- Half bathrooms:1
- Flooring:Carpet, Tile, Wood
- Kitchen Description:Cook Top, Dishwasher, Disposal, Microwave Oven, Refrigerator
- Basement Description:Full Basement
- Living area:2,432 sq. ft.
Heating and cooling
- Cooling:Central Air
- Heating:Forced Air
- Central air:Yes
Structure and exterior
- Roof:Composite Shingle
- Year built:1985
- Building area:2,432 sq. ft.
- Lot area:0.15 Acres
- Exterior Features:Concrete, Covered, Wood Deck
Utilities
- Water:Municipal
- Sewer:Sewer
Finances and disclosures
- Price:$559,500
- Price per sq. ft.:$230.06
- Tax amount:$2,083 (2025)
Features and amenities
- Laundry features:Basement
- Amenities:Skylight (s), Vaulted Ceilings
 The information being provided by Pikes Peak REALTOR® Services Corp. is for the consumer's personal, non-commercial use and may not be used for any purpose other than to identify prospective properties consumer may be interested in purchasing. Any information relating to real estate for sale referenced on this web site comes from the Internet Data Exchange (IDX) program of the Pikes Peak REALTOR® Services Corp.. ERA Shields Real Estate is not a Multiple Listing Service (MLS), nor does it offer MLS access. This website is a service of ERA Shields Real Estate, a broker participant of Pikes Peak REALTOR® Services Corp.. This web site may reference real estate listing(s) held by a brokerage firm other than the broker and/or agent who owns this web site.
The accuracy of all information, regardless of source, including but not limited to open house information, square footages and lot sizes, is deemed reliable but not guaranteed and should be personally verified through personal inspection by and/or with the appropriate professionals. The data contained herein is copyrighted by Pikes Peak REALTOR® Services Corp. and is protected by all applicable copyright laws. Any unauthorized dissemination of this information is in violation of copyright laws and is strictly prohibited.
The real estate listing information and related content displayed on this site is provided exclusively for consumers' personal, non-commercial use and may not be used for any purpose other than to identify prospective properties consumers may be interested in purchasing. This information and related content is deemed reliable but is not guaranteed accurate by the Pikes Peak REALTOR® Services Corp.
Copyright 2026 Pikes Peak REALTOR® Services Corp. All rights reserved.
The information being provided by Pikes Peak REALTOR® Services Corp. is for the consumer's personal, non-commercial use and may not be used for any purpose other than to identify prospective properties consumer may be interested in purchasing. Any information relating to real estate for sale referenced on this web site comes from the Internet Data Exchange (IDX) program of the Pikes Peak REALTOR® Services Corp.. ERA Shields Real Estate is not a Multiple Listing Service (MLS), nor does it offer MLS access. This website is a service of ERA Shields Real Estate, a broker participant of Pikes Peak REALTOR® Services Corp.. This web site may reference real estate listing(s) held by a brokerage firm other than the broker and/or agent who owns this web site.
The accuracy of all information, regardless of source, including but not limited to open house information, square footages and lot sizes, is deemed reliable but not guaranteed and should be personally verified through personal inspection by and/or with the appropriate professionals. The data contained herein is copyrighted by Pikes Peak REALTOR® Services Corp. and is protected by all applicable copyright laws. Any unauthorized dissemination of this information is in violation of copyright laws and is strictly prohibited.
The real estate listing information and related content displayed on this site is provided exclusively for consumers' personal, non-commercial use and may not be used for any purpose other than to identify prospective properties consumers may be interested in purchasing. This information and related content is deemed reliable but is not guaranteed accurate by the Pikes Peak REALTOR® Services Corp.
Copyright 2026 Pikes Peak REALTOR® Services Corp. All rights reserved.New listings near 7445 Hickorywood Drive
- New
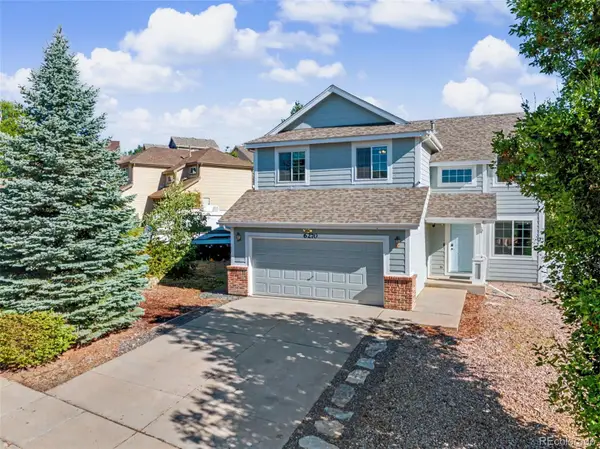 $449,900Active4 beds 3 baths2,289 sq. ft.
6270 Ashridge Court, Colorado Springs, CO 80922
MLS# 6219101Listed by: EXP REALTY, LLC - Coming Soon
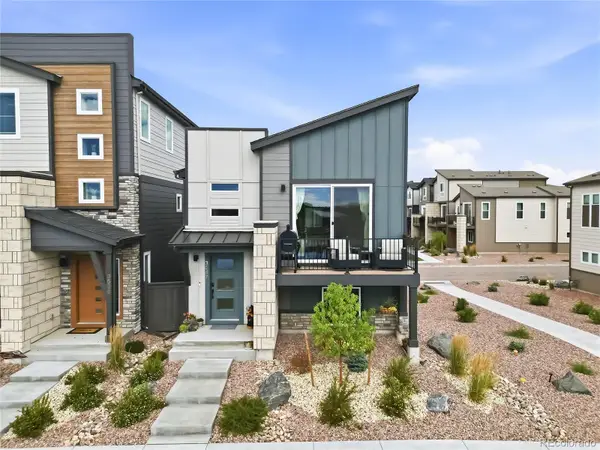 $475,000Coming Soon2 beds 2 baths
3547 Mission Bay Court, Colorado Springs, CO 80922
MLS# 2415804Listed by: COMPASS - DENVER - New
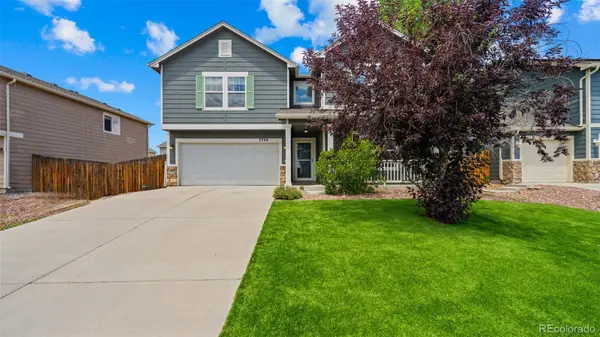 $440,000Active3 beds 3 baths2,708 sq. ft.
3704 Chia Drive, Colorado Springs, CO 80925
MLS# 7887289Listed by: EXP REALTY, LLC - New
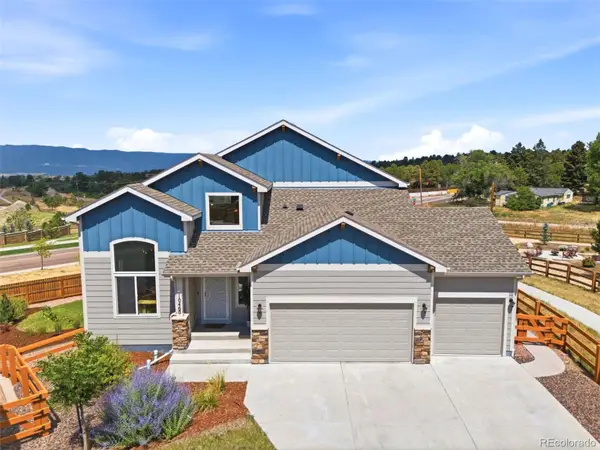 $625,000Active4 beds 4 baths2,742 sq. ft.
10460 Wrangell Circle, Colorado Springs, CO 80924
MLS# 8077741Listed by: KELLER WILLIAMS PREMIER REALTY, LLC - New
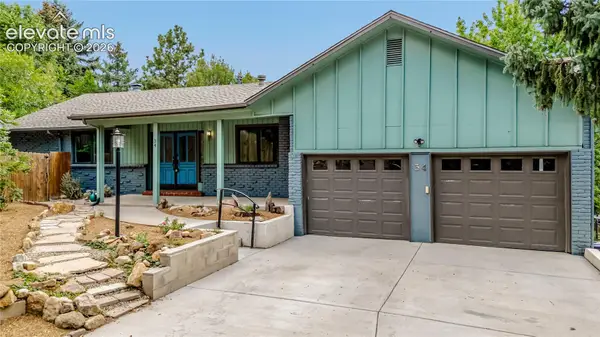 $635,000Active4 beds 3 baths3,326 sq. ft.
34 Newport Circle, Colorado Springs, CO 80906
MLS# 8408863Listed by: BROKERS GUILD REAL ESTATE - Open Sat, 1 to 3pmNew
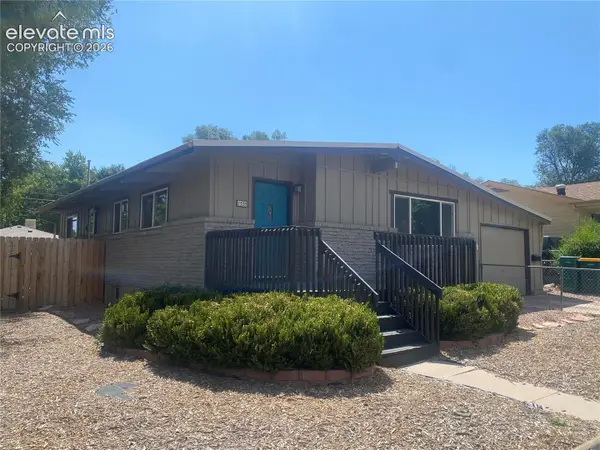 $449,944Active4 beds 2 baths2,260 sq. ft.
1535 Mount Everett Street, Colorado Springs, CO 80909
MLS# 1243918Listed by: HOMESMART - New
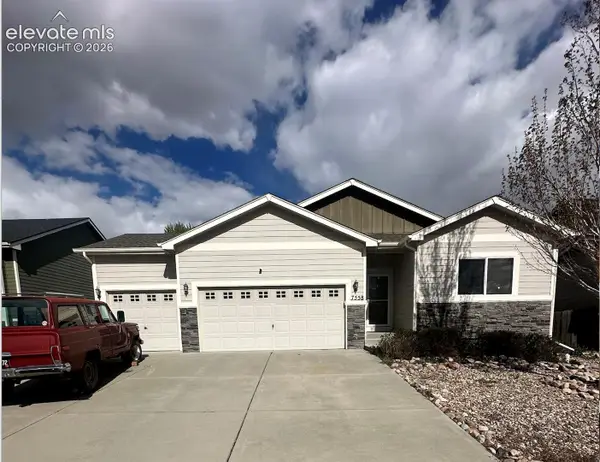 $450,000Active5 beds 3 baths2,841 sq. ft.
7558 Forest Valley Loop, Colorado Springs, CO 80908
MLS# 2018385Listed by: ORCHARD BROKERAGE LLC - New
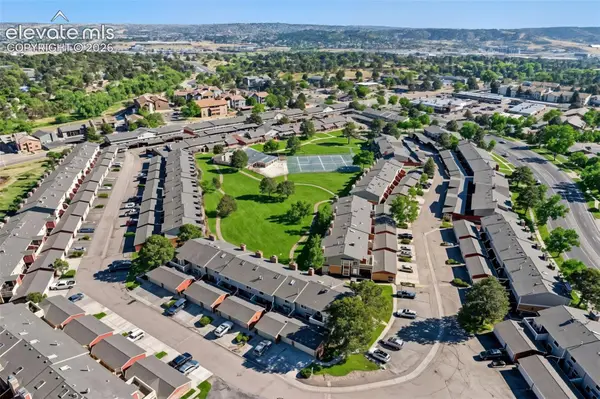 $315,000Active2 beds 2 baths1,478 sq. ft.
496 W Rockrimmon Boulevard #F, Colorado Springs, CO 80919
MLS# 2726103Listed by: BERKSHIRE HATHAWAY HOMESERVICES ROCKY MOUNTAIN - New
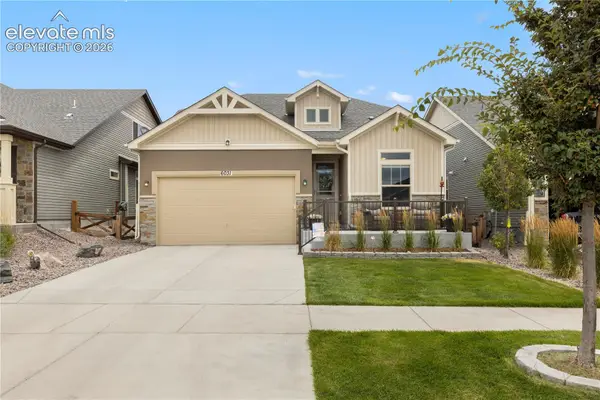 $579,900Active-- beds 2 baths2,438 sq. ft.
6031 Bennach Grove, Colorado Springs, CO 80927
MLS# 3881865Listed by: HOMESMART - New
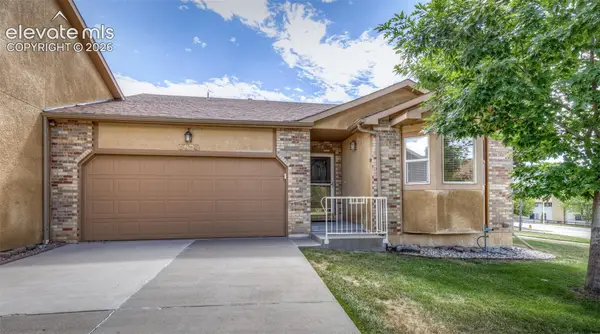 $349,999Active2 beds 2 baths1,344 sq. ft.
3675 Abbey Heights, Colorado Springs, CO 80917
MLS# 4311408Listed by: SPRINGS PREMIER BROKERAGE LLC


Protect your home and budget from life's surprises with an Assurant Home Warranty, backed by a partner that supports you through every step of homeownership. Explore Plans.
© 2023 - 2026 ERA Franchise Systems LLC. All rights reserved. ERA Franchise Systems LLC fully supports the principles of the Fair Housing Act and the Equal Opportunity Act. ERA, ERA Real Estate powered, and their respective logos are registered service marks of ERA Franchise Systems LLC. Each office is independently owned and operated.