
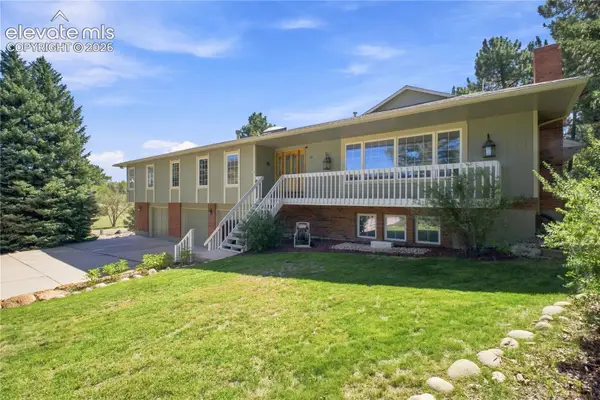
7540 Montarbor Drive, Colorado Springs, CO 80918
Local realty services provided by:ERA New Age
7540 Montarbor Drive,Colorado Springs, CO 80918
$475,000
- 4 Beds
- 3 Baths
- 2,194 sq. ft.
- Single family
- Active
Listed by: chandra hall
Office: colorado mesa realty llc.
MLS#:3224477
Source:ML
Price summary
- Price:$475,000
- Price per sq. ft.:$216.5
About this home
Vaulted ceilings, rich hardwood floors, and a stunning custom kitchen welcome you into this beautifully remodeled ranch where thoughtful craftsmanship and timeless design are evident at every turn. Offering 2,194 square feet with 4 bedrooms, 3 bathrooms, and a fully finished basement, this thoughtfully updated home is ideally located in the highly desirable Briargate area just a short walk from Cottonwood Creek Park. Soaring vaulted ceilings, abundant natural light, and beautiful hardwood flooring create an inviting atmosphere throughout the main living areas. The custom kitchen features ceiling-height maple cabinetry, roll-out shelves, pull-out trash, built-in key cabinet, generous storage, breakfast bar seating, and remote-controlled venting skylights that fill the space with natural light. The kitchen flows seamlessly into the dining area and spacious great room, creating the perfect layout for everyday living and entertaining. The main level includes two bedrooms, including a spacious primary suite with a large walk-in closet, private bath, and sliding glass door leading to an oversized concrete patio. The finished basement offers a large family room, two additional bedrooms, a full bath, and laundry room, providing exceptional flexibility. Additional features include updated double-hung windows, central air conditioning, custom cabinetry throughout, and thoughtful built-in storage solutions. The fully fenced backyard offers a large lawn, mature landscaping, multiple outdoor seating areas, and plenty of room to relax or entertain. Conveniently located near parks, trails, shopping, dining, recreation, and everyday amenities, this beautifully maintained home combines quality craftsmanship, thoughtful updates, and an exceptional location. Every detail reflects thoughtful craftsmanship and purposeful design, creating a home that lives as beautifully as it looks....
Contact an agent
Home facts
- Year built:1986
- Subdivision & Development:Northwind
- Listing ID #:3224477
Rooms and interior
- Bedrooms:4
- Total bathrooms:3
- Full bathrooms:3
- Kitchen Description:Dishwasher, Disposal, Microwave, Oven, Refrigerator
- Basement:Yes
- Basement Description:Full
- Living area:2,194 sq. ft.
Heating and cooling
- Cooling:Central Air
- Heating:Forced Air, Natural Gas
- Central air:Yes
Structure and exterior
- Roof:Composition
- Year built:1986
- Building area:2,194 sq. ft.
- Lot area:0.15 Acres
- Construction Materials:Frame
- Levels:1 Story
Schools
- High school:Doherty
- Middle school:Jenkins
- Elementary school:Martinez
Utilities
- Sewer:Public Sewer
Finances and disclosures
- Price:$475,000
- Price per sq. ft.:$216.5
- Tax amount:$1,617 (2025)
Parking
- Total parking spaces:2
- Parking description:Concrete Driveway
- Garage:Yes
- Garage spaces:2
 Based on information submitted to the MLS GRID as of September 7, 2026 02:43 PM. All data is obtained from various sources and may not have been verified by broker or MLS GRID. Supplied Open House information is subject to change without notice. All information should be independently reviewed and verified for accuracy. Properties may or may not be listed by the office/agent presenting the information.
New listings near 7540 Montarbor Drive
- Coming Soon
 $335,000Coming Soon3 beds 2 baths1,692 sq. ft.
4032 Colony Hills Circle, Colorado Springs, CO 80916
MLS# 6947009Listed by: EXP REALTY, LLC - Coming SoonOpen Sat, 12 to 2pm
 $675,000Coming Soon4 beds 4 baths4,115 sq. ft.
8982 Pacific Crest Drive, Colorado Springs, CO 80927
MLS# 4648197Listed by: EXP REALTY, LLC - Coming Soon
 $260,000Coming Soon3 beds 2 baths1,406 sq. ft.
6520 Delmonico Drive #207, Colorado Springs, CO 80919
MLS# 5339765Listed by: PINK REALTY - Coming Soon
 $399,999Coming Soon4 beds 2 baths1,752 sq. ft.
1310 E Columbia Street, Colorado Springs, CO 80909
MLS# 7282174Listed by: BETTER HOMES & GARDENS REAL ESTATE - KENNEY & CO. - Coming Soon
 $429,990Coming Soon3 beds 2 baths2,160 sq. ft.
911 W Pikes Peak Avenue, Colorado Springs, CO 80905
MLS# 8103041Listed by: ENGEL & VOLKERS DENVER - Coming Soon
 $392,700Coming Soon3 beds 2 baths1,299 sq. ft.
4302 N Delighted Circle, Colorado Springs, CO 80917
MLS# 9178591Listed by: KELLER WILLIAMS PREMIER REALTY, LLC - Coming Soon
 $1,325,000Coming Soon5 beds 4 baths4,668 sq. ft.
2218 Merlot Drive, Colorado Springs, CO 80921
MLS# 6530772Listed by: EXP REALTY, LLC - New
 $699,000Active4 beds 4 baths4,991 sq. ft.
435 W Woodmen Road, Colorado Springs, CO 90919
MLS# 1807085Listed by: BOX STATE PROPERTIES - New
 $635,000Active4 beds 4 baths2,986 sq. ft.
6535 Bull Hill Court, Colorado Springs, CO 80919
MLS# 7481335Listed by: THE CUTTING EDGE - New
 $910,000Active4 beds 4 baths3,418 sq. ft.
7169 Dark Horse Place, Colorado Springs, CO 80919
MLS# 7645690Listed by: COLDWELL BANKER REALTY


Protect your home and budget from life's surprises with an Assurant Home Warranty, backed by a partner that supports you through every step of homeownership. Explore Plans.
© 2023 - 2026 ERA Franchise Systems LLC. All rights reserved. ERA Franchise Systems LLC fully supports the principles of the Fair Housing Act and the Equal Opportunity Act. ERA, ERA Real Estate powered, and their respective logos are registered service marks of ERA Franchise Systems LLC. Each office is independently owned and operated.