
7557 Legend Hill Drive, Colorado Springs, CO 80923
Local realty services provided by:ERA Teamwork Realty
7557 Legend Hill Drive,Colorado Springs, CO 80923
$525,000
- 4 Beds
- 3 Baths
- 2,638 sq. ft.
- Single family
- Active
Upcoming open houses
- Sat, Oct 1010:00 am - 12:00 pm
Listed by: kaitlin sears abr mrp
Office: remax properties
MLS#:4023413
Source:CO_PPAR
Price summary
- Price:$525,000
- Price per sq. ft.:$199.01
About this home
Welcome home to this inviting ranch-style residence with a spacious basement, thoughtfully designed for comfortable living and everyday ease. Vaulted ceilings bring an airy, open feel to the main level, creating a warm and welcoming atmosphere throughout the home. The primary bedroom features its own private en-suite five piece bathroom, creating a comfortable retreat within the home. The kitchen offers a convenient office nook, providing a cozy spot for a desk, planning, or staying organized. Downstairs, the expansive basement adds valuable flexibility with plenty of room for recreation, hobbies, storage, or additional living space. With four bedrooms and three bathrooms, the home offers a versatile floor plan with space to accommodate a variety of needs. Step outside to enjoy the beautifully xeriscaped backyard, offering a low-maintenance setting for relaxing and enjoying the outdoors. A dedicated dog run and storage shed add practical touches that make the outdoor space even more functional. From the welcoming main level to the spacious basement and thoughtfully designed backyard, this ranch-style home offers a wonderful balance of comfort, functionality, and versatility. With its inviting spaces and practical features throughout, it’s a home that’s ready to be enjoyed and made your own....
Contact an agent
Home facts
- Year built:2006
- Listing ID #:4023413
- Added:1 day(s) ago
- Updated:October 07, 2026 at 10:49 PM
Rooms and interior
- Bedrooms:4
- Total bathrooms:3
- Full bathrooms:3
- Flooring:Carpet, Vinyl/Linoleum, Wood, Wood Laminate
- Kitchen Description:Dishwasher, Disposal, Kitchen Vent Fan, Microwave Oven, Oven, Refrigerator, Self Cleaning Oven
- Basement Description:Full Basement
- Living area:2,638 sq. ft.
Heating and cooling
- Cooling:Ceiling Fan(s)
- Heating:Forced Air, Natural Gas
Structure and exterior
- Roof:Composite Shingle
- Year built:2006
- Building area:2,638 sq. ft.
- Lot area:0.17 Acres
- Exterior Features:Concrete
Utilities
- Water:Municipal
- Sewer:Sewer
Finances and disclosures
- Price:$525,000
- Price per sq. ft.:$199.01
- Tax amount:$1,980 (2025)
Features and amenities
- Laundry features:Basement, Electric Hook-up, Gas Hook-up
- Amenities:Vaulted Ceilings
 The information being provided by Pikes Peak REALTOR® Services Corp. is for the consumer's personal, non-commercial use and may not be used for any purpose other than to identify prospective properties consumer may be interested in purchasing. Any information relating to real estate for sale referenced on this web site comes from the Internet Data Exchange (IDX) program of the Pikes Peak REALTOR® Services Corp.. ERA Teamwork Realty is not a Multiple Listing Service (MLS), nor does it offer MLS access. This website is a service of ERA Teamwork Realty, a broker participant of Pikes Peak REALTOR® Services Corp.. This web site may reference real estate listing(s) held by a brokerage firm other than the broker and/or agent who owns this web site.
The accuracy of all information, regardless of source, including but not limited to open house information, square footages and lot sizes, is deemed reliable but not guaranteed and should be personally verified through personal inspection by and/or with the appropriate professionals. The data contained herein is copyrighted by Pikes Peak REALTOR® Services Corp. and is protected by all applicable copyright laws. Any unauthorized dissemination of this information is in violation of copyright laws and is strictly prohibited.
The real estate listing information and related content displayed on this site is provided exclusively for consumers' personal, non-commercial use and may not be used for any purpose other than to identify prospective properties consumers may be interested in purchasing. This information and related content is deemed reliable but is not guaranteed accurate by the Pikes Peak REALTOR® Services Corp.
Copyright 2026 Pikes Peak REALTOR® Services Corp. All rights reserved.
The information being provided by Pikes Peak REALTOR® Services Corp. is for the consumer's personal, non-commercial use and may not be used for any purpose other than to identify prospective properties consumer may be interested in purchasing. Any information relating to real estate for sale referenced on this web site comes from the Internet Data Exchange (IDX) program of the Pikes Peak REALTOR® Services Corp.. ERA Teamwork Realty is not a Multiple Listing Service (MLS), nor does it offer MLS access. This website is a service of ERA Teamwork Realty, a broker participant of Pikes Peak REALTOR® Services Corp.. This web site may reference real estate listing(s) held by a brokerage firm other than the broker and/or agent who owns this web site.
The accuracy of all information, regardless of source, including but not limited to open house information, square footages and lot sizes, is deemed reliable but not guaranteed and should be personally verified through personal inspection by and/or with the appropriate professionals. The data contained herein is copyrighted by Pikes Peak REALTOR® Services Corp. and is protected by all applicable copyright laws. Any unauthorized dissemination of this information is in violation of copyright laws and is strictly prohibited.
The real estate listing information and related content displayed on this site is provided exclusively for consumers' personal, non-commercial use and may not be used for any purpose other than to identify prospective properties consumers may be interested in purchasing. This information and related content is deemed reliable but is not guaranteed accurate by the Pikes Peak REALTOR® Services Corp.
Copyright 2026 Pikes Peak REALTOR® Services Corp. All rights reserved.New listings near 7557 Legend Hill Drive
- New
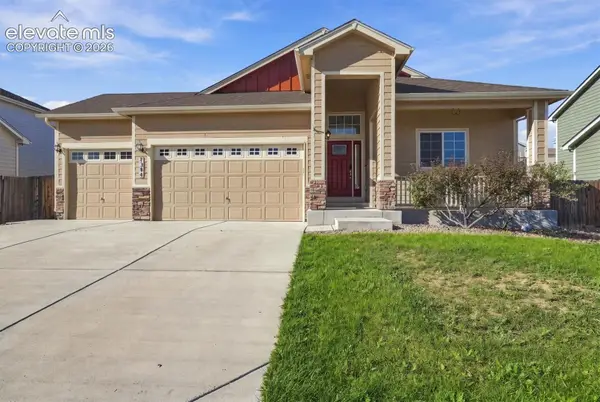 $529,900Active5 beds 3 baths3,180 sq. ft.
7384 Bonterra Lane, Colorado Springs, CO 80925
MLS# 9378605Listed by: RE/MAX PROFESSIONALS - New
 $459,500Active4 beds 3 baths3,380 sq. ft.
6722 Stingray Lane, Colorado Springs, CO 80925
MLS# 1355164Listed by: MULDOON ASSOCIATES INC - New
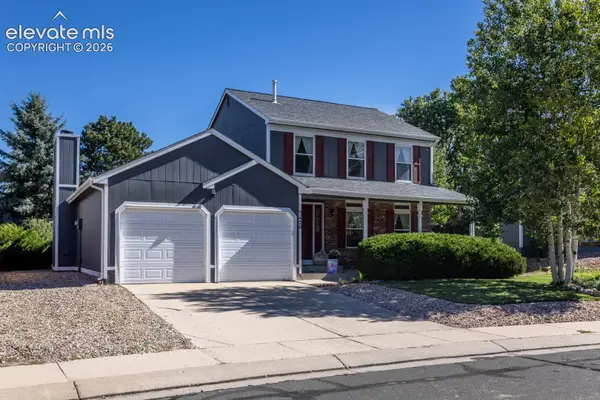 $459,000Active3 beds 2 baths2,045 sq. ft.
3420 Excelsior Drive, Colorado Springs, CO 80920
MLS# 9707242Listed by: FOSSCECO REALTY LLC - New
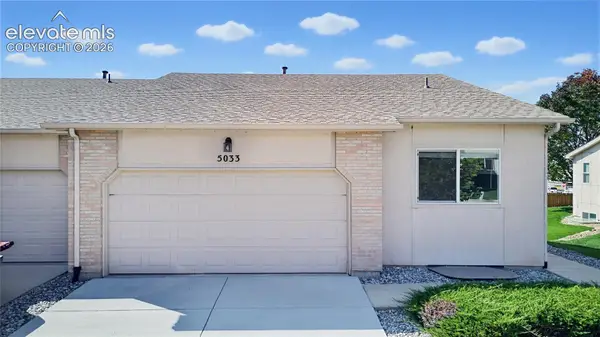 $315,000Active2 beds 2 baths2,432 sq. ft.
5033 Rill Valley Way, Colorado Springs, CO 80911
MLS# 2414708Listed by: THE INNOVATIVE GROUP, LLC - New
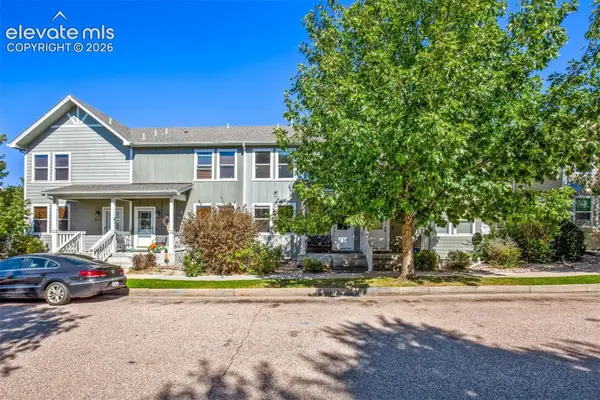 $320,000Active4 beds 4 baths2,000 sq. ft.
5134 Dovetail Lane, Colorado Springs, CO 80916
MLS# 2234902Listed by: RED WHITE AND BLUE REALTY GROUP INC - New
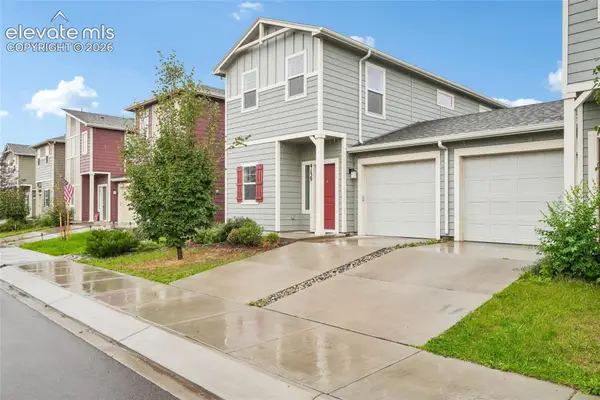 $345,000Active3 beds 3 baths1,595 sq. ft.
4139 Jericho Loop, Colorado Springs, CO 80916
MLS# 5426433Listed by: OPENDOOR BROKERAGE LLC - New
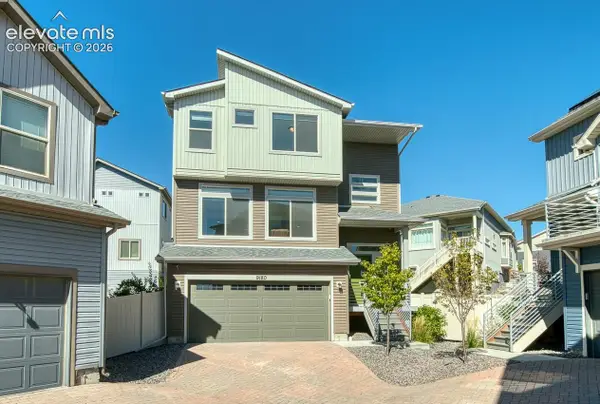 $385,000Active3 beds 4 baths2,326 sq. ft.
9180 Baltin Court, Colorado Springs, CO 80927
MLS# 7216043Listed by: HOMESMART - New
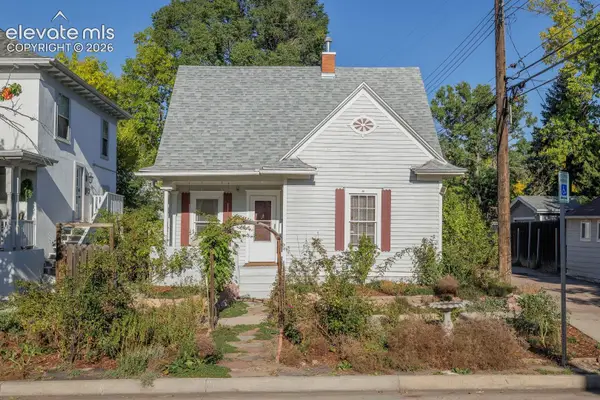 Listed by ERA$250,000Active2 beds 1 baths1,131 sq. ft.
16 S 13th Street, Colorado Springs, CO 80904
MLS# 9113616Listed by: ERA SHIELDS REAL ESTATE - Open Sat, 11am to 1pmNew
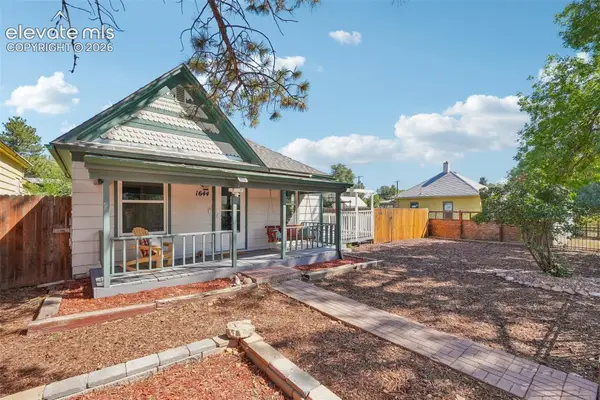 $424,999Active3 beds 2 baths1,248 sq. ft.
1644 W Vermijo Avenue, Colorado Springs, CO 80904
MLS# 9821117Listed by: REMAX PROPERTIES


Protect your home and budget from life's surprises with an Assurant Home Warranty, backed by a partner that supports you through every step of homeownership. Explore Plans.
© 2023 - 2026 ERA Franchise Systems LLC. All rights reserved. ERA Franchise Systems LLC fully supports the principles of the Fair Housing Act and the Equal Opportunity Act. ERA, ERA Real Estate powered, and their respective logos are registered service marks of ERA Franchise Systems LLC. Each office is independently owned and operated.