
7567 Cat Tail Creek Drive, Colorado Springs, CO 80923
Local realty services provided by:ERA New Age
7567 Cat Tail Creek Drive,Colorado Springs, CO 80923
$465,000
- 3 Beds
- 2 Baths
- 1,602 sq. ft.
- Single family
- Pending
Listed by: phillip bicker
Office: west peak realty, llc. dba modestate
MLS#:2720236
Source:CO_PPAR
Price summary
- Price:$465,000
- Price per sq. ft.:$290.26
- Monthly HOA dues:$25
About this home
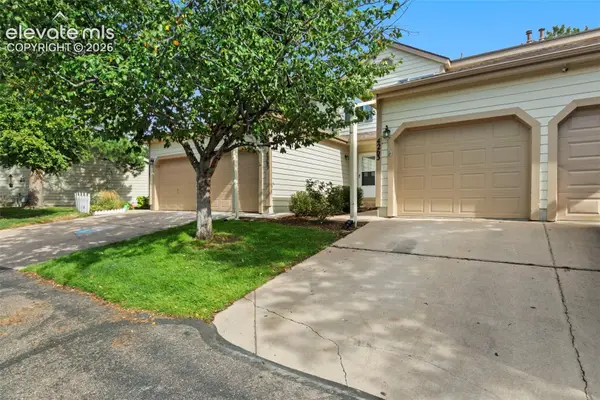
Immaculately maintained and thoughtfully designed, this highly sought-after ranch-style home offers true main-level living paired with an elegant, low-maintenance lifestyle. The stucco exterior and professionally finished zero-scape landscaping create strong curb appeal and effortless upkeep.
Inside, the open-concept layout is filled with natural light and showcases pride of ownership throughout. The seamless flow between the kitchen, dining, and great room provides a refined yet comfortable setting for everyday living and entertaining. All bedrooms and baths are conveniently located on the main level.
Enjoy outdoor living on the covered patio just outside the dining room, ideal for relaxing or entertaining, while the attached two-car garage and central air add everyday convenience. Ideally located near parks, shopping, schools, and medical facilities. Don't delay on this one, ranch homes of this caliber and condition are consistently in high demand - especially at this price point!...
Contact an agent
Home facts
- Year built:2017
- Listing ID #:2720236
- Added:193 day(s) ago
- Updated:February 12, 2026 at 04:42 AM
Rooms and interior
- Bedrooms:3
- Total bathrooms:2
- Full bathrooms:2
- Flooring:Carpet, Tile, Wood, Wood Laminate
- Kitchen Description:Dishwasher, Disposal, Kitchen Pantry, Microwave Oven, Refrigerator
- Living area:1,602 sq. ft.
Heating and cooling
- Cooling:Central Air
- Heating:Forced Air
- Central air:Yes
Structure and exterior
- Roof:Composite Shingle
- Year built:2017
- Building area:1,602 sq. ft.
- Lot area:0.11 Acres
- Lot Features:Sloping
- Construction Materials:Stone, Stucco
- Exterior Features:Concrete, Covered
- Foundation Description:Slab
Schools
- Elementary school:Inspiration View
Utilities
- Water:Municipal
Finances and disclosures
- Price:$465,000
- Price per sq. ft.:$290.26
- Tax amount:$2,742 (2024)
Features and amenities
- Laundry features:Dryer, Main, Washer
- Amenities:Auto Sprinkler System, Breakfast Bar, Great Room, HOA Required $, High Speed Internet Avail., Window Coverings
Parking
- Parking description:Attached Garage, Concrete Driveway, Even with Main Level, Garage Door Opener
- Garage:Yes
- Garage spaces:2
 The information being provided by Pikes Peak REALTOR® Services Corp. is for the consumer's personal, non-commercial use and may not be used for any purpose other than to identify prospective properties consumer may be interested in purchasing. Any information relating to real estate for sale referenced on this web site comes from the Internet Data Exchange (IDX) program of the Pikes Peak REALTOR® Services Corp.. ERA New Age is not a Multiple Listing Service (MLS), nor does it offer MLS access. This website is a service of ERA New Age, a broker participant of Pikes Peak REALTOR® Services Corp.. This web site may reference real estate listing(s) held by a brokerage firm other than the broker and/or agent who owns this web site.
The accuracy of all information, regardless of source, including but not limited to open house information, square footages and lot sizes, is deemed reliable but not guaranteed and should be personally verified through personal inspection by and/or with the appropriate professionals. The data contained herein is copyrighted by Pikes Peak REALTOR® Services Corp. and is protected by all applicable copyright laws. Any unauthorized dissemination of this information is in violation of copyright laws and is strictly prohibited.
The real estate listing information and related content displayed on this site is provided exclusively for consumers' personal, non-commercial use and may not be used for any purpose other than to identify prospective properties consumers may be interested in purchasing. This information and related content is deemed reliable but is not guaranteed accurate by the Pikes Peak REALTOR® Services Corp.
Copyright 2026 Pikes Peak REALTOR® Services Corp. All rights reserved.
The information being provided by Pikes Peak REALTOR® Services Corp. is for the consumer's personal, non-commercial use and may not be used for any purpose other than to identify prospective properties consumer may be interested in purchasing. Any information relating to real estate for sale referenced on this web site comes from the Internet Data Exchange (IDX) program of the Pikes Peak REALTOR® Services Corp.. ERA New Age is not a Multiple Listing Service (MLS), nor does it offer MLS access. This website is a service of ERA New Age, a broker participant of Pikes Peak REALTOR® Services Corp.. This web site may reference real estate listing(s) held by a brokerage firm other than the broker and/or agent who owns this web site.
The accuracy of all information, regardless of source, including but not limited to open house information, square footages and lot sizes, is deemed reliable but not guaranteed and should be personally verified through personal inspection by and/or with the appropriate professionals. The data contained herein is copyrighted by Pikes Peak REALTOR® Services Corp. and is protected by all applicable copyright laws. Any unauthorized dissemination of this information is in violation of copyright laws and is strictly prohibited.
The real estate listing information and related content displayed on this site is provided exclusively for consumers' personal, non-commercial use and may not be used for any purpose other than to identify prospective properties consumers may be interested in purchasing. This information and related content is deemed reliable but is not guaranteed accurate by the Pikes Peak REALTOR® Services Corp.
Copyright 2026 Pikes Peak REALTOR® Services Corp. All rights reserved.New listings near 7567 Cat Tail Creek Drive
- New
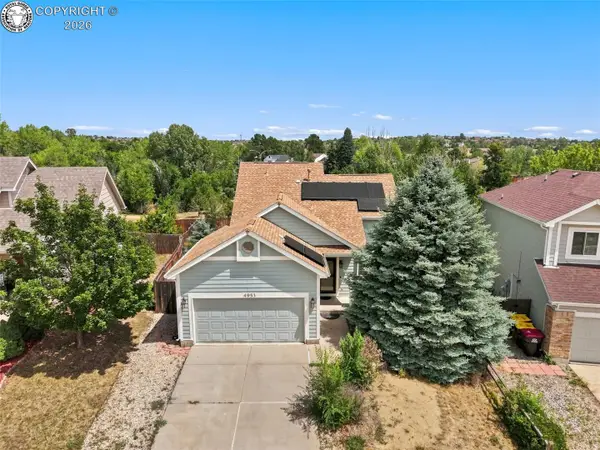 $425,000Active3 beds 2 baths1,342 sq. ft.
4953 Copen Drive, Colorado Springs, CO 80922
MLS# 8572210Listed by: BERKSHIRE HATHAWAY HOMESERVICES ROCKY M - New
 $399,999Active3 beds 3 baths1,915 sq. ft.
5191 Bitterweed Lane, Colorado Springs, CO 80917
MLS# 2066672Listed by: REMAX PROPERTIES - New
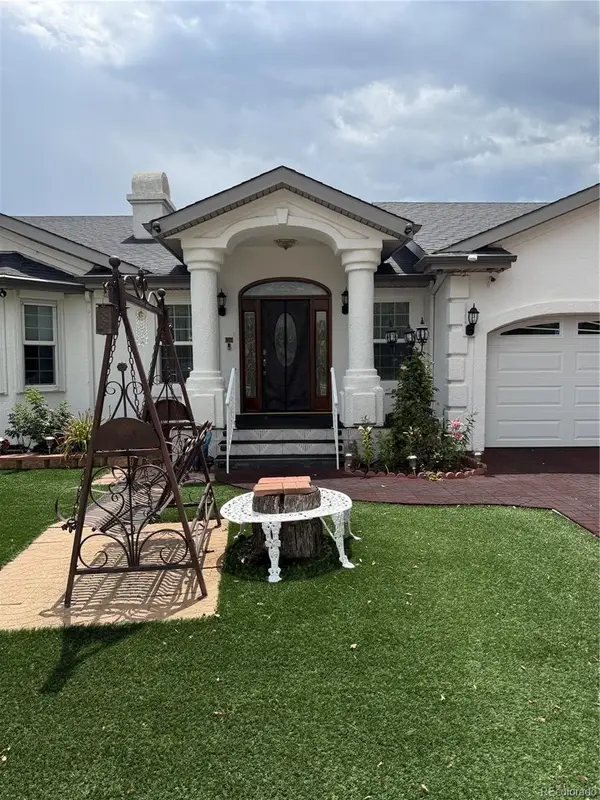 $549,900Active3 beds 4 baths3,098 sq. ft.
1223 E Rio Grande Street, Colorado Springs, CO 80910
MLS# 3100027Listed by: ANGEL REALTY LLC - New
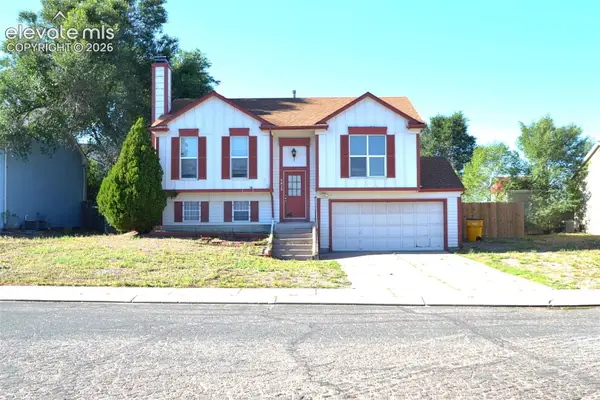 $300,000Active3 beds 2 baths1,408 sq. ft.
4815 S Eldon Drive, Colorado Springs, CO 80916
MLS# 8036773Listed by: BEST REALTY INC - New
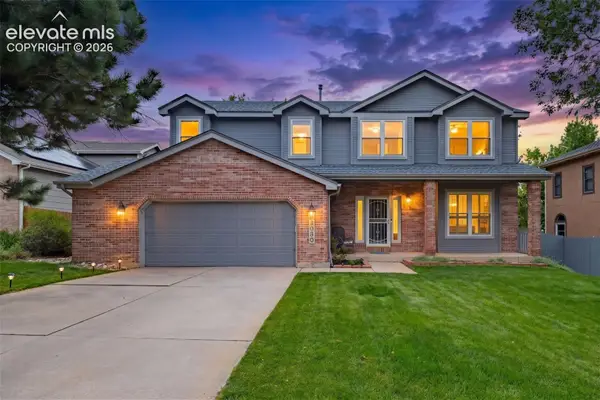 $639,900Active4 beds 4 baths2,920 sq. ft.
2030 Avalon Court, Colorado Springs, CO 80919
MLS# 4319575Listed by: KELLER WILLIAMS CLIENTS CHOICE REALTY - New
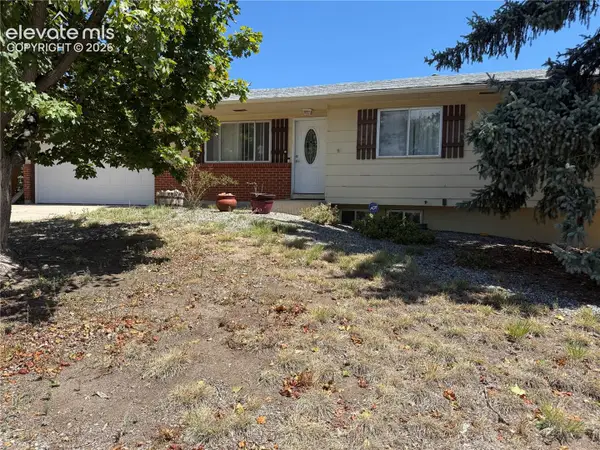 $299,999Active6 beds 2 baths2,089 sq. ft.
1221 Hathaway Drive, Colorado Springs, CO 80915
MLS# 7176895Listed by: MERIT COMPANY INC - New
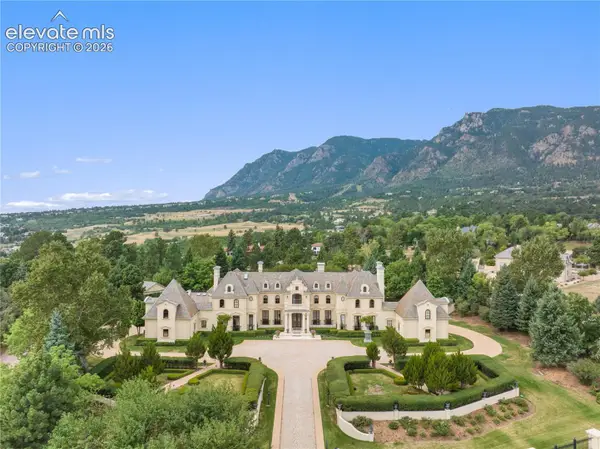 $7,900,000Active5 beds 8 baths13,702 sq. ft.
3590 Maison View, Colorado Springs, CO 80906
MLS# 3294200Listed by: THE PLATINUM GROUP - New
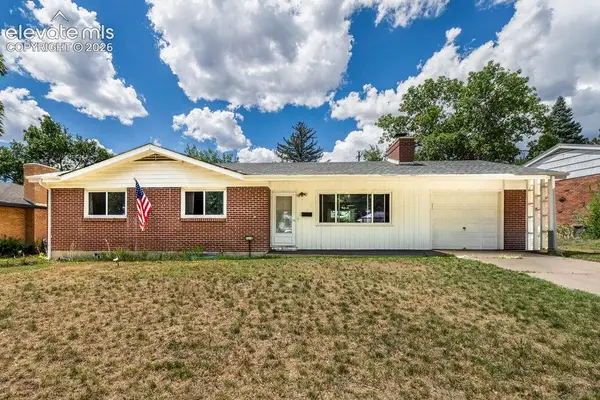 $409,000Active5 beds 2 baths2,294 sq. ft.
2218 Afton Way, Colorado Springs, CO 80909
MLS# 3943522Listed by: GALVAN AND GARDNER REAL ESTATE GROUP, INC. - New
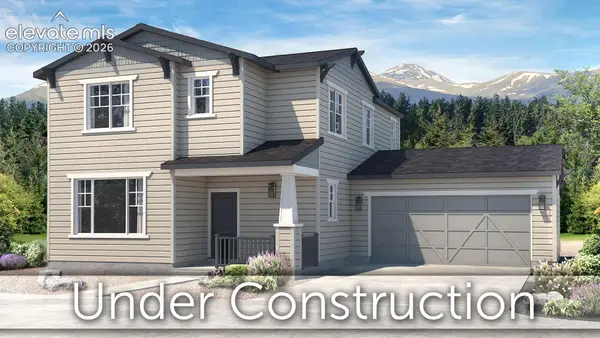 $531,315Active3 beds 3 baths2,028 sq. ft.
10424 Spry Street, Colorado Springs, CO 80924
MLS# 5876110Listed by: CLASSIC RESIDENTIAL SERVICES - New
 $225,000Active3 beds 3 baths1,491 sq. ft.
4263 Hunting Meadows Circle, Colorado Springs, CO 80916
MLS# 9014407Listed by: EXP REALTY LLC


Protect your home and budget from life's surprises with an Assurant Home Warranty, backed by a partner that supports you through every step of homeownership. Explore Plans.
© 2023 - 2026 ERA Franchise Systems LLC. All rights reserved. ERA Franchise Systems LLC fully supports the principles of the Fair Housing Act and the Equal Opportunity Act. ERA, ERA Real Estate powered, and their respective logos are registered service marks of ERA Franchise Systems LLC. Each office is independently owned and operated.