
7601 Rushing Wind Grove, Colorado Springs, CO 80908
Local realty services provided by:ERA New Age
7601 Rushing Wind Grove,Colorado Springs, CO 80908
$1,200,000
- 5 Beds
- 7 Baths
- 5,503 sq. ft.
- Single family
- Active
Listed by: adam dill
Office: the platinum group
MLS#:2386445
Source:CO_PPAR
Price summary
- Price:$1,200,000
- Price per sq. ft.:$218.06
About this home
Fully Fenced 6.92-Acre Black Forest Estate | Pikes Peak Views | 5,503 SF | 5 Bedrooms, 7 Bathrooms
Just seconds from the city, yet a world away. This fully fenced 6.92-acre Black Forest estate combines the privacy of country living with the convenience of an easy commute, all while showcasing breathtaking, unobstructed views of Pikes Peak and the Front Range.
With 5,503 square feet, 5 bedrooms, and 7 bathrooms, this home was designed for both comfortable everyday living and effortless entertaining. Every bedroom features its own private ensuite bathroom and walk-in closet, providing an exceptional level of comfort and privacy for family and guests alike.
The main level is centered around the spectacular mountain views. The vaulted great room, dining area, and gourmet kitchen are filled with natural light, while expansive windows frame Pikes Peak from nearly every angle. The kitchen features high-end appliances, knotty alder cabinetry, slab granite countertops, and a walk-in pantry. The main floor also includes the primary suite, a private secondary bedroom ideal for multi-generational living or guests, a study with custom built-ins, a versatile bonus room perfect for a home office, gym, or craft room, and an adjoining sunroom.
The finished walkout basement offers a spacious family room with polished concrete floors, a wet bar, three oversized bedrooms, each with its own ensuite bathroom, and direct access to the flagstone patio.
Step outside to the covered back patio and take in the panoramic Pikes Peak and mountain views as deer, elk, and other Colorado wildlife roam the surrounding landscape. Zoned RR-5, this property allows horses and provides ample room for a barn, workshop, or additional outbuildings. Properties that combine nearly seven fully fenced acres, iconic Pikes Peak views, mountain vistas, privacy, and a premier Black Forest location are rarely available....
Contact an agent
Home facts
- Year built:2013
- Listing ID #:2386445
- Added:34 day(s) ago
- Updated:August 07, 2026 at 01:15 PM
Rooms and interior
- Bedrooms:5
- Total bathrooms:7
- Full bathrooms:2
- Half bathrooms:2
- Flooring:Carpet, Ceramic Tile, Wood Laminate
- Kitchen Description:220v in Kitchen, Cook Top, Dishwasher, Disposal, Double Oven, Kitchen Vent Fan, Microwave Oven, Refrigerator, Trash Compactor
- Basement Description:Full Basement
- Living area:5,503 sq. ft.
Heating and cooling
- Cooling:Ceiling Fan(s)
- Heating:Hot Water, Radiant
Structure and exterior
- Roof:Tile
- Year built:2013
- Building area:5,503 sq. ft.
- Lot area:6.92 Acres
- Exterior Features:Composite, Covered
Utilities
- Water:Well
- Sewer:Septic
Finances and disclosures
- Price:$1,200,000
- Price per sq. ft.:$218.06
- Tax amount:$5,921 (2025)
Features and amenities
- Laundry features:Dryer, Main, Washer
- Amenities:Beamed Ceilings, Great Room, Vaulted Ceilings
 The information being provided by Pikes Peak REALTOR® Services Corp. is for the consumer's personal, non-commercial use and may not be used for any purpose other than to identify prospective properties consumer may be interested in purchasing. Any information relating to real estate for sale referenced on this web site comes from the Internet Data Exchange (IDX) program of the Pikes Peak REALTOR® Services Corp.. ERA New Age is not a Multiple Listing Service (MLS), nor does it offer MLS access. This website is a service of ERA New Age, a broker participant of Pikes Peak REALTOR® Services Corp.. This web site may reference real estate listing(s) held by a brokerage firm other than the broker and/or agent who owns this web site.
The accuracy of all information, regardless of source, including but not limited to open house information, square footages and lot sizes, is deemed reliable but not guaranteed and should be personally verified through personal inspection by and/or with the appropriate professionals. The data contained herein is copyrighted by Pikes Peak REALTOR® Services Corp. and is protected by all applicable copyright laws. Any unauthorized dissemination of this information is in violation of copyright laws and is strictly prohibited.
The real estate listing information and related content displayed on this site is provided exclusively for consumers' personal, non-commercial use and may not be used for any purpose other than to identify prospective properties consumers may be interested in purchasing. This information and related content is deemed reliable but is not guaranteed accurate by the Pikes Peak REALTOR® Services Corp.
Copyright 2026 Pikes Peak REALTOR® Services Corp. All rights reserved.
The information being provided by Pikes Peak REALTOR® Services Corp. is for the consumer's personal, non-commercial use and may not be used for any purpose other than to identify prospective properties consumer may be interested in purchasing. Any information relating to real estate for sale referenced on this web site comes from the Internet Data Exchange (IDX) program of the Pikes Peak REALTOR® Services Corp.. ERA New Age is not a Multiple Listing Service (MLS), nor does it offer MLS access. This website is a service of ERA New Age, a broker participant of Pikes Peak REALTOR® Services Corp.. This web site may reference real estate listing(s) held by a brokerage firm other than the broker and/or agent who owns this web site.
The accuracy of all information, regardless of source, including but not limited to open house information, square footages and lot sizes, is deemed reliable but not guaranteed and should be personally verified through personal inspection by and/or with the appropriate professionals. The data contained herein is copyrighted by Pikes Peak REALTOR® Services Corp. and is protected by all applicable copyright laws. Any unauthorized dissemination of this information is in violation of copyright laws and is strictly prohibited.
The real estate listing information and related content displayed on this site is provided exclusively for consumers' personal, non-commercial use and may not be used for any purpose other than to identify prospective properties consumers may be interested in purchasing. This information and related content is deemed reliable but is not guaranteed accurate by the Pikes Peak REALTOR® Services Corp.
Copyright 2026 Pikes Peak REALTOR® Services Corp. All rights reserved.New listings near 7601 Rushing Wind Grove
- New
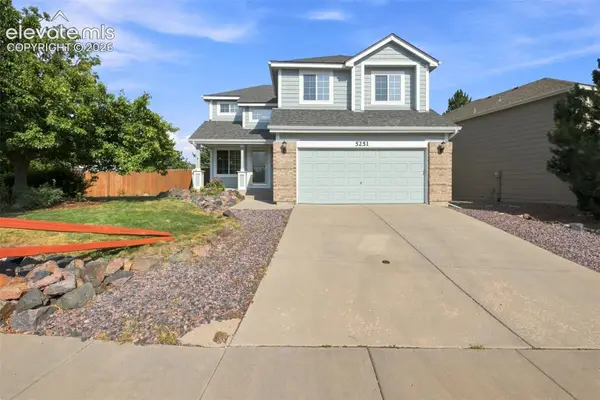 $460,000Active4 beds 4 baths2,317 sq. ft.
5251 Lone Star Place, Colorado Springs, CO 80922
MLS# 1684738Listed by: WELCOME HOME CO, INC. - New
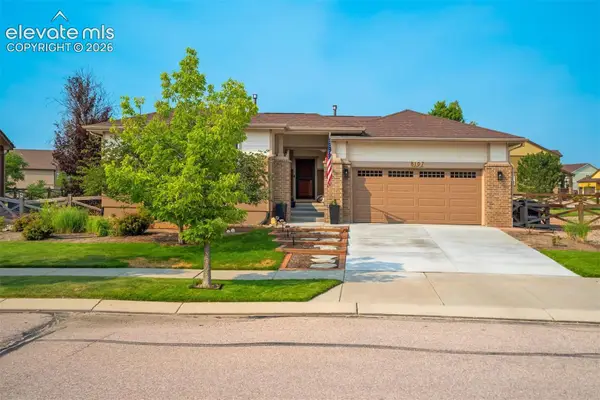 $590,000Active4 beds 3 baths3,238 sq. ft.
8107 Cedarstone Lane, Colorado Springs, CO 80927
MLS# 2209982Listed by: THE CUTTING EDGE - New
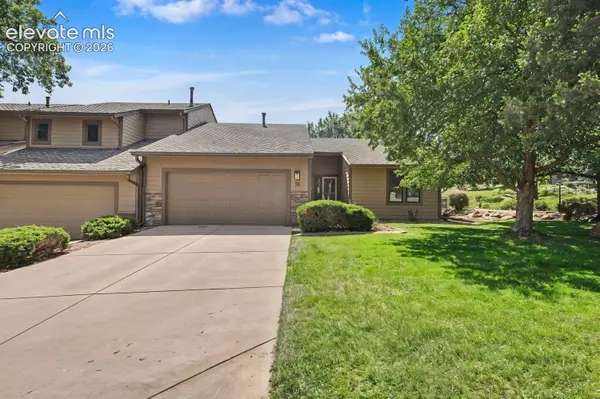 $625,000Active3 beds 3 baths2,703 sq. ft.
23 Woodbridge Drive, Colorado Springs, CO 80906
MLS# 3209200Listed by: REMAX PROPERTIES - New
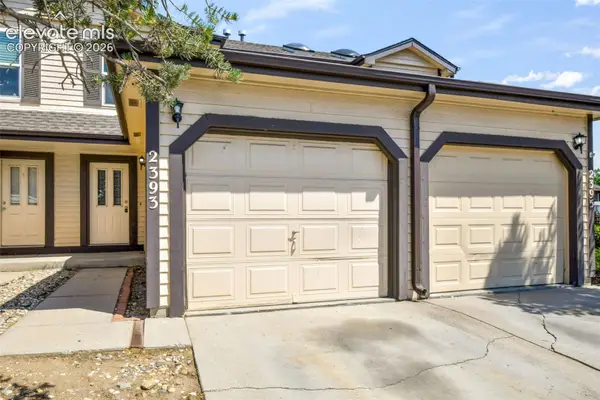 $199,900Active2 beds 3 baths1,546 sq. ft.
2393 Lexington Village Lane, Colorado Springs, CO 80916
MLS# 4364204Listed by: EXP REALTY LLC - New
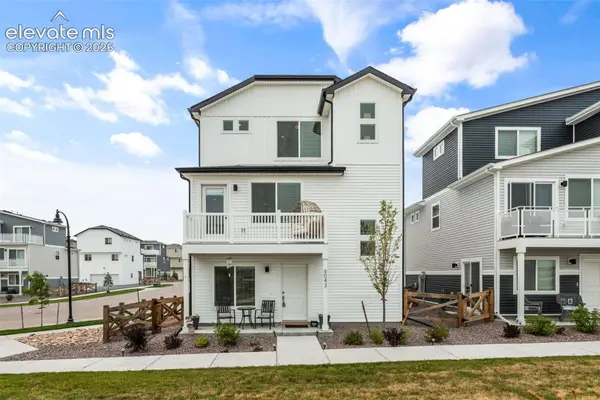 $449,900Active4 beds 3 baths1,766 sq. ft.
6043 Notch Top Way, Colorado Springs, CO 80927
MLS# 6818128Listed by: KELLER WILLIAMS PREMIER REALTY - New
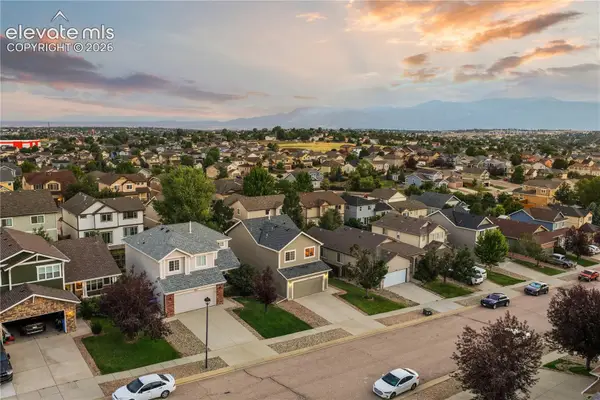 $459,000Active3 beds 3 baths2,156 sq. ft.
7755 Mountain Laurel Drive, Colorado Springs, CO 80922
MLS# 3147381Listed by: THE SAHHAR GROUP - Open Sat, 1 to 3pmNew
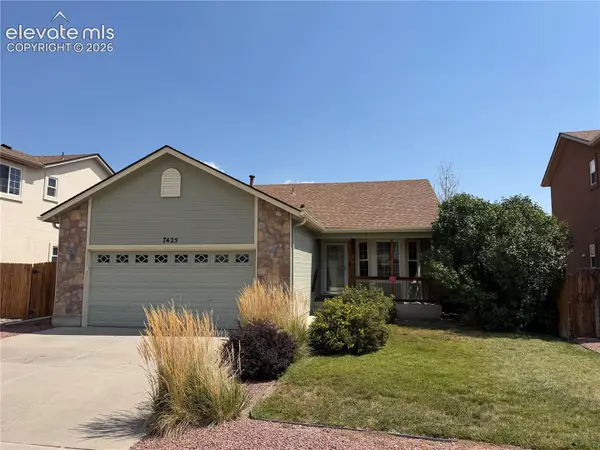 $414,900Active4 beds 3 baths2,222 sq. ft.
7425 Twin Valley Terrace, Colorado Springs, CO 80925
MLS# 1164332Listed by: FINCH & GABLE REAL ESTATE COMPANY - New
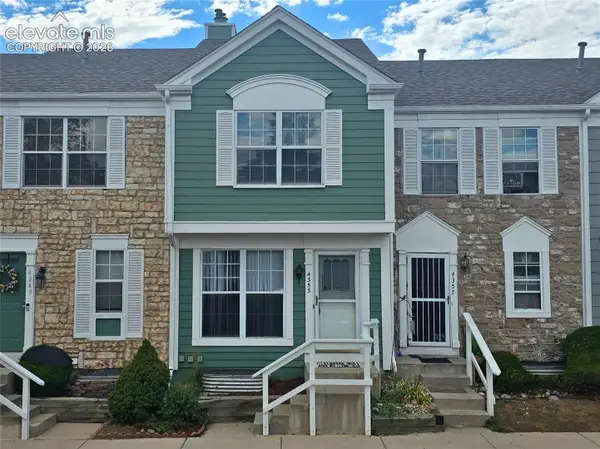 $266,000Active3 beds 3 baths1,568 sq. ft.
4353 Charleston Drive, Colorado Springs, CO 80916
MLS# 3202766Listed by: EXP REALTY LLC - Open Sat, 12 to 3pmNew
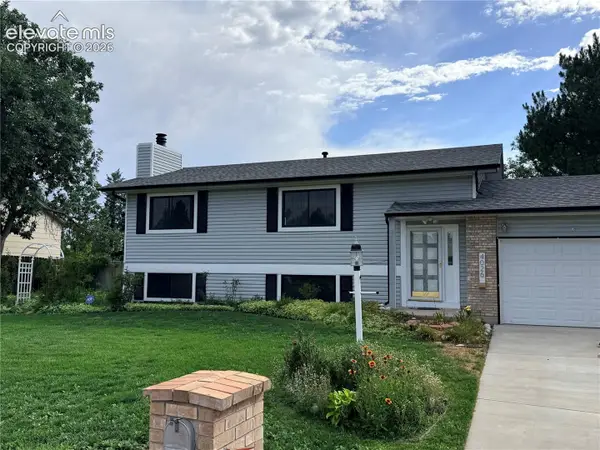 $424,900Active4 beds 2 baths1,824 sq. ft.
4026 Cooke Drive, Colorado Springs, CO 80911
MLS# 3401691Listed by: HOMESMART - Open Sat, 2 to 4pmNew
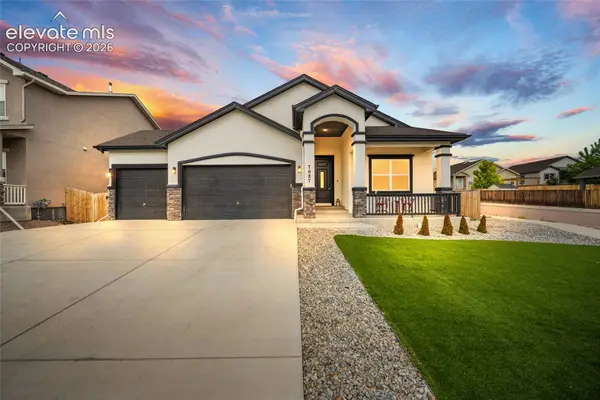 $575,000Active4 beds 3 baths3,168 sq. ft.
7087 Bigtooth Maple Drive, Colorado Springs, CO 80925
MLS# 3461635Listed by: PREMIER REAL ESTATE COLORADO LLC


Protect your home and budget from life's surprises with an Assurant Home Warranty, backed by a partner that supports you through every step of homeownership. Explore Plans.
© 2023 - 2026 ERA Franchise Systems LLC. All rights reserved. ERA Franchise Systems LLC fully supports the principles of the Fair Housing Act and the Equal Opportunity Act. ERA, ERA Real Estate powered, and their respective logos are registered service marks of ERA Franchise Systems LLC. Each office is independently owned and operated.