
7671 Ochre View, Colorado Springs, CO 80908
Local realty services provided by:ERA Teamwork Realty
7671 Ochre View,Colorado Springs, CO 80908
$468,700
- 4 Beds
- 4 Baths
- 2,552 sq. ft.
- Single family
- Active
Upcoming open houses
- Sat, Oct 1011:00 am - 01:00 pm
Listed by: carolann moynihan
Office: assist-2-sell buyers & sellers choice
MLS#:2197247
Source:CO_PPAR
Price summary
- Price:$468,700
- Price per sq. ft.:$183.66
About this home
Welcome home to 7671 Ochre View! Nestled in the highly desirable neighborhood conveniently located between northeast Colorado Springs and Falcon, this beautiful 2-story contemporary single-family residence combines modern design with comfortable, versatile living. Built in 2019, this home spans up to 2,552 total square feet, offering 4 spacious bedrooms and 3.5 baths.
The main levels present an open-concept layout flooded with natural light, perfect for entertaining and everyday life. Retreat to a fully finished basement that provides a large second living space, a guest suite, or the perfect layout for a home theater or gym. The primary suite has two walk-in closets, a full bath and a large private patio where you could enjoy a cup of tea while reading a book or your evening glass of wine. Complete with an attached garage, a beautiful low-maintenance lot located next to the guest parking lot, and a brand new a/c unit, this property delivers the ideal balance of modern convenience and suburban peace. The furnace and hot water heater were recently serviced, and licensed plumbers and electricians were out to check that those systems were running properly. Located within the popular El Paso County District 49 school district, you are just minutes away from local shopping, dining, and scenic trails. Don't miss the chance to make this move-in-ready gem your own!...
Contact an agent
Home facts
- Year built:2019
- Listing ID #:2197247
- Added:2 day(s) ago
- Updated:October 10, 2026 at 08:39 PM
Rooms and interior
- Bedrooms:4
- Total bathrooms:4
- Full bathrooms:3
- Half bathrooms:1
- Flooring:Carpet, Ceramic Tile, Luxury Vinyl
- Kitchen Description:Dishwasher, Disposal, Microwave Oven, Oven, Refrigerator
- Basement Description:Full Basement
- Living area:2,552 sq. ft.
Heating and cooling
- Cooling:Central Air
- Heating:Natural Gas
- Central air:Yes
Structure and exterior
- Roof:Composite Shingle
- Year built:2019
- Building area:2,552 sq. ft.
- Lot area:0.1 Acres
- Exterior Features:Concrete
Utilities
- Water:Municipal
- Sewer:Sewer
Finances and disclosures
- Price:$468,700
- Price per sq. ft.:$183.66
- Tax amount:$2,732 (2025)
Features and amenities
- Laundry features:Upper
 The information being provided by Pikes Peak REALTOR® Services Corp. is for the consumer's personal, non-commercial use and may not be used for any purpose other than to identify prospective properties consumer may be interested in purchasing. Any information relating to real estate for sale referenced on this web site comes from the Internet Data Exchange (IDX) program of the Pikes Peak REALTOR® Services Corp.. ERA Teamwork Realty is not a Multiple Listing Service (MLS), nor does it offer MLS access. This website is a service of ERA Teamwork Realty, a broker participant of Pikes Peak REALTOR® Services Corp.. This web site may reference real estate listing(s) held by a brokerage firm other than the broker and/or agent who owns this web site.
The accuracy of all information, regardless of source, including but not limited to open house information, square footages and lot sizes, is deemed reliable but not guaranteed and should be personally verified through personal inspection by and/or with the appropriate professionals. The data contained herein is copyrighted by Pikes Peak REALTOR® Services Corp. and is protected by all applicable copyright laws. Any unauthorized dissemination of this information is in violation of copyright laws and is strictly prohibited.
The real estate listing information and related content displayed on this site is provided exclusively for consumers' personal, non-commercial use and may not be used for any purpose other than to identify prospective properties consumers may be interested in purchasing. This information and related content is deemed reliable but is not guaranteed accurate by the Pikes Peak REALTOR® Services Corp.
Copyright 2026 Pikes Peak REALTOR® Services Corp. All rights reserved.
The information being provided by Pikes Peak REALTOR® Services Corp. is for the consumer's personal, non-commercial use and may not be used for any purpose other than to identify prospective properties consumer may be interested in purchasing. Any information relating to real estate for sale referenced on this web site comes from the Internet Data Exchange (IDX) program of the Pikes Peak REALTOR® Services Corp.. ERA Teamwork Realty is not a Multiple Listing Service (MLS), nor does it offer MLS access. This website is a service of ERA Teamwork Realty, a broker participant of Pikes Peak REALTOR® Services Corp.. This web site may reference real estate listing(s) held by a brokerage firm other than the broker and/or agent who owns this web site.
The accuracy of all information, regardless of source, including but not limited to open house information, square footages and lot sizes, is deemed reliable but not guaranteed and should be personally verified through personal inspection by and/or with the appropriate professionals. The data contained herein is copyrighted by Pikes Peak REALTOR® Services Corp. and is protected by all applicable copyright laws. Any unauthorized dissemination of this information is in violation of copyright laws and is strictly prohibited.
The real estate listing information and related content displayed on this site is provided exclusively for consumers' personal, non-commercial use and may not be used for any purpose other than to identify prospective properties consumers may be interested in purchasing. This information and related content is deemed reliable but is not guaranteed accurate by the Pikes Peak REALTOR® Services Corp.
Copyright 2026 Pikes Peak REALTOR® Services Corp. All rights reserved.New listings near 7671 Ochre View
- New
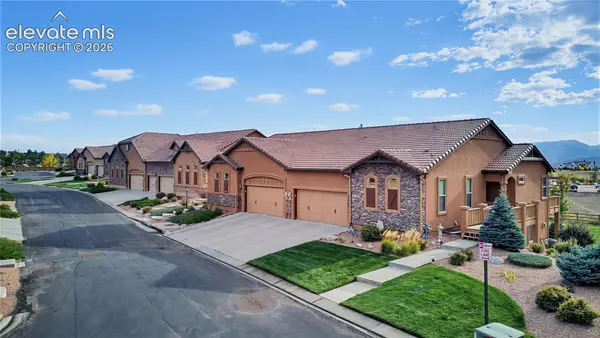 $595,000Active4 beds 3 baths4,035 sq. ft.
13060 Cupcake Heights, Colorado Springs, CO 80921
MLS# 2184358Listed by: MOUNTAIN PEAK REALTY LLC - New
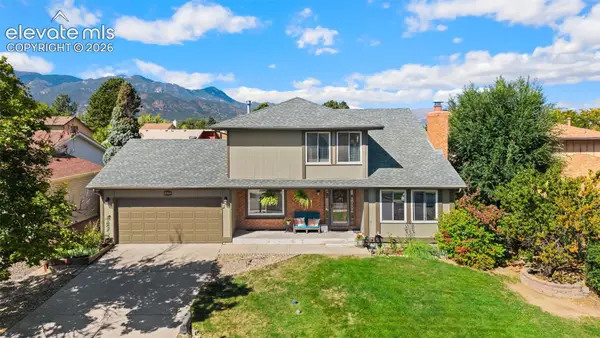 $535,000Active5 beds 4 baths3,190 sq. ft.
460 Red Cliff Terrace, Colorado Springs, CO 80906
MLS# 3445715Listed by: THE CUTTING EDGE - New
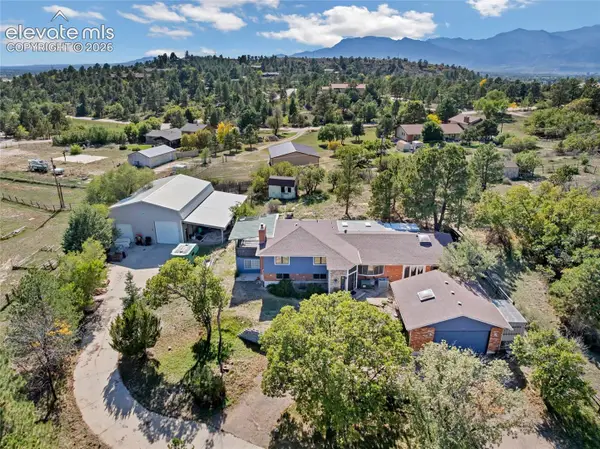 $599,999Active3 beds 3 baths3,245 sq. ft.
2120 Broken Circle Road, Colorado Springs, CO 80915
MLS# 4398731Listed by: KELLER WILLIAMS CLIENTS CHOICE REALTY - New
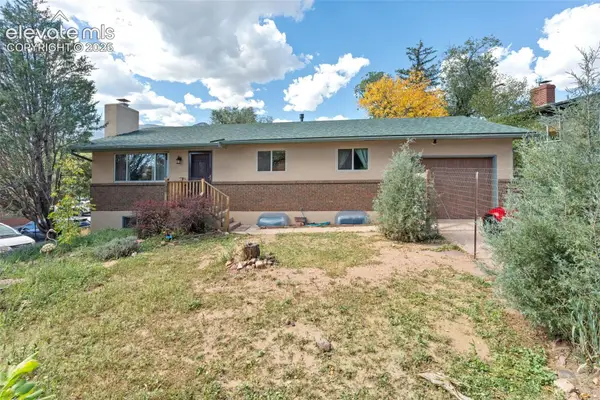 $599,000Active4 beds 2 baths2,120 sq. ft.
106 Lois Lane, Colorado Springs, CO 80904
MLS# 6513022Listed by: KELLER WILLIAMS CLIENTS CHOICE REALTY - New
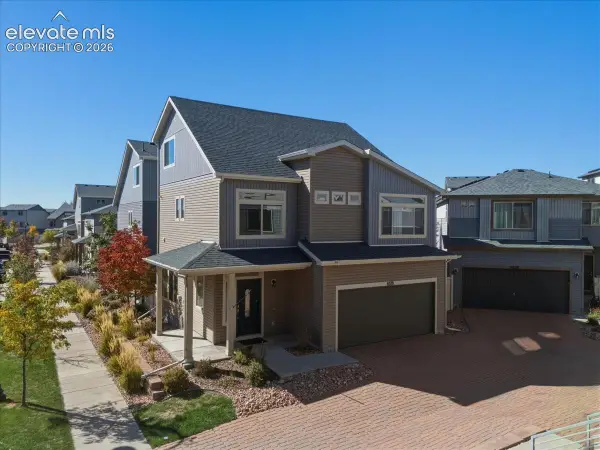 $410,000Active3 beds 3 baths1,932 sq. ft.
6578 Shadow Star Drive, Colorado Springs, CO 80927
MLS# 9718376Listed by: KENTWOOD REAL ESTATE DTC, LLC - New
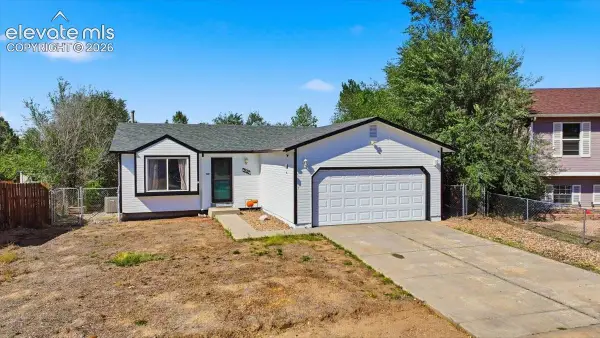 $364,900Active4 beds 2 baths1,564 sq. ft.
4254 Halstead Circle, Colorado Springs, CO 80916
MLS# 1621252Listed by: RE/MAX REAL ESTATE GROUP LLC - New
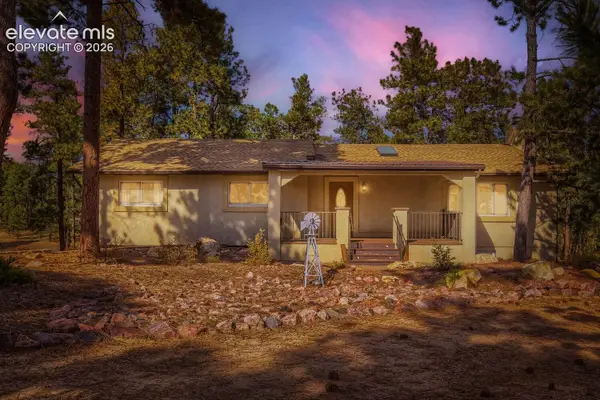 $825,000Active4 beds 3 baths2,460 sq. ft.
12295 Domino Way, Colorado Springs, CO 80908
MLS# 9482911Listed by: KELLER WILLIAMS PARTNERS - New
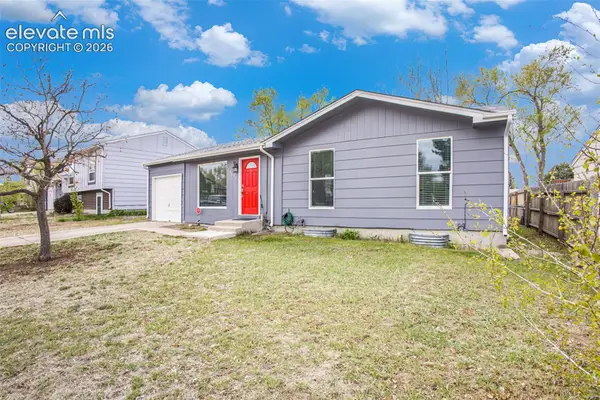 $390,000Active3 beds 3 baths1,824 sq. ft.
4087 London Lane, Colorado Springs, CO 80916
MLS# 1593623Listed by: KELLER WILLIAMS CLIENTS CHOICE REALTY - New
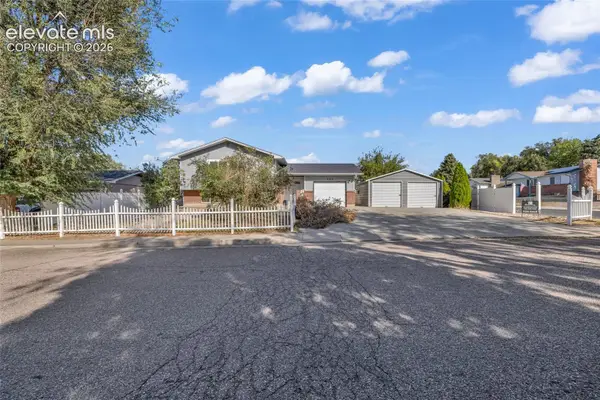 $395,000Active5 beds 3 baths2,398 sq. ft.
444 Eudora Street, Colorado Springs, CO 80911
MLS# 1755032Listed by: THE PLATINUM GROUP - New
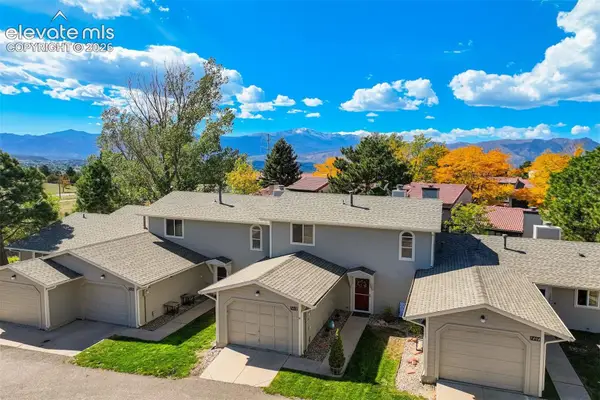 $285,000Active3 beds 2 baths1,096 sq. ft.
7412 Casa Grande Court, Colorado Springs, CO 80920
MLS# 2976181Listed by: KELLER WILLIAMS CLIENTS CHOICE REALTY


Protect your home and budget from life's surprises with an Assurant Home Warranty, backed by a partner that supports you through every step of homeownership. Explore Plans.
© 2023 - 2026 ERA Franchise Systems LLC. All rights reserved. ERA Franchise Systems LLC fully supports the principles of the Fair Housing Act and the Equal Opportunity Act. ERA, ERA Real Estate powered, and their respective logos are registered service marks of ERA Franchise Systems LLC. Each office is independently owned and operated.