
7950 Ultra Drive, Colorado Springs, CO 80920
Local realty services provided by:ERA Teamwork Realty
Upcoming open houses
- Sat, Nov 2102:00 pm - 04:00 pm
Listed by: megan kennedy
Office: berkshire hathaway homeservices rocky mountain
MLS#:1060320
Source:CO_PPAR
Price summary
- Price:$535,000
- Price per sq. ft.:$199.63
About this home
Welcome to this move-in ready home in the highly desirable Fairfax community of Briargate. Situated on a corner lot, the property features solar for improved energy efficiency and reduced utility costs. Recent 2025 updates include a new roof, fresh exterior paint, and select new windows, offering buyers peace of mind and lasting value.
As you walk up to the front door you notice a lightly terraced front yard with raised landscape beds. There is a welcoming covered front porch with a sitting area to relax and enjoy the neighborhood.
You enter on the main level where you have all of the family gathering spaces including the kitchen, living room with cozy gas fireplace, dining room with sitting area, and a half bath for when entertaining guests. Engineered wood plank floors are throughout the main level. The kitchen has granite countertops, stainless appliances, and a pantry. The refrigerator was replaced in 2025 and the disposal in 2026.
Upstairs you will find the spacious primary suite, two additional bedrooms that share a full bathroom, as well as the laundry for convenience. The primary suite includes a 5-piece bathroom, large walk-in closet with window, and French doors leading to a bonus room with its own closet – ideal for a home office, reading retreat, or additional flex space.
The finished basement provides even more room to spread out, with a large bonus area, fourth bedroom, and 3/4 bathroom. Whether you are envisioning movie nights, gym, library, or game room, this flexible space offers plenty of possibilities.
Step outside to enjoy the backyard, complete with a pergola-covered patio, ample yard space, and a storage shed. The backyard fence is only 2 years old, adding another great recent improvement.
Conveniently located in the highly desirable D20 school district, this home offers easy access to shopping, restaurants, hospitals, and everyday conveniences. A neighborhood park just one block away adds to the appeal of this wonderful location....
Contact an agent
Home facts
- Year built:1999
- Listing ID #:1060320
- Added:1 day(s) ago
- Updated:November 20, 2026 at 04:12 AM
Rooms and interior
- Bedrooms:4
- Total bathrooms:4
- Full bathrooms:2
- Half bathrooms:1
- Flooring:Carpet, Ceramic Tile, Wood
- Kitchen Description:Dishwasher, Disposal, Microwave Oven, Oven, Range, Refrigerator
- Basement Description:Full Basement
- Living area:2,680 sq. ft.
Heating and cooling
- Cooling:Ceiling Fan(s), Central Air
- Heating:Forced Air
- Central air:Yes
Structure and exterior
- Roof:Composite Shingle
- Year built:1999
- Building area:2,680 sq. ft.
- Lot area:0.19 Acres
- Exterior Features:Concrete
Utilities
- Water:Municipal
- Sewer:Sewer
Finances and disclosures
- Price:$535,000
- Price per sq. ft.:$199.63
- Tax amount:$2,161 (2025)
Features and amenities
- Laundry features:Dryer, Electric Hook-up, Upper, Washer
 The information being provided by Pikes Peak REALTOR® Services Corp. is for the consumer's personal, non-commercial use and may not be used for any purpose other than to identify prospective properties consumer may be interested in purchasing. Any information relating to real estate for sale referenced on this web site comes from the Internet Data Exchange (IDX) program of the Pikes Peak REALTOR® Services Corp.. ERA Teamwork Realty is not a Multiple Listing Service (MLS), nor does it offer MLS access. This website is a service of ERA Teamwork Realty, a broker participant of Pikes Peak REALTOR® Services Corp.. This web site may reference real estate listing(s) held by a brokerage firm other than the broker and/or agent who owns this web site.
The accuracy of all information, regardless of source, including but not limited to open house information, square footages and lot sizes, is deemed reliable but not guaranteed and should be personally verified through personal inspection by and/or with the appropriate professionals. The data contained herein is copyrighted by Pikes Peak REALTOR® Services Corp. and is protected by all applicable copyright laws. Any unauthorized dissemination of this information is in violation of copyright laws and is strictly prohibited.
The real estate listing information and related content displayed on this site is provided exclusively for consumers' personal, non-commercial use and may not be used for any purpose other than to identify prospective properties consumers may be interested in purchasing. This information and related content is deemed reliable but is not guaranteed accurate by the Pikes Peak REALTOR® Services Corp.
Copyright 2026 Pikes Peak REALTOR® Services Corp. All rights reserved.
New listings near 7950 Ultra Drive
- Coming Soon
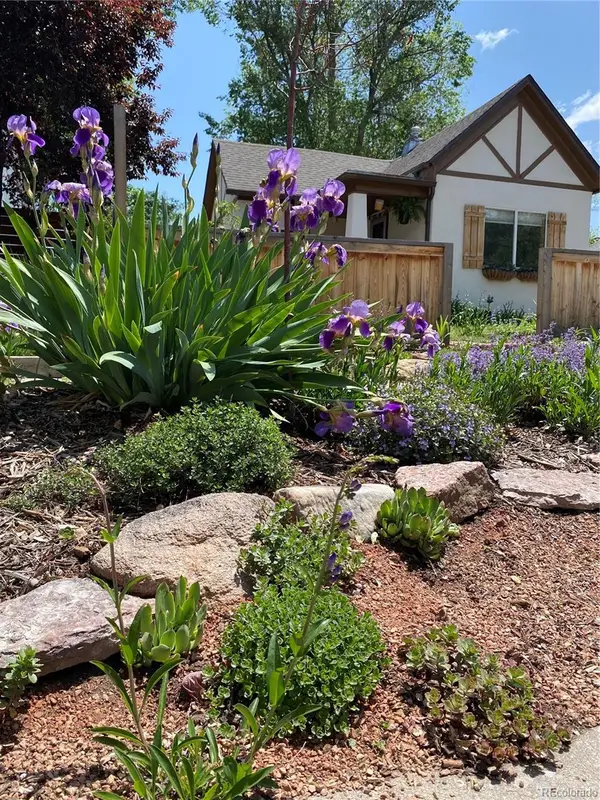 $415,000Coming Soon2 beds 1 baths802 sq. ft.
1011 N Arcadia, Colorado Springs, CO 80903
MLS# 7696938Listed by: TRELORA REALTY, INC. - Coming SoonOpen Sat, 11am to 1pm
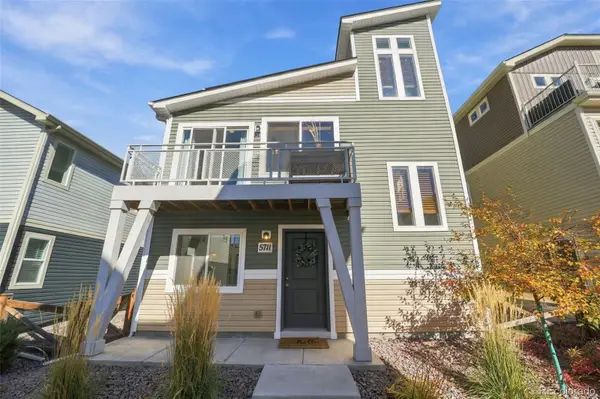 $340,000Coming Soon3 beds 2 baths1,436 sq. ft.
5711 Tramore, Colorado Springs, CO 80927
MLS# 1819222Listed by: 8Z REAL ESTATE - New
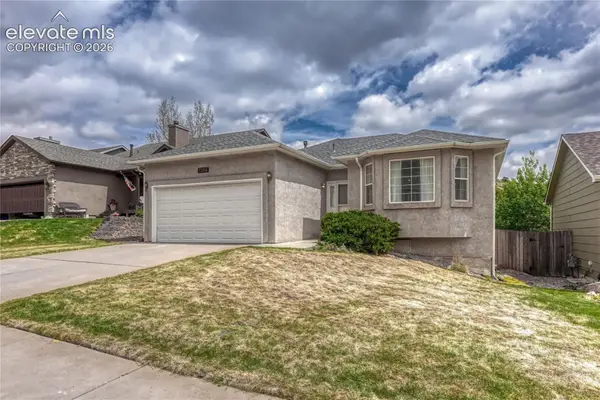 $540,000Active5 beds 2 baths2,912 sq. ft.
7285 Julynn Road, Colorado Springs, CO 80919
MLS# 4450745Listed by: REMAX PROPERTIES - New
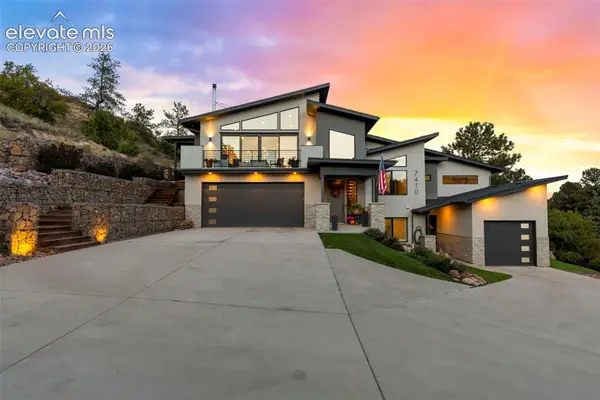 $1,400,000Active6 beds 5 baths4,253 sq. ft.
7410 Winding Oaks Drive, Colorado Springs, CO 80919
MLS# 5587929Listed by: THE PLATINUM GROUP - New
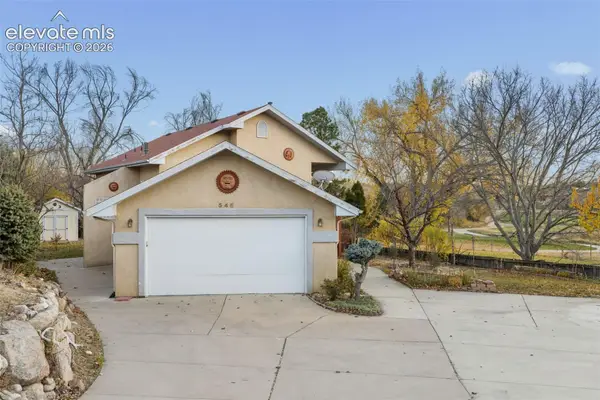 $389,500Active3 beds 3 baths2,108 sq. ft.
545 Vernon Court, Colorado Springs, CO 80910
MLS# 7046571Listed by: OLMSTED REALTY - New
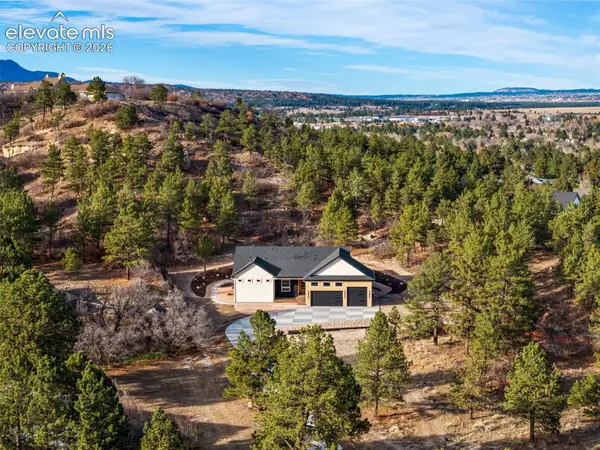 $2,195,000Active4 beds 5 baths5,271 sq. ft.
90 Woodmen Court, Colorado Springs, CO 80919
MLS# 7154357Listed by: HIGH COUNTRY REALTY LLC - New
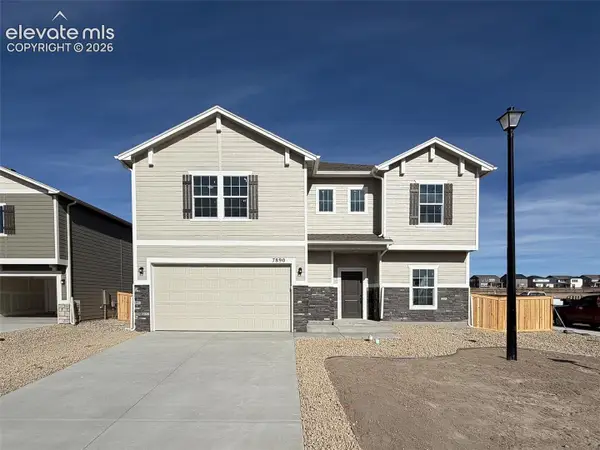 $549,900Active3 beds 3 baths2,782 sq. ft.
7890 Moore Drive, Colorado Springs, CO 80908
MLS# 7658945Listed by: NEW HOME STAR LLC 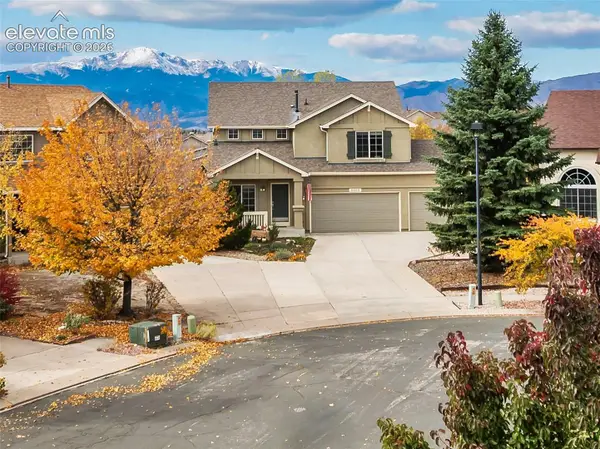 $574,900Active4 beds 4 baths2,937 sq. ft.
5603 Arrowleaf Drive, Colorado Springs, CO 80923
MLS# 2688827Listed by: COLDWELL BANKER REALTY- New
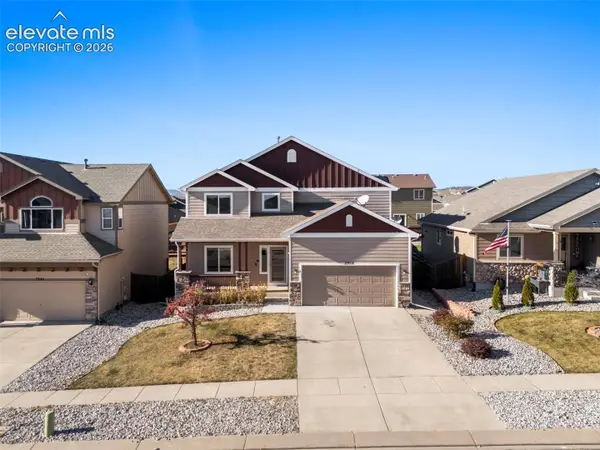 $440,000Active4 beds 3 baths2,780 sq. ft.
7958 Lightwood Way, Colorado Springs, CO 80908
MLS# 3337361Listed by: HIGH COUNTRY REALTY LLC - New
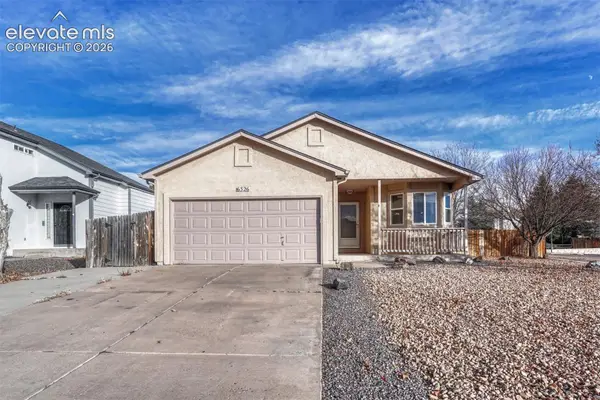 $430,000Active4 beds 3 baths2,177 sq. ft.
6326 Montero Circle, Colorado Springs, CO 80915
MLS# 3669935Listed by: LIV SOTHEBY'S INTERNATIONAL REALTY CO SPRINGS


Protect your home and budget from life's surprises with an Assurant Home Warranty, backed by a partner that supports you through every step of homeownership. Explore Plans.
© 2023 - 2026 ERA Franchise Systems LLC. All rights reserved. ERA Franchise Systems LLC fully supports the principles of the Fair Housing Act and the Equal Opportunity Act. ERA, ERA Real Estate powered, and their respective logos are registered service marks of ERA Franchise Systems LLC. Each office is independently owned and operated.