
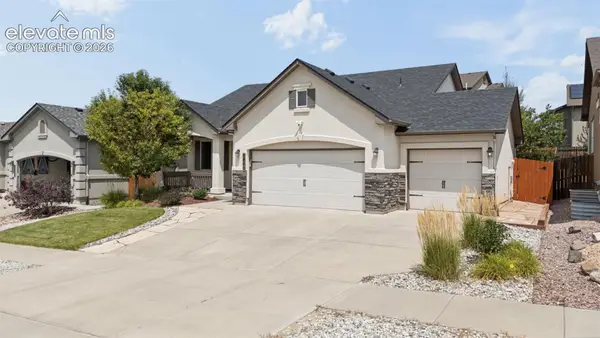
7983 Dry Willow Way, Colorado Springs, CO 80908
Local realty services provided by:LUX Real Estate Company ERA Powered
7983 Dry Willow Way,Colorado Springs, CO 80908
$470,000
- 3 Beds
- 3 Baths
- - sq. ft.
- Single family
- Coming Soon
Listed by: laura baxter
Office: homesmart realty
MLS#:5438989
Source:ML
Price summary
- Price:$470,000
- Monthly HOA dues:$23.67
About this home
Welcome to this charming corner lot home featuring a cute covered front porch that offers the perfect spot to sit and say hello to the neighbors. Step inside and you'll immediately notice the thoughtful updates, including new LVP flooring, new carpet, and fresh paint throughout. The main level offers an inviting open concept floor plan, seamlessly connecting the living room, dining room, and kitchen - making everyday living and entertaining a breeze. A darling main floor powder room adds both convenience and charm.
The beautifully refreshed kitchen is sure to catch your eye with its gleaming quartz island and tile backsplash, providing both style and easy cleanup. Look up and you'll notice the upgraded lighting, adding an extra touch of modern flair. From the dining area, double glass patio doors lead to a huge deck, creating an incredible extension of your living space. There's plenty of room for outdoor furniture, a bbq grill, string lights, and all the makings of memorable gatherings. Beyond the deck, the large, fully fenced backyard is a private blank canvas just waiting for you to bring your vision to life - garden, play area, fire pit, or your own outdoor oasis. Head upstairs to discover 3 bedrooms, 2 bathrooms, new carpet, and a conveniently located laundry room. And really, isn't a second floor laundry room exactly where you want it - right where all those dirty clothes are? The spacious primary bedroom offers an in-window A/C unit for added comfort during the warm summer days. With its desirable corner lot, fresh updates, open-concept main level, spacious private yard, and fantastic outdoor entertaining space, this home is ready for you to move in, make it yours, and start enjoying it!...
Contact an agent
Home facts
- Year built:2018
- Subdivision & Development:Forest Meadows
- Listing ID #:5438989
Rooms and interior
- Bedrooms:3
- Total bathrooms:3
- Full bathrooms:2
- Half bathrooms:1
- Flooring:Carpet, Vinyl
- Kitchen Description:Cooktop, Dishwasher, Disposal, Kitchen Island, Refrigerator, Self Cleaning Oven
Heating and cooling
- Cooling:Air Conditioning-Room
- Heating:Forced Air
Structure and exterior
- Roof:Composition
- Year built:2018
- Lot Features:Corner
- Architectural Style:Traditional
- Construction Materials:Frame
- Exterior Features:Covered, Deck, Front Porch, Private Yard
- Foundation Description:Slab
- Levels:2 Story
Schools
- High school:Vista Ridge
- Middle school:Sky View
- Elementary school:Inspiration View
Utilities
- Water:Public
- Sewer:Public Sewer
Finances and disclosures
- Price:$470,000
- Tax amount:$2,751 (2025)
Features and amenities
- Laundry features:Dryer
- Amenities:Double Pane Windows, Gas Water Heater, Window Coverings
Parking
- Total parking spaces:2
- Garage:Yes
- Garage spaces:2
 Based on information submitted to the MLS GRID as of August 13, 2026 12:41 AM. All data is obtained from various sources and may not have been verified by broker or MLS GRID. Supplied Open House information is subject to change without notice. All information should be independently reviewed and verified for accuracy. Properties may or may not be listed by the office/agent presenting the information.
New listings near 7983 Dry Willow Way
- New
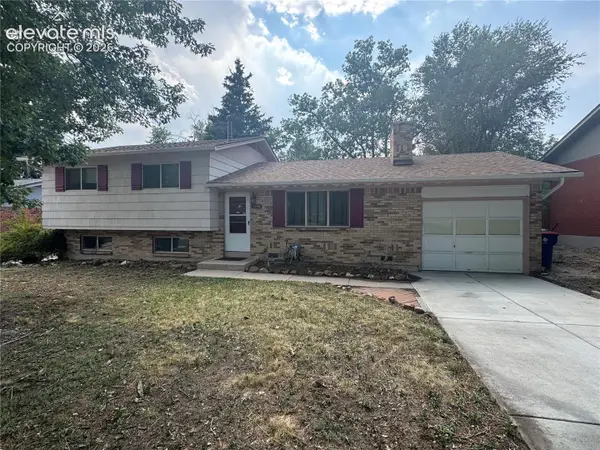 $379,900Active4 beds 3 baths1,696 sq. ft.
1106 Bowser Drive, Colorado Springs, CO 80909
MLS# 4319703Listed by: WISH REALTY LLC - New
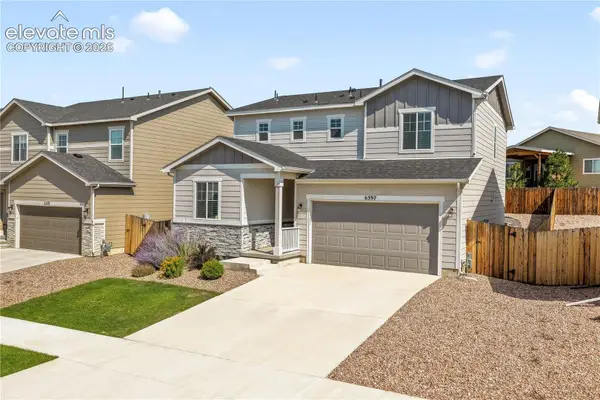 $499,900Active4 beds 3 baths1,964 sq. ft.
6397 Bodacious Circle, Colorado Springs, CO 80923
MLS# 4717339Listed by: EXP REALTY LLC - New
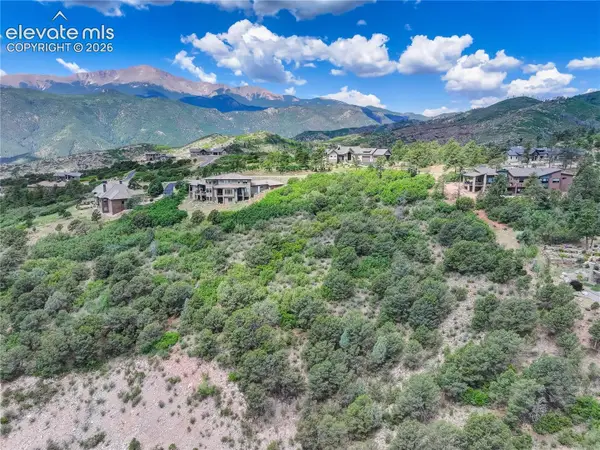 $525,000Active2.01 Acres
3765 Outback Vista Point, Colorado Springs, CO 80904
MLS# 8045522Listed by: COLDWELL BANKER REALTY - New
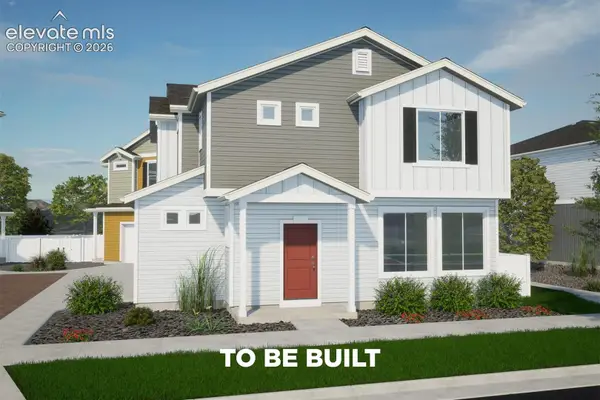 $431,845Active3 beds 3 baths1,464 sq. ft.
9347 Twin Sisters Drive, Colorado Springs, CO 80927
MLS# 8280489Listed by: OAKWOOD HOMES REAL ESTATE LLC - New
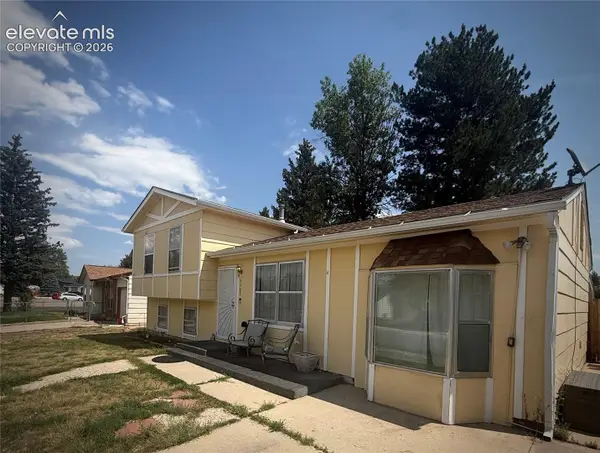 $290,000Active4 beds 2 baths1,614 sq. ft.
4285 Morley Drive, Colorado Springs, CO 80916
MLS# 9082257Listed by: REAL BROKER, LLC DBA REAL - Coming Soon
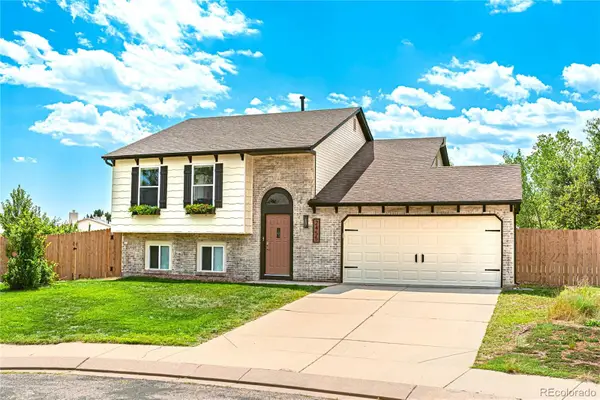 $499,900Coming Soon4 beds 2 baths
2455 Sweet Water Court, Colorado Springs, CO 80919
MLS# 7109977Listed by: BROKERS GUILD HOMES - New
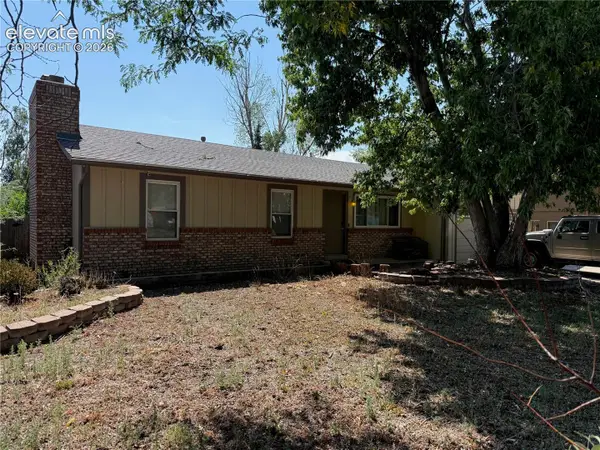 $425,000Active4 beds 3 baths2,552 sq. ft.
5449 Kay Circle, Colorado Springs, CO 80917
MLS# 4021105Listed by: EXP REALTY LLC - New
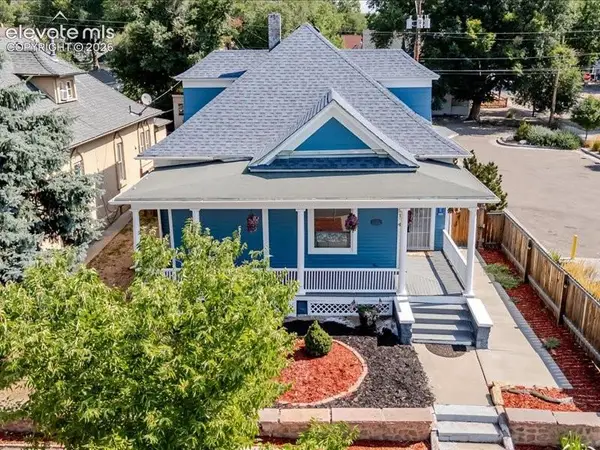 $495,000Active2 beds 1 baths1,572 sq. ft.
2104 W Colorado Avenue, Colorado Springs, CO 80904
MLS# 6132598Listed by: JAXSUN PROPERTIES - New
 $622,500Active4 beds 3 baths2,748 sq. ft.
6840 Mustang Rim Drive, Colorado Springs, CO 80923
MLS# 1084210Listed by: EXP REALTY LLC


Protect your home and budget from life's surprises with an Assurant Home Warranty, backed by a partner that supports you through every step of homeownership. Explore Plans.
© 2023 - 2026 ERA Franchise Systems LLC. All rights reserved. ERA Franchise Systems LLC fully supports the principles of the Fair Housing Act and the Equal Opportunity Act. ERA, ERA Real Estate powered, and their respective logos are registered service marks of ERA Franchise Systems LLC. Each office is independently owned and operated.