
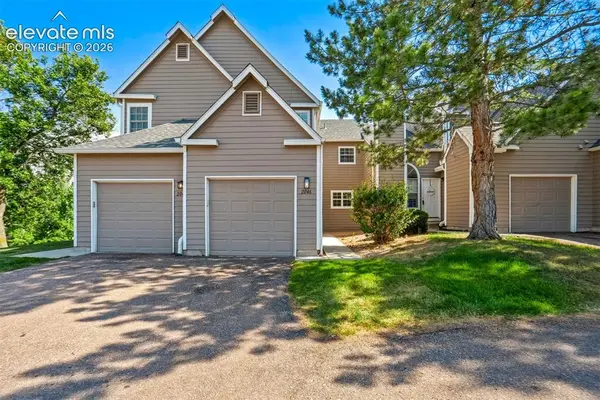
8019 Moosejaw Drive, Colorado Springs, CO 80908
Local realty services provided by:ERA Teamwork Realty
Listed by: richard andrew holshouser
Office: your home sold guaranteed realty colorado
MLS#:9223620
Source:ML
Price summary
- Price:$624,900
- Price per sq. ft.:$201.26
- Monthly HOA dues:$30
About this home
The TOTAL square footage of this home is ** 3,105 **, which includes the spacious finished basement with 9-foot ceilings. * Here you'll enjoy a comfy family room, full bathroom, and 4th bedroom. It is pre-plumbed for a WET BAR! The unfinished storage area is ideal for a home gym, recreation room, media room, or future expansion. Aspen Meadows is a highly sought-after family-friendly community in northeast Colorado Springs built in 2024 by View Homes. ** SPECIAL FEATURES: QUARTZ countertops, luxury vinyl flooring, large kitchen island, walk-in pantry with coffee bar, 42-inch cabinetry, tankless water heater, and a loft that can easily convert to a 5th bedroom. ***The appliances are included with a 4 door refrigerator and washer and dryer.*** The primary bath has a walk-in closet, double vanity, and a glass enclosed shower with bench. * Additional upgrades include central air, whole-house HUMIDIFIER, lots of custom/practical shelving, and modern construction for enhanced comfort and lower maintenance. Located near Woodmen Road, Marksheffel Road, Powers Boulevard, and major military installations, this area has convenient access to shopping, dining, grocery stores, parks, walking trails, and highly rated schools in one of Colorado Springs' fastest-growing areas. Backing directly to Sand Creek Open Space and just steps from Aspen Meadows Park, this PRE-INSPECTED home includes a one-year HOME WARRANTY and offers all the benefits of new construction without the wait. If you're searching for a move-in ready Colorado Springs home with *MOUNTAIN VIEWS*, a finished basement, home office, open-concept design, and access to outdoor recreation, this exceptional property deserves your attention. Schedule your private showing today. For more information on the Pre-inspection look in the public documents of this listing....
Contact an agent
Home facts
- Year built:2024
- Listing ID #:9223620
Rooms and interior
- Bedrooms:4
- Total bathrooms:4
- Full bathrooms:2
- Half bathrooms:1
- Flooring:Carpet, Vinyl
- Kitchen Description:Dishwasher, Kitchen Island, Pantry, Range, Self Cleaning Oven
- Basement:Yes
- Basement Description:Daylight, Finished, Full
- Living area:3,105 sq. ft.
Heating and cooling
- Cooling:Central Air
- Heating:Forced Air
- Central air:Yes
Structure and exterior
- Roof:Shingle
- Year built:2024
- Building area:3,105 sq. ft.
- Lot area:0.12 Acres
- Lot Features:Master Planned, Meadow, Open Space, Sprinklers In Front, Sprinklers In Rear
- Construction Materials:Frame, Stone, Wood Siding
- Exterior Features:Balcony, Deck, Front Porch, Private Yard, Rain Gutters
- Foundation Description:Concrete Perimeter
- Levels:2 Story
Schools
- High school:Vista Ridge
- Middle school:Sky View
- Elementary school:Inspiration View
Utilities
- Water:Public
- Sewer:Public Sewer
Finances and disclosures
- Price:$624,900
- Price per sq. ft.:$201.26
- Tax amount:$3,633 (2025)
Features and amenities
- Laundry features:Dryer, In Unit, Washer
- Amenities:Double Pane Windows, Gas Water Heater, Humidifier, Smoke Detector(s), Tankless Water Heater, Window Coverings, Window Treatments
Parking
- Total parking spaces:2
- Parking description:Concrete Driveway
- Garage:Yes
- Garage spaces:2
 Based on information submitted to the MLS GRID as of July 4, 2026 12:41 AM. All data is obtained from various sources and may not have been verified by broker or MLS GRID. Supplied Open House information is subject to change without notice. All information should be independently reviewed and verified for accuracy. Properties may or may not be listed by the office/agent presenting the information.
New listings near 8019 Moosejaw Drive
- Coming Soon
 $650,000Coming Soon5 beds 4 baths
1950 Manning Way, Colorado Springs, CO 80919
MLS# 5424246Listed by: BETTER HOMES & GARDENS REAL ESTATE - KENNEY & CO. - New
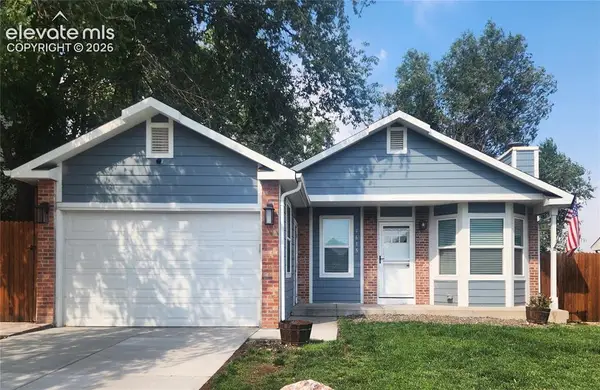 $464,900Active4 beds 3 baths1,644 sq. ft.
4615 Ramblewood Drive, Colorado Springs, CO 80920
MLS# 4598334Listed by: ACE REALTY - New
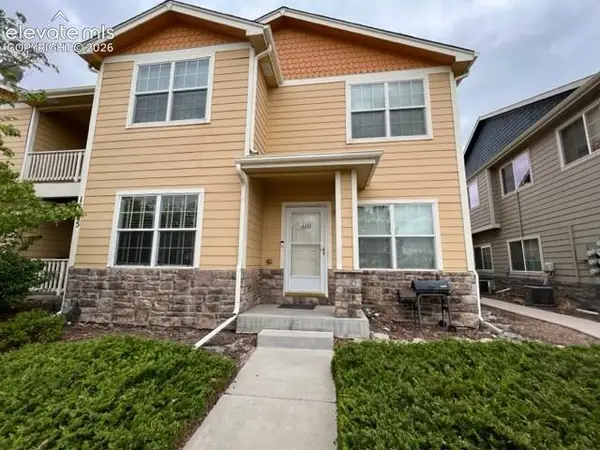 $250,000Active2 beds 2 baths1,214 sq. ft.
1675 Monterey Road #110, Colorado Springs, CO 80910
MLS# 8208861Listed by: EQUITY COLORADO REAL ESTATE 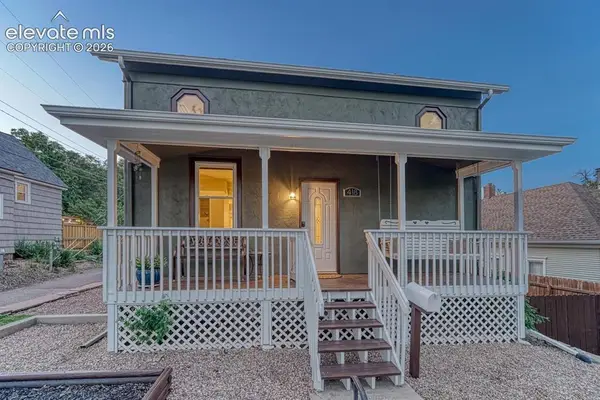 $765,000Active5 beds 3 baths3,114 sq. ft.
418 E Willamette Avenue, Colorado Springs, CO 80903
MLS# 6895723Listed by: LIVE DREAM COLORADO LLC- New
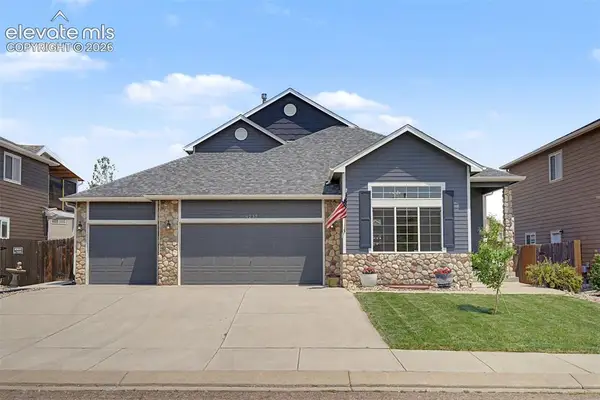 $542,500Active5 beds 4 baths3,562 sq. ft.
6237 Elk Bench Trail, Colorado Springs, CO 80925
MLS# 6359514Listed by: THE CUTTING EDGE - Coming Soon
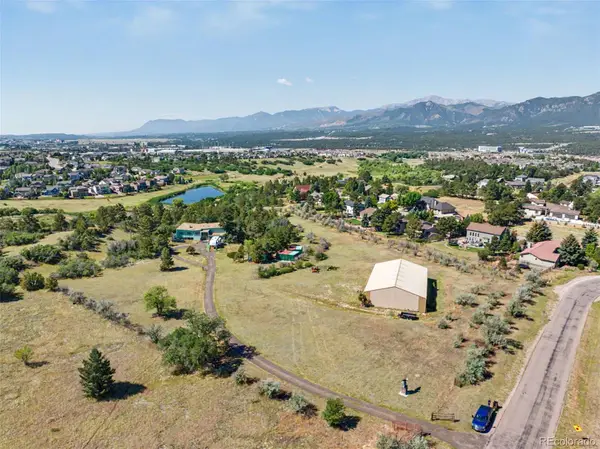 $900,000Coming Soon-- Acres
575 Sun Hills Drive, Colorado Springs, CO 80921
MLS# 3421872Listed by: A H.E.A.R.T IN REAL ESTATE - New
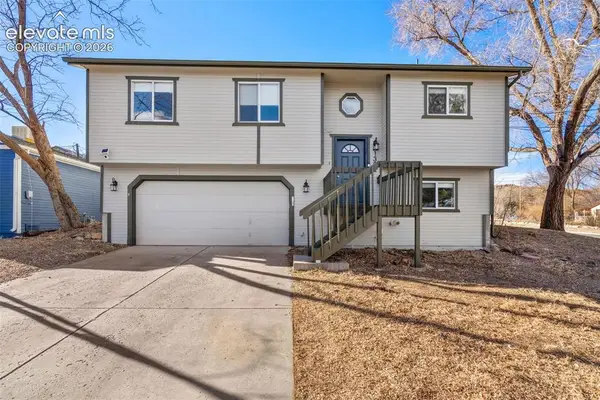 $399,500Active3 beds 3 baths1,564 sq. ft.
1302 Race Street, Colorado Springs, CO 80904
MLS# 6979542Listed by: ABODE REAL ESTATE - New
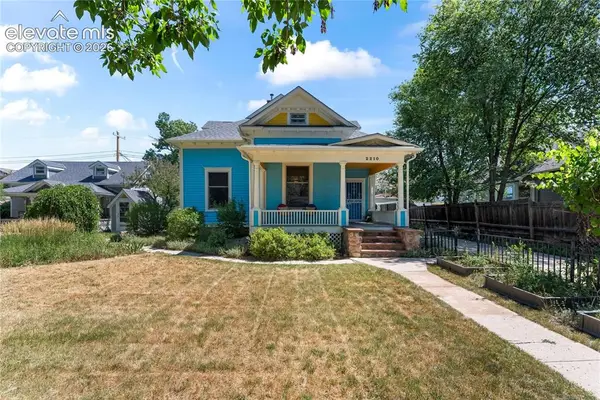 $675,000Active-- beds -- baths
2210 W Kiowa Street, Colorado Springs, CO 80904
MLS# 3408133Listed by: MANCHESTER PROPERTIES, LLC - New
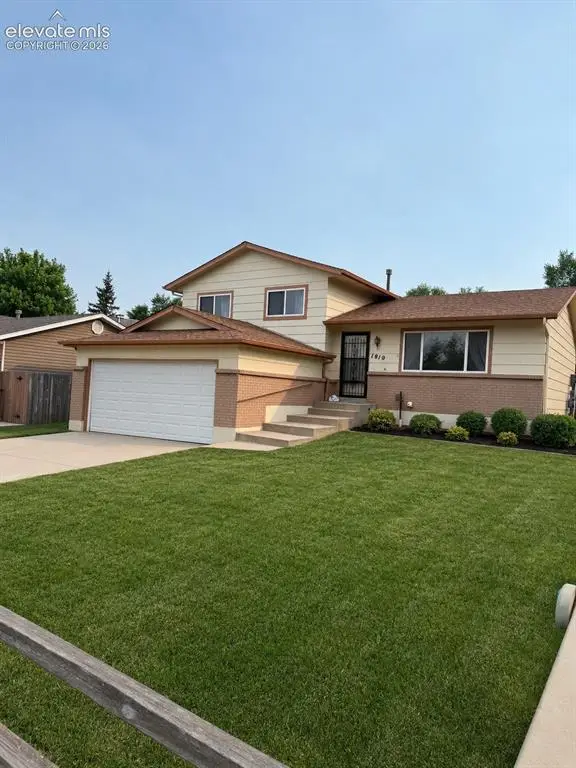 $369,000Active3 beds 2 baths1,380 sq. ft.
1810 Winnebago Road, Colorado Springs, CO 80915
MLS# 4486178Listed by: CENTURY 21 DREAM HOME - New
 $349,000Active3 beds 4 baths1,911 sq. ft.
2046 Palm Drive, Colorado Springs, CO 80918
MLS# 5703165Listed by: METRO REAL ESTATE GROUP


Protect your home and budget from life's surprises with an Assurant Home Warranty, backed by a partner that supports you through every step of homeownership. Explore Plans.
© 2023 - 2026 ERA Franchise Systems LLC. All rights reserved. ERA Franchise Systems LLC fully supports the principles of the Fair Housing Act and the Equal Opportunity Act. ERA, ERA Real Estate powered, and their respective logos are registered service marks of ERA Franchise Systems LLC. Each office is independently owned and operated.