
8064 School House Drive, Colorado Springs, CO 80908
Local realty services provided by:ERA Teamwork Realty
Listed by: alexia giesbrecht, coy raynor
Office: new home star llc.
MLS#:2758320
Source:CO_PPAR
Price summary
- Price:$499,900
- Price per sq. ft.:$231.22
About this home
Special builder incentives are currently available on this home. Contact us for details.
Welcome to the Pinehurst, a thoughtfully designed new construction home offering an open-concept floorplan, designer-selected finishes, a fully landscaped backyard, and an impressive 38-foot tandem garage.
The main level features luxury vinyl plank flooring throughout and a bright, open layout connecting the kitchen, dining area, and living room. The kitchen is finished with hard-surface countertops and coordinated designer selections, creating a clean, timeless look with plenty of space for everyday living and entertaining.
Step outside to a spacious patio and fully landscaped backyard, to be completed, providing a ready-to-enjoy outdoor living space for grilling, entertaining, or relaxing.
A standout feature of this home is the oversized 38-foot tandem garage, offering flexible space for multiple vehicles, trucks, recreational equipment, bikes, outdoor gear, a workshop, or additional storage. The home is built on a crawl space, providing added accessibility and practical storage potential.
With new construction, an open-concept main level, durable LVP flooring, designer finishes, outdoor living space, a landscaped backyard, and an exceptionally deep tandem garage, the Pinehurst combines functional living with thoughtful design and exceptional value.
Whether you're purchasing your first home, looking to downsize, or simply searching for a low-maintenance lifestyle without sacrificing quality, the Pinehurst delivers outstanding value in a beautifully designed package.
Don't miss your opportunity to take advantage of current builder incentives and make this exceptional home yours.
Taxes are currently based on land only. Information deemed reliable but not guaranteed and subject to change....
Contact an agent
Home facts
- Year built:2025
- Listing ID #:2758320
- Added:525 day(s) ago
- Updated:October 13, 2026 at 05:42 PM
Rooms and interior
- Bedrooms:3
- Total bathrooms:3
- Full bathrooms:1
- Half bathrooms:1
- Flooring:Carpet, Luxury Vinyl, Tile
- Kitchen Description:Dishwasher, Disposal, Microwave Oven, Range
- Living area:2,162 sq. ft.
Heating and cooling
- Heating:Forced Air
Structure and exterior
- Roof:Composite Shingle
- Year built:2025
- Building area:2,162 sq. ft.
- Lot area:0.09 Acres
Utilities
- Water:Assoc/Distr
- Sewer:Sewer
Finances and disclosures
- Price:$499,900
- Price per sq. ft.:$231.22
- Tax amount:$150 (2025)
Features and amenities
- Laundry features:Electric Hook-up, Upper
 The information being provided by Pikes Peak REALTOR® Services Corp. is for the consumer's personal, non-commercial use and may not be used for any purpose other than to identify prospective properties consumer may be interested in purchasing. Any information relating to real estate for sale referenced on this web site comes from the Internet Data Exchange (IDX) program of the Pikes Peak REALTOR® Services Corp.. ERA Teamwork Realty is not a Multiple Listing Service (MLS), nor does it offer MLS access. This website is a service of ERA Teamwork Realty, a broker participant of Pikes Peak REALTOR® Services Corp.. This web site may reference real estate listing(s) held by a brokerage firm other than the broker and/or agent who owns this web site.
The accuracy of all information, regardless of source, including but not limited to open house information, square footages and lot sizes, is deemed reliable but not guaranteed and should be personally verified through personal inspection by and/or with the appropriate professionals. The data contained herein is copyrighted by Pikes Peak REALTOR® Services Corp. and is protected by all applicable copyright laws. Any unauthorized dissemination of this information is in violation of copyright laws and is strictly prohibited.
The real estate listing information and related content displayed on this site is provided exclusively for consumers' personal, non-commercial use and may not be used for any purpose other than to identify prospective properties consumers may be interested in purchasing. This information and related content is deemed reliable but is not guaranteed accurate by the Pikes Peak REALTOR® Services Corp.
Copyright 2026 Pikes Peak REALTOR® Services Corp. All rights reserved.
New listings near 8064 School House Drive
- New
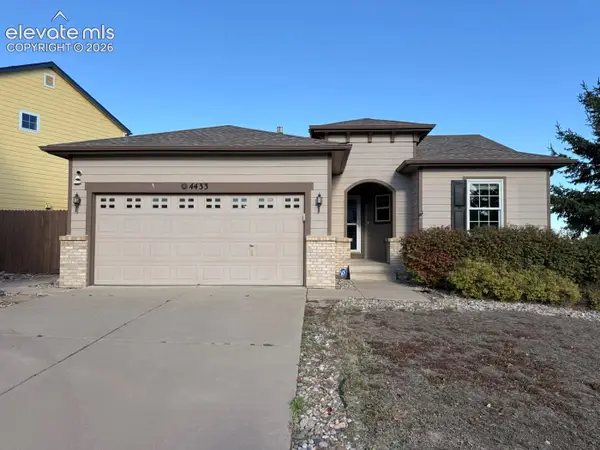 $354,900Active3 beds 2 baths1,155 sq. ft.
4433 Crow Creek Drive, Colorado Springs, CO 80922
MLS# 2933400Listed by: MULDOON ASSOCIATES INC - New
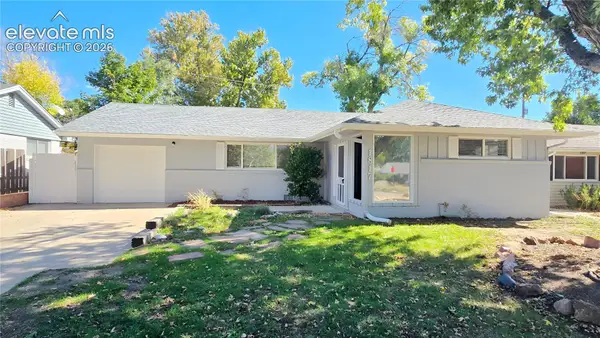 $397,000Active4 beds 3 baths1,976 sq. ft.
1817 Yuma Street, Colorado Springs, CO 80909
MLS# 3884231Listed by: KELLER WILLIAMS PREMIER REALTY - New
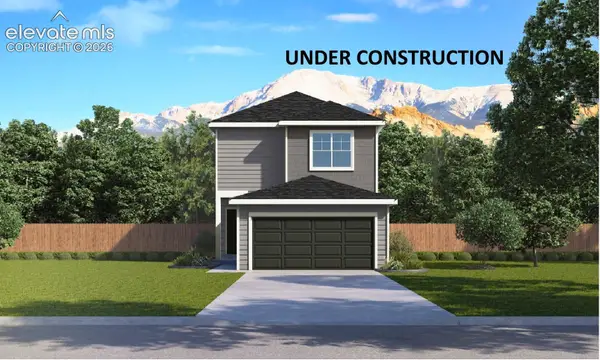 $390,000Active3 beds 3 baths1,356 sq. ft.
6673 Raven Ridge Terrace, Colorado Springs, CO 80925
MLS# 6482044Listed by: D.R. HORTON REALTY LLC - New
 $799,900Active5 beds 4 baths3,764 sq. ft.
8673 Long Beach Terrace, Colorado Springs, CO 80908
MLS# 1866909Listed by: NEW HOME STAR LLC - New
 $168,000Active2 beds 2 baths1,152 sq. ft.
411 Lakewood Circle #C406, Colorado Springs, CO 80910
MLS# 2085357Listed by: QUEST REAL ESTATE PARTNERS - New
 $469,000Active3 beds 4 baths2,834 sq. ft.
2806 Tenderfoot Hill Street, Colorado Springs, CO 80906
MLS# 3179645Listed by: WEST AND MAIN HOMES - New
 $399,000Active2 beds 1 baths1,799 sq. ft.
1504 W Cucharras Street, Colorado Springs, CO 80904
MLS# 3499546Listed by: BROADMOOR BLUFFS REALTY - New
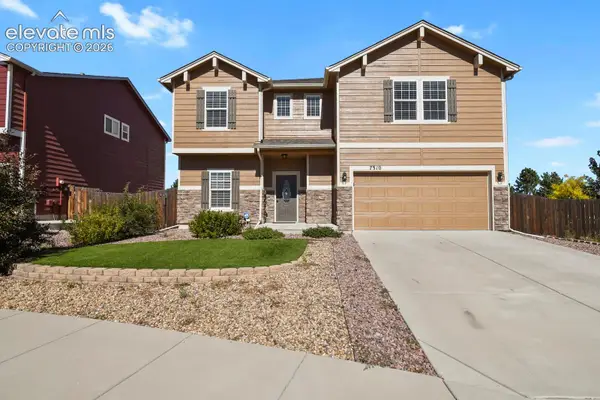 $574,900Active3 beds 3 baths2,756 sq. ft.
7310 Thorn Brush Way, Colorado Springs, CO 80923
MLS# 7263055Listed by: KELLER WILLIAMS REALTY DTC LLC - New
 $494,500Active4 beds 3 baths2,813 sq. ft.
7917 Mount Huron Trail, Colorado Springs, CO 80924
MLS# 1351164Listed by: THE CUTTING EDGE - New
 $429,900Active4 beds 3 baths3,432 sq. ft.
5839 Instone Circle, Colorado Springs, CO 80922
MLS# 1536644Listed by: KELLER WILLIAMS REALTY DTC LLC


Protect your home and budget from life's surprises with an Assurant Home Warranty, backed by a partner that supports you through every step of homeownership. Explore Plans.
© 2023 - 2026 ERA Franchise Systems LLC. All rights reserved. ERA Franchise Systems LLC fully supports the principles of the Fair Housing Act and the Equal Opportunity Act. ERA, ERA Real Estate powered, and their respective logos are registered service marks of ERA Franchise Systems LLC. Each office is independently owned and operated.