
8213 Wheatland Drive, Colorado Springs, CO 80908
Local realty services provided by:ERA Teamwork Realty
8213 Wheatland Drive,Colorado Springs, CO 80908
$739,800
- 4 Beds
- 3 Baths
- 3,978 sq. ft.
- Single family
- Active
Upcoming open houses
- Sat, Aug 1511:00 am - 02:00 pm
- Sun, Aug 1611:00 am - 02:00 pm
Listed by: vanessa marquez mrp, enrique marquez
Office: keller williams realty downtown llc.
MLS#:1877853
Source:CO_PPAR
Price summary
- Price:$739,800
- Price per sq. ft.:$185.97
About this home
Built in 2020, this nearly 4,000 square foot Sundance by Classic offers 4 bedrooms, 3 bathrooms, a 3 car garage and one of the few walkout lots. Raised ceiling heights on both levels and an extensive window package bring in abundant natural light. The centerpiece is the oversized opening glass wall connecting the kitchen and living area to the deck, opening nearly two thirds of the way for indoor/outdoor living. Two Cosmo fireplaces and a flexible main level office or dining space complete the main level. The garden includes several native plants, a pond, vegetable gardens, lawn space and xeriscaped front garden with a full irrigation and sprinkler system. The walkout basement includes a full wet bar, custom sized sectional included, media space and oversized mechanical/storage room that could become a fifth bedroom or home theater. The floor between levels is fully insulated for sound reduction, with additional insulation around one bedroom. Indoor air quality upgrades include a whole home HEPA system, humidifier, UV light in the ductwork, whole house exhaust fan and concealed radon mitigation system. The kitchen range exhausts outside, with natural gas hookups in the kitchen, laundry room and on the deck. Additional upgrades include two 220V EV prewires, CAT6 connectivity, prewired TV locations with hidden cords, a private three-camera security system, 5.1 surround sound, exterior outlets and hose bibs, energy efficient honeycomb blinds with automated solar blinds in the main living areas and keypad access at the garage side door and mechanical room.
The backyard includes a meticulously maintained 2022 nine-seat Bullfrog M8 hot tub with premium steps and sound system. Exterior concrete has been maintained and sealed, and extensive build documentation, appliance records and construction photos are available. Every detail was thoughtfully selected to create a home that feels as good as it functions, with upgrades that would be difficult and costly to recreate....
Contact an agent
Home facts
- Year built:2019
- Listing ID #:1877853
- Added:1 day(s) ago
- Updated:August 13, 2026 at 11:45 PM
Rooms and interior
- Bedrooms:4
- Total bathrooms:3
- Full bathrooms:3
- Kitchen Description:220v in Kitchen, Dishwasher, Disposal, Gas in Kitchen, Microwave Oven, Oven
- Basement Description:Full Basement
- Living area:3,978 sq. ft.
Heating and cooling
- Cooling:Central Air
- Heating:Forced Air
- Central air:Yes
Structure and exterior
- Roof:Composite Shingle
- Year built:2019
- Building area:3,978 sq. ft.
- Lot area:0.18 Acres
Utilities
- Water:Municipal
- Sewer:Sewer
Finances and disclosures
- Price:$739,800
- Price per sq. ft.:$185.97
- Tax amount:$6,229 (2025)
Features and amenities
- Laundry features:Dryer, Main, Washer
 The information being provided by Pikes Peak REALTOR® Services Corp. is for the consumer's personal, non-commercial use and may not be used for any purpose other than to identify prospective properties consumer may be interested in purchasing. Any information relating to real estate for sale referenced on this web site comes from the Internet Data Exchange (IDX) program of the Pikes Peak REALTOR® Services Corp.. ERA Teamwork Realty is not a Multiple Listing Service (MLS), nor does it offer MLS access. This website is a service of ERA Teamwork Realty, a broker participant of Pikes Peak REALTOR® Services Corp.. This web site may reference real estate listing(s) held by a brokerage firm other than the broker and/or agent who owns this web site.
The accuracy of all information, regardless of source, including but not limited to open house information, square footages and lot sizes, is deemed reliable but not guaranteed and should be personally verified through personal inspection by and/or with the appropriate professionals. The data contained herein is copyrighted by Pikes Peak REALTOR® Services Corp. and is protected by all applicable copyright laws. Any unauthorized dissemination of this information is in violation of copyright laws and is strictly prohibited.
The real estate listing information and related content displayed on this site is provided exclusively for consumers' personal, non-commercial use and may not be used for any purpose other than to identify prospective properties consumers may be interested in purchasing. This information and related content is deemed reliable but is not guaranteed accurate by the Pikes Peak REALTOR® Services Corp.
Copyright 2026 Pikes Peak REALTOR® Services Corp. All rights reserved.
The information being provided by Pikes Peak REALTOR® Services Corp. is for the consumer's personal, non-commercial use and may not be used for any purpose other than to identify prospective properties consumer may be interested in purchasing. Any information relating to real estate for sale referenced on this web site comes from the Internet Data Exchange (IDX) program of the Pikes Peak REALTOR® Services Corp.. ERA Teamwork Realty is not a Multiple Listing Service (MLS), nor does it offer MLS access. This website is a service of ERA Teamwork Realty, a broker participant of Pikes Peak REALTOR® Services Corp.. This web site may reference real estate listing(s) held by a brokerage firm other than the broker and/or agent who owns this web site.
The accuracy of all information, regardless of source, including but not limited to open house information, square footages and lot sizes, is deemed reliable but not guaranteed and should be personally verified through personal inspection by and/or with the appropriate professionals. The data contained herein is copyrighted by Pikes Peak REALTOR® Services Corp. and is protected by all applicable copyright laws. Any unauthorized dissemination of this information is in violation of copyright laws and is strictly prohibited.
The real estate listing information and related content displayed on this site is provided exclusively for consumers' personal, non-commercial use and may not be used for any purpose other than to identify prospective properties consumers may be interested in purchasing. This information and related content is deemed reliable but is not guaranteed accurate by the Pikes Peak REALTOR® Services Corp.
Copyright 2026 Pikes Peak REALTOR® Services Corp. All rights reserved.New listings near 8213 Wheatland Drive
- New
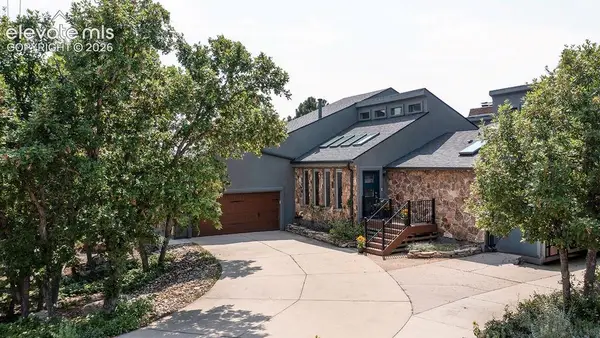 $750,000Active4 beds 5 baths5,266 sq. ft.
595 Royal Oak Drive, Colorado Springs, CO 80906
MLS# 1804968Listed by: SPRINGS PREMIER BROKERAGE LLC - New
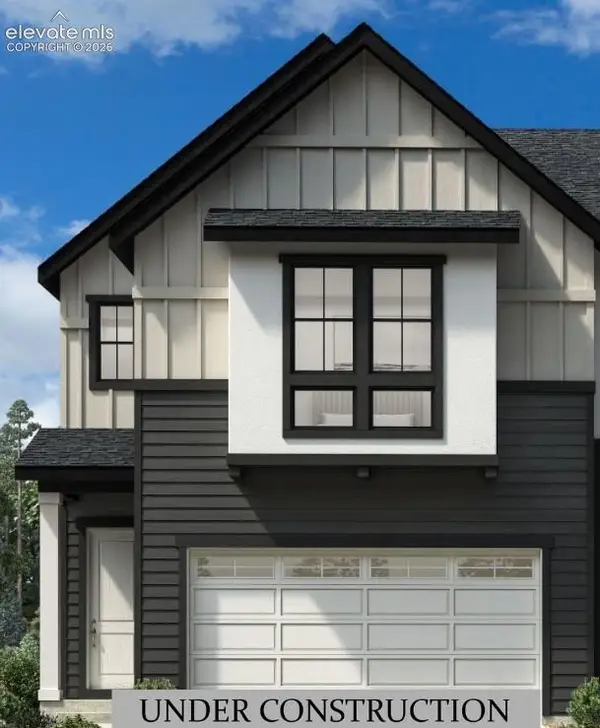 $540,000Active3 beds 3 baths1,953 sq. ft.
6623 Cornelius Point, Colorado Springs, CO 80923
MLS# 2229189Listed by: COLDWELL BANKER REALTY - New
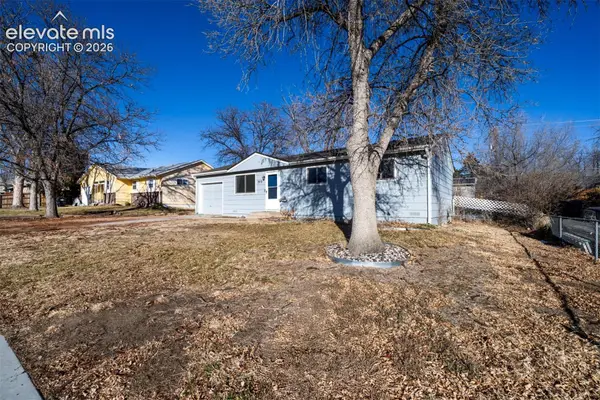 $245,000Active3 beds 1 baths912 sq. ft.
1911 Del Mar Drive, Colorado Springs, CO 80910
MLS# 2320586Listed by: KELLER WILLIAMS CLIENTS CHOICE REALTY - New
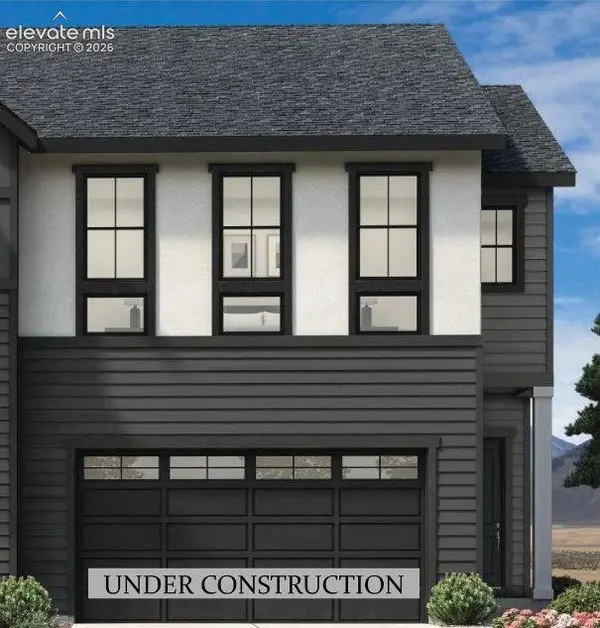 $525,000Active3 beds 3 baths1,941 sq. ft.
6633 Cornelius Point, Colorado Springs, CO 80923
MLS# 2892036Listed by: COLDWELL BANKER REALTY - New
 $357,000Active2 beds 2 baths1,125 sq. ft.
5269 Painted Sky View, Colorado Springs, CO 80916
MLS# 3709119Listed by: EXP REALTY LLC - New
 $354,900Active3 beds 2 baths1,392 sq. ft.
5429 Smokey Heights, Colorado Springs, CO 80924
MLS# 4154666Listed by: NAV REAL ESTATE - New
 $649,900Active4 beds 4 baths2,869 sq. ft.
9283 Old Divide Drive, Colorado Springs, CO 80908
MLS# 4505130Listed by: NEW HOME STAR LLC - New
 $426,095Active3 beds 3 baths1,452 sq. ft.
9345 Twin Sisters Drive, Colorado Springs, CO 80927
MLS# 4537539Listed by: OAKWOOD HOMES REAL ESTATE LLC - New
 $344,900Active3 beds 2 baths1,348 sq. ft.
4598 Wordsworth Circle, Colorado Springs, CO 80916
MLS# 4993981Listed by: PERFORMANCE PLUS REALTY INC - New
 $490,000Active4 beds 3 baths2,520 sq. ft.
7165 Woodstock Street, Colorado Springs, CO 80911
MLS# 5557469Listed by: EXP REALTY LLC


Protect your home and budget from life's surprises with an Assurant Home Warranty, backed by a partner that supports you through every step of homeownership. Explore Plans.
© 2023 - 2026 ERA Franchise Systems LLC. All rights reserved. ERA Franchise Systems LLC fully supports the principles of the Fair Housing Act and the Equal Opportunity Act. ERA, ERA Real Estate powered, and their respective logos are registered service marks of ERA Franchise Systems LLC. Each office is independently owned and operated.