
8252 Brigantine Drive, Colorado Springs, CO 80920
Local realty services provided by:ERA New Age
8252 Brigantine Drive,Colorado Springs, CO 80920
$459,900
- 4 Beds
- 4 Baths
- 2,133 sq. ft.
- Single family
- Active
Upcoming open houses
- Sat, Oct 0311:00 am - 02:00 pm
Listed by: scott coddington
Office: pulse real estate group llc.
MLS#:2330580
Source:CO_PPAR
Price summary
- Price:$459,900
- Price per sq. ft.:$215.61
About this home
Welcome to this spacious multi-level home in the desirable Briargate area, offering a functional layout with room to spread out. The main level features vaulted ceilings, abundant natural light, and multiple gathering spaces, including a welcoming family room with a fireplace, a formal living and dining area, and a bright sunroom that extends your living space year-round. The kitchen offers generous cabinetry, ample counter space, and direct access to the expansive deck, making indoor-outdoor entertaining easy.
**The upper level includes three comfortable secondary bedrooms and two full bathrooms, providing a practical layout for family or guests. The private lower-level primary suite offers a peaceful retreat with a striking stone fireplace, walk-in closet, dual vanities, a soaking tub, and a separate shower. An adjacent office provides flexible space for working from home, hobbies, or a reading room. Outside, enjoy mature landscaping, multiple outdoor living areas, a low-maintenance front yard, and a fenced backyard with plenty of room to relax or entertain. An attached two-car garage and abundant storage throughout complete this well-designed home, conveniently located near parks, shopping, dining, and everyday amenities....
Contact an agent
Home facts
- Year built:1982
- Listing ID #:2330580
- Added:69 day(s) ago
- Updated:October 01, 2026 at 05:33 AM
Rooms and interior
- Bedrooms:4
- Total bathrooms:4
- Full bathrooms:2
- Half bathrooms:1
- Flooring:Carpet, Tile, Wood Laminate
- Kitchen Description:Dishwasher, Microwave Oven, Oven, Range, Refrigerator
- Basement Description:Partial Basement
- Living area:2,133 sq. ft.
Heating and cooling
- Cooling:Ceiling Fan(s)
- Heating:Forced Air, Natural Gas
Structure and exterior
- Roof:Composite Shingle
- Year built:1982
- Building area:2,133 sq. ft.
- Lot area:0.21 Acres
- Exterior Features:Wood Deck
Utilities
- Water:Municipal
- Sewer:Sewer
Finances and disclosures
- Price:$459,900
- Price per sq. ft.:$215.61
- Tax amount:$1,553 (2025)
 The information being provided by Pikes Peak REALTOR® Services Corp. is for the consumer's personal, non-commercial use and may not be used for any purpose other than to identify prospective properties consumer may be interested in purchasing. Any information relating to real estate for sale referenced on this web site comes from the Internet Data Exchange (IDX) program of the Pikes Peak REALTOR® Services Corp.. ERA New Age is not a Multiple Listing Service (MLS), nor does it offer MLS access. This website is a service of ERA New Age, a broker participant of Pikes Peak REALTOR® Services Corp.. This web site may reference real estate listing(s) held by a brokerage firm other than the broker and/or agent who owns this web site.
The accuracy of all information, regardless of source, including but not limited to open house information, square footages and lot sizes, is deemed reliable but not guaranteed and should be personally verified through personal inspection by and/or with the appropriate professionals. The data contained herein is copyrighted by Pikes Peak REALTOR® Services Corp. and is protected by all applicable copyright laws. Any unauthorized dissemination of this information is in violation of copyright laws and is strictly prohibited.
The real estate listing information and related content displayed on this site is provided exclusively for consumers' personal, non-commercial use and may not be used for any purpose other than to identify prospective properties consumers may be interested in purchasing. This information and related content is deemed reliable but is not guaranteed accurate by the Pikes Peak REALTOR® Services Corp.
Copyright 2026 Pikes Peak REALTOR® Services Corp. All rights reserved.
The information being provided by Pikes Peak REALTOR® Services Corp. is for the consumer's personal, non-commercial use and may not be used for any purpose other than to identify prospective properties consumer may be interested in purchasing. Any information relating to real estate for sale referenced on this web site comes from the Internet Data Exchange (IDX) program of the Pikes Peak REALTOR® Services Corp.. ERA New Age is not a Multiple Listing Service (MLS), nor does it offer MLS access. This website is a service of ERA New Age, a broker participant of Pikes Peak REALTOR® Services Corp.. This web site may reference real estate listing(s) held by a brokerage firm other than the broker and/or agent who owns this web site.
The accuracy of all information, regardless of source, including but not limited to open house information, square footages and lot sizes, is deemed reliable but not guaranteed and should be personally verified through personal inspection by and/or with the appropriate professionals. The data contained herein is copyrighted by Pikes Peak REALTOR® Services Corp. and is protected by all applicable copyright laws. Any unauthorized dissemination of this information is in violation of copyright laws and is strictly prohibited.
The real estate listing information and related content displayed on this site is provided exclusively for consumers' personal, non-commercial use and may not be used for any purpose other than to identify prospective properties consumers may be interested in purchasing. This information and related content is deemed reliable but is not guaranteed accurate by the Pikes Peak REALTOR® Services Corp.
Copyright 2026 Pikes Peak REALTOR® Services Corp. All rights reserved.New listings near 8252 Brigantine Drive
- New
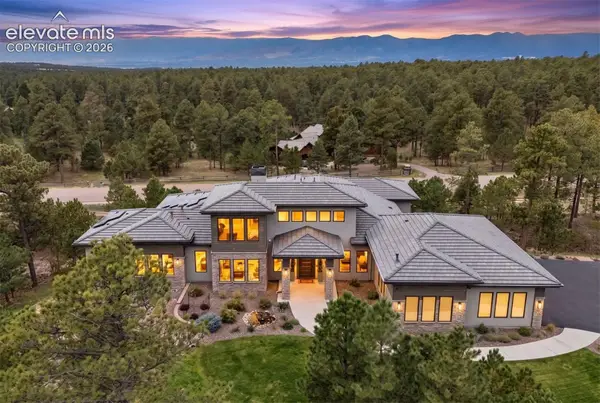 $3,950,000Active6 beds 8 baths7,830 sq. ft.
4915 Old Stagecoach Road, Colorado Springs, CO 80908
MLS# 4265792Listed by: LIV SOTHEBY'S INTERNATIONAL REALTY CO SPRINGS - New
 $524,900Active4 beds 3 baths2,794 sq. ft.
7867 Silver Birch Drive, Colorado Springs, CO 80927
MLS# 7658816Listed by: EXP REALTY LLC - New
 $425,000Active3 beds 3 baths1,630 sq. ft.
4850 Windward Circle, Colorado Springs, CO 80917
MLS# 7721091Listed by: RE/MAX REAL ESTATE GROUP LLC - New
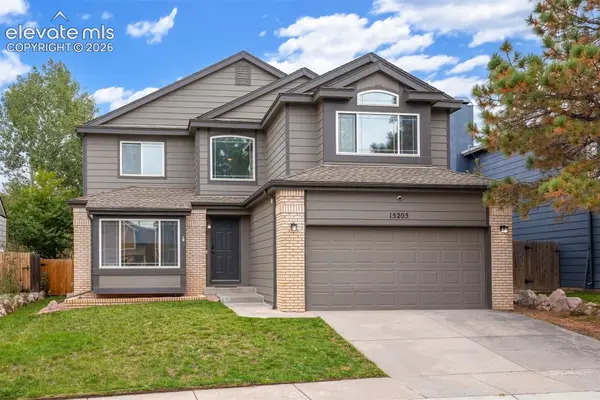 $539,900Active5 beds 4 baths3,109 sq. ft.
15205 Chelmsford Street, Colorado Springs, CO 80921
MLS# 5737275Listed by: THE CUTTING EDGE - New
 $465,000Active5 beds 3 baths2,398 sq. ft.
7055 Goldsmith Circle, Colorado Springs, CO 80911
MLS# 4066941Listed by: YOUR NEW HOME GURU - New
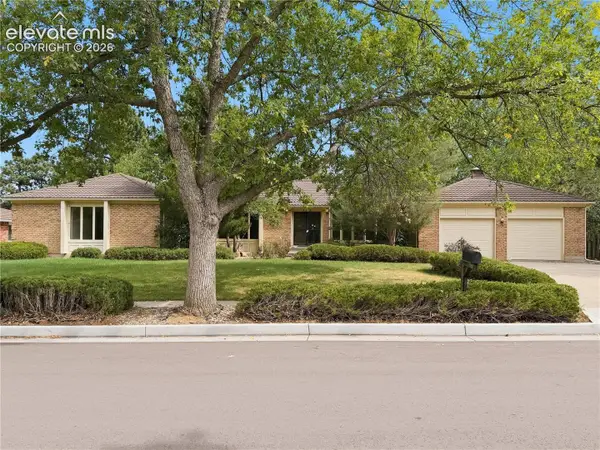 $675,000Active5 beds 4 baths3,950 sq. ft.
3015 Springmeadow Drive, Colorado Springs, CO 80906
MLS# 9240312Listed by: COMPASS - New
 $325,000Active1 beds 1 baths597 sq. ft.
1617 W Cucharras St., Colorado Springs, CO 80904
MLS# 242555Listed by: BHHS ROCKY MOUNTAIN, REALTORS 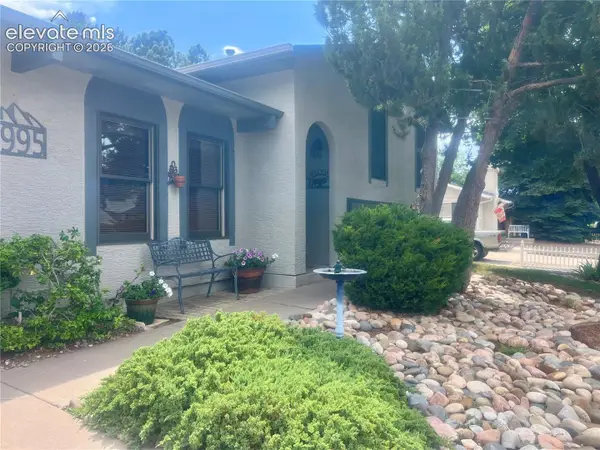 $450,000Pending3 beds 3 baths1,658 sq. ft.
4995 Santiago Way, Colorado Springs, CO 80917
MLS# 2663496Listed by: THE CUTTING EDGE- New
 $389,900Active4 beds 3 baths1,532 sq. ft.
3450 W Montebello Drive, Colorado Springs, CO 80918
MLS# 8346973Listed by: THE PLATINUM GROUP - New
 $370,000Active3 beds 2 baths1,402 sq. ft.
4473 Fenton Road, Colorado Springs, CO 80916
MLS# 2994791Listed by: REMAX PROPERTIES


Protect your home and budget from life's surprises with an Assurant Home Warranty, backed by a partner that supports you through every step of homeownership. Explore Plans.
© 2023 - 2026 ERA Franchise Systems LLC. All rights reserved. ERA Franchise Systems LLC fully supports the principles of the Fair Housing Act and the Equal Opportunity Act. ERA, ERA Real Estate powered, and their respective logos are registered service marks of ERA Franchise Systems LLC. Each office is independently owned and operated.