
8465 Longleaf Lane, Colorado Springs, CO 80927
Local realty services provided by:ERA Teamwork Realty
8465 Longleaf Lane,Colorado Springs, CO 80927
$555,000
- 3 Beds
- 3 Baths
- 3,296 sq. ft.
- Single family
- Active
Listed by: georgia cole mrp rene
Office: cole real estate
MLS#:3335274
Source:CO_PPAR
Price summary
- Price:$555,000
- Price per sq. ft.:$168.39
About this home
Modern Living in Banning Lewis Ranch with a 2.5% Assumable Loan Opportunity! Welcome home to this 2026 home offering 3-bedrooms, 3-bathrooms, 3,296 Sq. Ft., and a spacious 3-car garage. An exceptional opportunity for qualified buyers to assume the existing 2.5% interest rate loan, subject to lender approval! This inviting open-concept floor plan features 9 ft. ceilings and hard-surface flooring throughout. The gourmet kitchen showcases granite countertops, stainless steel appliances, and an oversized island, flowing seamlessly into the spacious living and dining area. Sliding glass doors lead to the back deck, where you can enjoy gorgeous Pikes Peak views. An additional flex room offers versatility for a private dining room or home office. The unfinished basement provides excellent potential for additional living space, including a 4th bedroom and bathroom. Additional features include central A/C and solar panels, which the seller will pay off at closing. Situated on a desirable corner lot at the end of a cul-de-sac, this home is part of the amenity-rich Banning Lewis Ranch community, featuring a clubhouse, fitness center, a swimming pool, tennis courts, dog parks, and miles of hiking trails. Conveniently located near shopping, dining, entertainment, and award-winning schools. Don't miss the opportunity to make this beautiful home yours and take advantage of an assumable 2.5% interest rate!...
Contact an agent
Home facts
- Year built:2016
- Listing ID #:3335274
- Added:1 day(s) ago
- Updated:November 14, 2026 at 05:45 PM
Rooms and interior
- Bedrooms:3
- Total bathrooms:3
- Full bathrooms:1
- Half bathrooms:1
- Flooring:Luxury Vinyl, Wood
- Kitchen Description:Dishwasher, Disposal, Gas in Kitchen, Microwave Oven, Range, Refrigerator
- Basement Description:Full Basement
- Living area:3,296 sq. ft.
Heating and cooling
- Cooling:Ceiling Fan(s), Central Air
- Heating:Active Solar, Electric, Forced Air, Hot Water, Natural Gas
- Central air:Yes
Structure and exterior
- Roof:Composite Shingle
- Year built:2016
- Building area:3,296 sq. ft.
- Lot area:0.11 Acres
- Exterior Features:Composite
Utilities
- Water:Municipal
- Sewer:Sewer
Finances and disclosures
- Price:$555,000
- Price per sq. ft.:$168.39
- Tax amount:$3,198 (2025)
Features and amenities
- Laundry features:Dryer, Upper, Washer
- Amenities:9Ft + Ceilings, Great Room
 The information being provided by Pikes Peak REALTOR® Services Corp. is for the consumer's personal, non-commercial use and may not be used for any purpose other than to identify prospective properties consumer may be interested in purchasing. Any information relating to real estate for sale referenced on this web site comes from the Internet Data Exchange (IDX) program of the Pikes Peak REALTOR® Services Corp.. ERA Teamwork Realty is not a Multiple Listing Service (MLS), nor does it offer MLS access. This website is a service of ERA Teamwork Realty, a broker participant of Pikes Peak REALTOR® Services Corp.. This web site may reference real estate listing(s) held by a brokerage firm other than the broker and/or agent who owns this web site.
The accuracy of all information, regardless of source, including but not limited to open house information, square footages and lot sizes, is deemed reliable but not guaranteed and should be personally verified through personal inspection by and/or with the appropriate professionals. The data contained herein is copyrighted by Pikes Peak REALTOR® Services Corp. and is protected by all applicable copyright laws. Any unauthorized dissemination of this information is in violation of copyright laws and is strictly prohibited.
The real estate listing information and related content displayed on this site is provided exclusively for consumers' personal, non-commercial use and may not be used for any purpose other than to identify prospective properties consumers may be interested in purchasing. This information and related content is deemed reliable but is not guaranteed accurate by the Pikes Peak REALTOR® Services Corp.
Copyright 2026 Pikes Peak REALTOR® Services Corp. All rights reserved.
New listings near 8465 Longleaf Lane
- Coming SoonOpen Sat, 11am to 1pm
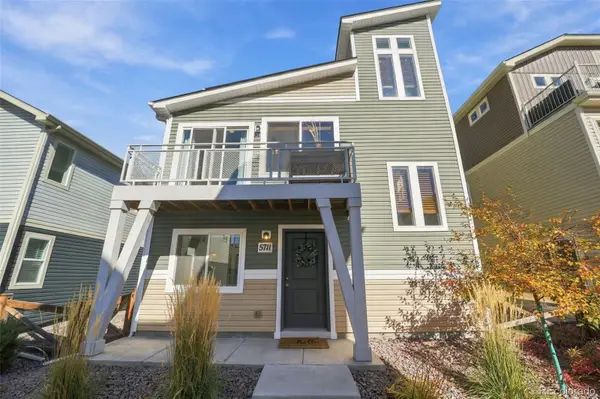 $340,000Coming Soon3 beds 2 baths1,436 sq. ft.
5711 Tramore, Colorado Springs, CO 80927
MLS# 1819222Listed by: 8Z REAL ESTATE - Coming Soon
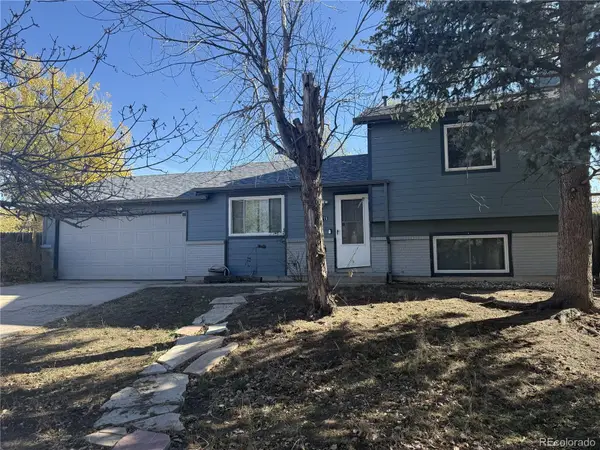 $345,000Coming Soon3 beds 2 baths1,241 sq. ft.
2315 Middleton, Colorado Springs, CO 80916
MLS# 9392403Listed by: EXP REALTY, LLC - New
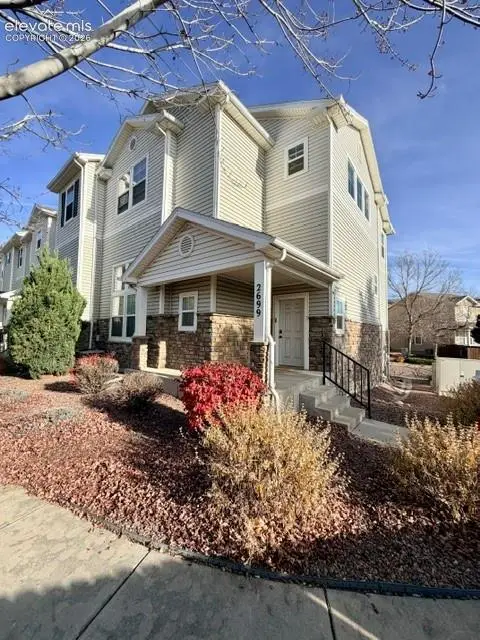 $320,000Active3 beds 3 baths1,957 sq. ft.
2699 Stonecrop Ridge Grove, Colorado Springs, CO 80910
MLS# 5097098Listed by: PREMIER REAL ESTATE GROUP - New
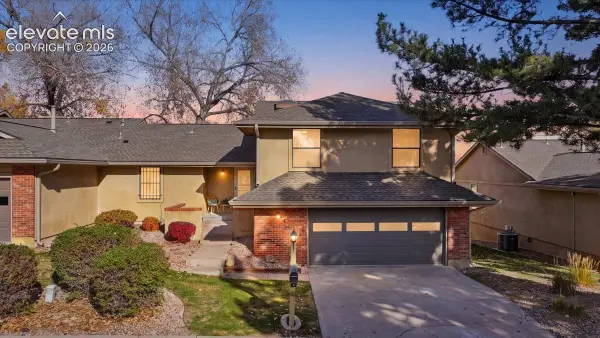 $575,000Active5 beds 3 baths3,012 sq. ft.
240 Bennington Drive, Colorado Springs, CO 80906
MLS# 6993435Listed by: EXP REALTY LLC - New
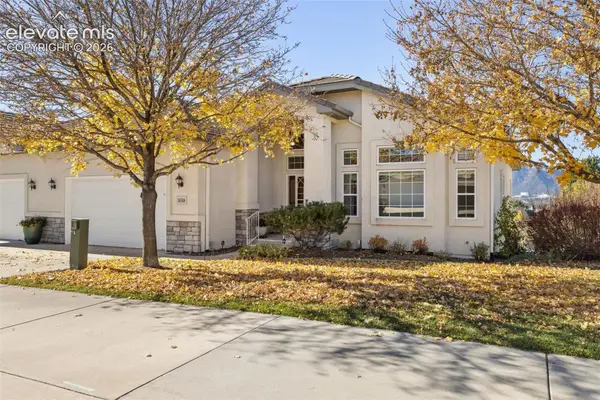 $700,000Active4 beds 4 baths3,978 sq. ft.
14348 Eagle Villa Grove, Colorado Springs, CO 80921
MLS# 7188202Listed by: KELLER WILLIAMS CLIENTS CHOICE REALTY - New
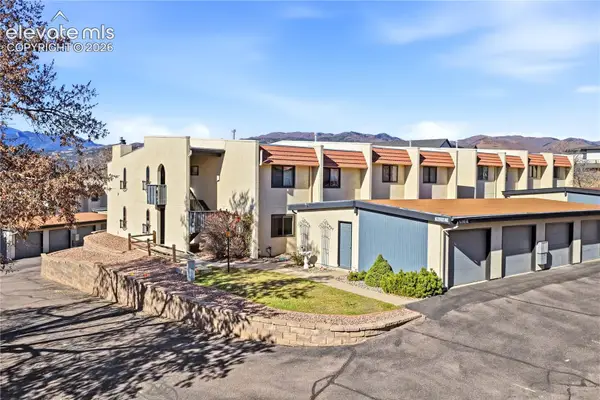 $350,000Active3 beds 2 baths1,556 sq. ft.
1142 Fontmore Road #A, Colorado Springs, CO 80904
MLS# 1180310Listed by: HOME AT 6035 LLC - Open Sun, 12 to 2:30pmNew
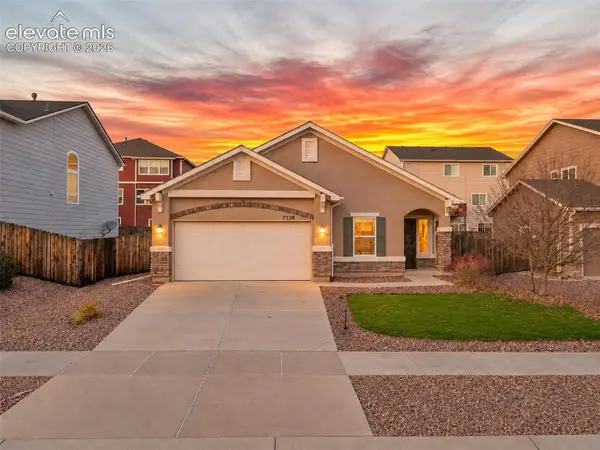 $445,000Active3 beds 2 baths1,602 sq. ft.
7258 Cat Tail Creek Drive, Colorado Springs, CO 80923
MLS# 4966698Listed by: HOUSE HUNTERS, LLC  $195,000Pending2 beds 2 baths1,560 sq. ft.
4386 Hawks Lookout Lane, Colorado Springs, CO 80916
MLS# 7085948Listed by: HOMESMART PREFERRED REALTY- New
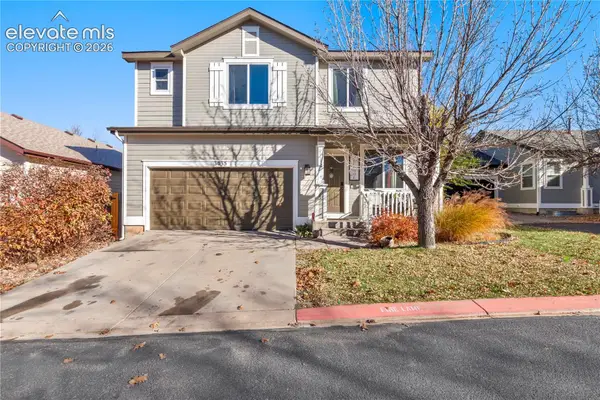 $430,000Active3 beds 3 baths2,000 sq. ft.
3035 Pier Point, Colorado Springs, CO 80922
MLS# 8253937Listed by: SAN AGUSTIN REALTY INC.


Protect your home and budget from life's surprises with an Assurant Home Warranty, backed by a partner that supports you through every step of homeownership. Explore Plans.
© 2023 - 2026 ERA Franchise Systems LLC. All rights reserved. ERA Franchise Systems LLC fully supports the principles of the Fair Housing Act and the Equal Opportunity Act. ERA, ERA Real Estate powered, and their respective logos are registered service marks of ERA Franchise Systems LLC. Each office is independently owned and operated.