
8544 Vanderwood Road, Colorado Springs, CO 80908
Local realty services provided by:ERA Teamwork Realty
Listed by: michelle fisher
Office: exp realty, llc.
MLS#:3038132
Source:ML
Price summary
- Price:$485,000
- Price per sq. ft.:$214.03
- Monthly HOA dues:$22.5
About this home
Welcome home to this upgraded two-story home featuring Pikes Peak views and an open concept floorplan. This three bed, three bath home includes a covered front porch, fully fenced backyard with expanded concrete patio, air conditioning, ceiling fans, ADT security system, custom powder bathroom on the main level, granite kitchen countertops/backsplash (inclusive of a granite kitchen island), custom cabinet hardware, stainless steel appliances, stainless steel single basin sink with upgraded kitchen faucet, walk-in pantry, family room feature wall, wrought iron balusters, upstairs loft, expansive primary suite (inclusive of French doors, full en suite with soaking tub, double sinks, as well as a walk-in closet), two secondary bedrooms (both with their own walk-in closets), a secondary full bathroom (with double sinks), and a centrally located laundry room.
Conveniently located just minutes away from schools, military installations, shopping centers, entertainment venues, dining options, parks, and recreational facilities, this home offers the perfect blend of comfort and convenience. Do not miss your chance to make this your dream home. Schedule your showing today before it is too late!...
Contact an agent
Home facts
- Year built:2017
- Listing ID #:3038132
Rooms and interior
- Bedrooms:3
- Total bathrooms:3
- Full bathrooms:2
- Half bathrooms:1
- Bathrooms Description:Five Piece Bath
- Kitchen Description:Dishwasher, Disposal, Eat-in Kitchen, Kitchen Island, Microwave, Oven, Pantry, Range, Refrigerator
- Living area:2,266 sq. ft.
Heating and cooling
- Cooling:Central Air
- Heating:Forced Air
- Central air:Yes
Structure and exterior
- Roof:Composition
- Year built:2017
- Building area:2,266 sq. ft.
- Lot area:0.13 Acres
- Construction Materials:Frame
- Levels:2 Story
Schools
- High school:Vista Ridge
- Middle school:Sky View
- Elementary school:Springs Ranch
Utilities
- Water:Public
- Sewer:Public Sewer
Finances and disclosures
- Price:$485,000
- Price per sq. ft.:$214.03
- Tax amount:$2,519 (2024)
Features and amenities
- Laundry features:Dryer, Washer
- Amenities:Security System, Video Doorbell
Parking
- Total parking spaces:2
- Garage:Yes
- Garage spaces:2
 Based on information submitted to the MLS GRID as of July 22, 2026 01:15 AM. All data is obtained from various sources and may not have been verified by broker or MLS GRID. Supplied Open House information is subject to change without notice. All information should be independently reviewed and verified for accuracy. Properties may or may not be listed by the office/agent presenting the information.
New listings near 8544 Vanderwood Road
- Coming Soon
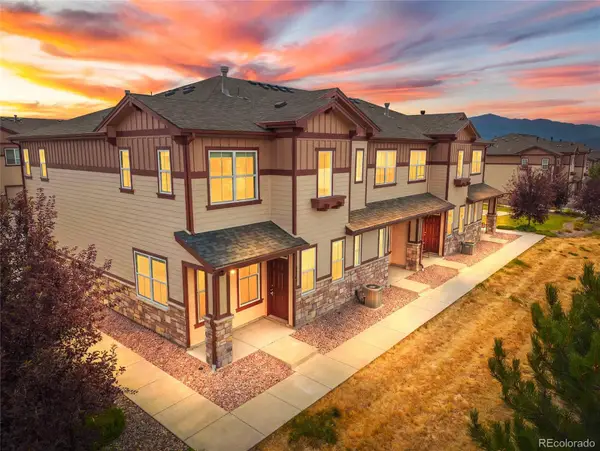 $340,000Coming Soon3 beds 3 baths
5348 Prominence Point, Colorado Springs, CO 80923
MLS# 2691611Listed by: KELLER WILLIAMS PREMIER REALTY, LLC - New
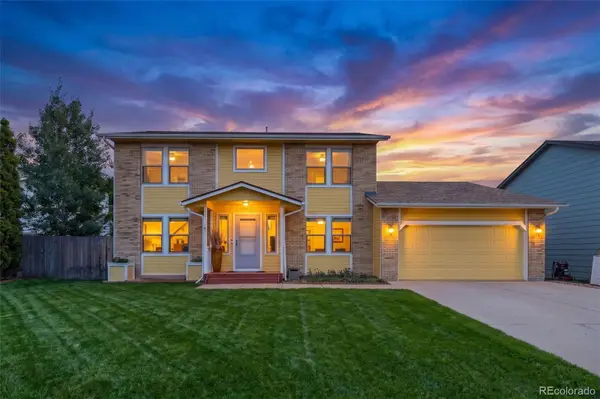 $449,900Active4 beds 4 baths3,226 sq. ft.
1045 Hartell Drive, Colorado Springs, CO 80911
MLS# 6028259Listed by: COLDWELL BANKER REALTY BK - New
 $350,000Active5 beds 2 baths2,126 sq. ft.
1440 Monteagle Street, Colorado Springs, CO 80909
MLS# 1458126Listed by: REAL BROKER, LLC DBA REAL - New
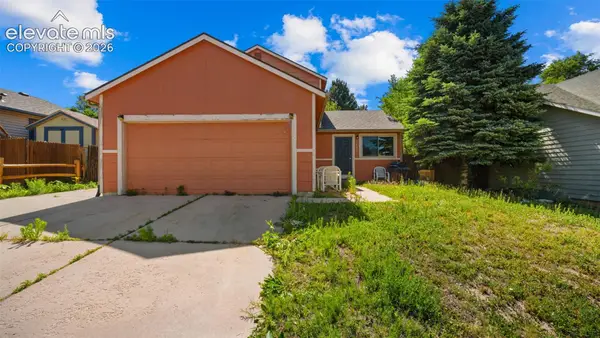 $340,000Active4 beds 2 baths1,280 sq. ft.
3433 Hunterwood Drive, Colorado Springs, CO 80916
MLS# 8869745Listed by: REAL BROKER, LLC DBA REAL - New
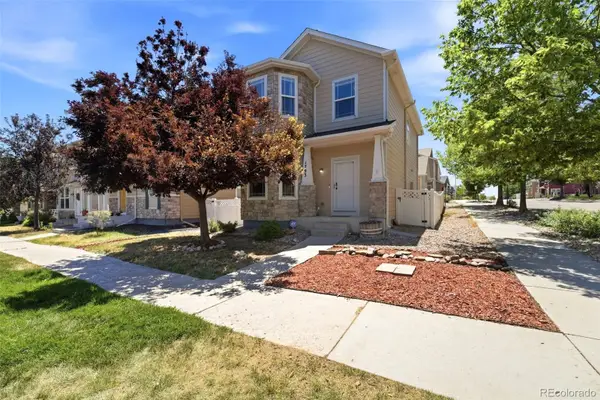 $390,000Active3 beds 3 baths1,503 sq. ft.
1793 Flintshire Street, Colorado Springs, CO 80910
MLS# 4200974Listed by: REAL BROKER, LLC DBA REAL - New
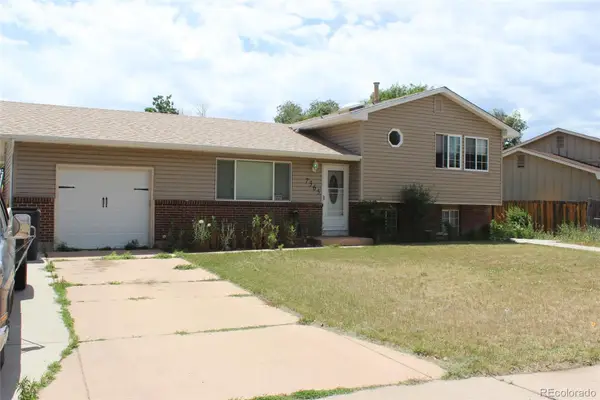 $364,999Active3 beds 2 baths1,486 sq. ft.
7365 Sullivan Circle, Colorado Springs, CO 80911
MLS# 5758003Listed by: RE/MAX REAL ESTATE GROUP INC - New
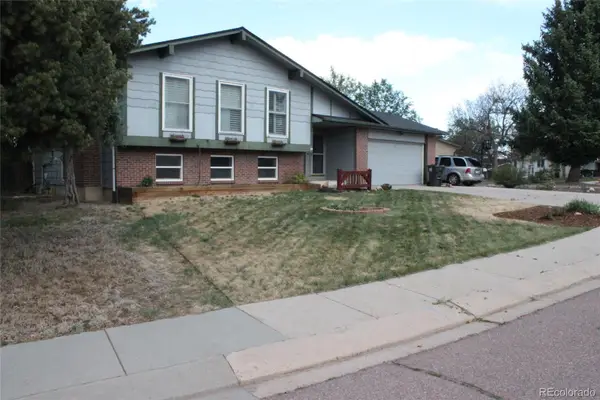 $409,999Active4 beds 2 baths1,912 sq. ft.
5055 Picket Drive, Colorado Springs, CO 80918
MLS# 6522782Listed by: RE/MAX REAL ESTATE GROUP INC - New
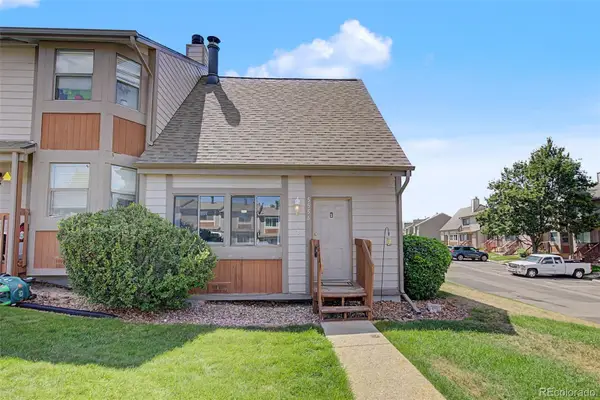 $210,000Active2 beds 2 baths1,054 sq. ft.
5556 Mansfield Court, Colorado Springs, CO 80918
MLS# 7486416Listed by: EXP REALTY, LLC - New
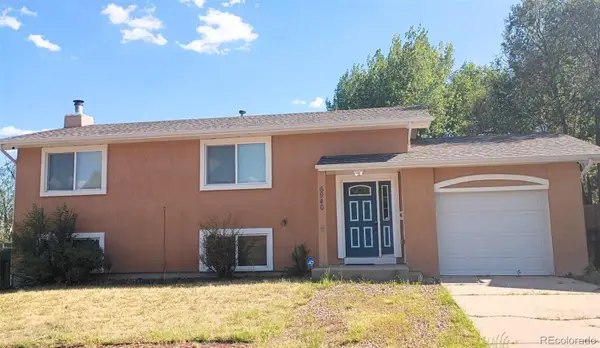 $399,900Active5 beds 2 baths1,824 sq. ft.
6940 Grand Valley Drive, Colorado Springs, CO 80911
MLS# 9412769Listed by: REMAX PROPERTIES - New
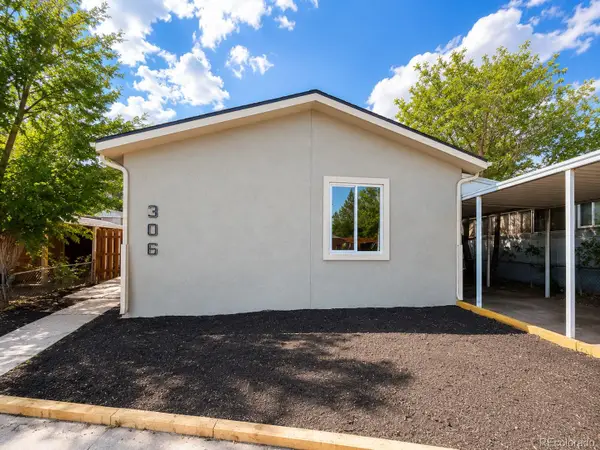 $150,000Active3 beds 2 baths1,440 sq. ft.
4825 Astrozon Boulevard, Colorado Springs, CO 80916
MLS# 9547472Listed by: YOU 1ST REALTY - UNITY


Protect your home and budget from life's surprises with an Assurant Home Warranty, backed by a partner that supports you through every step of homeownership. Explore Plans.
© 2023 - 2026 ERA Franchise Systems LLC. All rights reserved. ERA Franchise Systems LLC fully supports the principles of the Fair Housing Act and the Equal Opportunity Act. ERA, ERA Real Estate powered, and their respective logos are registered service marks of ERA Franchise Systems LLC. Each office is independently owned and operated.