
8630 Candleflower Circle, Colorado Springs, CO 80920
Local realty services provided by:ERA New Age
8630 Candleflower Circle,Colorado Springs, CO 80920
$619,900
- 6 Beds
- 4 Baths
- 3,356 sq. ft.
- Single family
- Active
Listed by: caleb leonard
Office: exp realty llc.
MLS#:3515760
Source:CO_PPAR
Price summary
- Price:$619,900
- Price per sq. ft.:$184.71
About this home
Welcome to this beautiful and spacious Colorado Springs home offering nearly 3,400 square feet, 5 bedrooms, 3.5 bathrooms, an oversized 3-car garage, a huge backyard, and beautiful Pikes Peak views. Set on nearly half an acre at the end of a cul-de-sac in Academy School District 20, this property offers an uncommon combination of indoor space, outdoor room, mountain scenery, and no HOA. Inside, the flexible floor plan provides plenty of room for everyday living, entertaining, working from home, and hosting guests. Two separate family rooms create options for a media room, game room, play area, second living space, or quiet retreat. Five bedrooms provide additional flexibility for sleeping accommodations, home offices, fitness space, or hobbies, while 3.5 bathrooms add convenience throughout the home. Fresh interior paint and new carpet provide a clean, move-in-ready feel and a neutral backdrop for your personal style. The attached oversized 3-car garage is a standout feature, offering room for vehicles along with extra storage and a built-in workbench for tools, hobbies, household projects, or outdoor gear. Solar panels installed in 2024 provide most of the electricity needed for much cheaper than what a normal electric bill would cost, plus a generator converter to the electrical panel was installed during covid so you never have to be without power! Outside, the nearly half-acre lot features a huge backyard with room to relax, entertain, garden, or enjoy Colorado's beautiful seasons. Pikes Peak provides an impressive mountain backdrop and a true sense of Colorado living. A 0.11 mile walking path was installed so you can exercise in the peace of your own yard. With no HOA, buyers can enjoy added flexibility and no HOA dues. The cul-de-sac setting offers a tucked-away residential location while remaining close to neighborhood parks, schools, shopping, dining, and major routes. Schedule your private showing and discover everything this property has to offer!...
Contact an agent
Home facts
- Year built:1991
- Listing ID #:3515760
- Added:44 day(s) ago
- Updated:October 01, 2026 at 03:53 PM
Rooms and interior
- Bedrooms:6
- Total bathrooms:4
- Full bathrooms:3
- Half bathrooms:1
- Flooring:Carpet, Luxury Vinyl, Vinyl/Linoleum, Wood
- Kitchen Description:Dishwasher, Disposal, Microwave Oven, Oven, Range, Refrigerator
- Basement Description:Full Basement
- Living area:3,356 sq. ft.
Heating and cooling
- Cooling:Ceiling Fan(s), Central Air
- Heating:Forced Air
- Central air:Yes
Structure and exterior
- Roof:Composite Shingle
- Year built:1991
- Building area:3,356 sq. ft.
- Lot area:0.41 Acres
- Exterior Features:Composite, Concrete
Utilities
- Water:Municipal
- Sewer:Sewer
Finances and disclosures
- Price:$619,900
- Price per sq. ft.:$184.71
- Tax amount:$2,498 (2025)
Features and amenities
- Amenities:Vaulted Ceilings
 The information being provided by Pikes Peak REALTOR® Services Corp. is for the consumer's personal, non-commercial use and may not be used for any purpose other than to identify prospective properties consumer may be interested in purchasing. Any information relating to real estate for sale referenced on this web site comes from the Internet Data Exchange (IDX) program of the Pikes Peak REALTOR® Services Corp.. ERA New Age is not a Multiple Listing Service (MLS), nor does it offer MLS access. This website is a service of ERA New Age, a broker participant of Pikes Peak REALTOR® Services Corp.. This web site may reference real estate listing(s) held by a brokerage firm other than the broker and/or agent who owns this web site.
The accuracy of all information, regardless of source, including but not limited to open house information, square footages and lot sizes, is deemed reliable but not guaranteed and should be personally verified through personal inspection by and/or with the appropriate professionals. The data contained herein is copyrighted by Pikes Peak REALTOR® Services Corp. and is protected by all applicable copyright laws. Any unauthorized dissemination of this information is in violation of copyright laws and is strictly prohibited.
The real estate listing information and related content displayed on this site is provided exclusively for consumers' personal, non-commercial use and may not be used for any purpose other than to identify prospective properties consumers may be interested in purchasing. This information and related content is deemed reliable but is not guaranteed accurate by the Pikes Peak REALTOR® Services Corp.
Copyright 2026 Pikes Peak REALTOR® Services Corp. All rights reserved.
The information being provided by Pikes Peak REALTOR® Services Corp. is for the consumer's personal, non-commercial use and may not be used for any purpose other than to identify prospective properties consumer may be interested in purchasing. Any information relating to real estate for sale referenced on this web site comes from the Internet Data Exchange (IDX) program of the Pikes Peak REALTOR® Services Corp.. ERA New Age is not a Multiple Listing Service (MLS), nor does it offer MLS access. This website is a service of ERA New Age, a broker participant of Pikes Peak REALTOR® Services Corp.. This web site may reference real estate listing(s) held by a brokerage firm other than the broker and/or agent who owns this web site.
The accuracy of all information, regardless of source, including but not limited to open house information, square footages and lot sizes, is deemed reliable but not guaranteed and should be personally verified through personal inspection by and/or with the appropriate professionals. The data contained herein is copyrighted by Pikes Peak REALTOR® Services Corp. and is protected by all applicable copyright laws. Any unauthorized dissemination of this information is in violation of copyright laws and is strictly prohibited.
The real estate listing information and related content displayed on this site is provided exclusively for consumers' personal, non-commercial use and may not be used for any purpose other than to identify prospective properties consumers may be interested in purchasing. This information and related content is deemed reliable but is not guaranteed accurate by the Pikes Peak REALTOR® Services Corp.
Copyright 2026 Pikes Peak REALTOR® Services Corp. All rights reserved.New listings near 8630 Candleflower Circle
- New
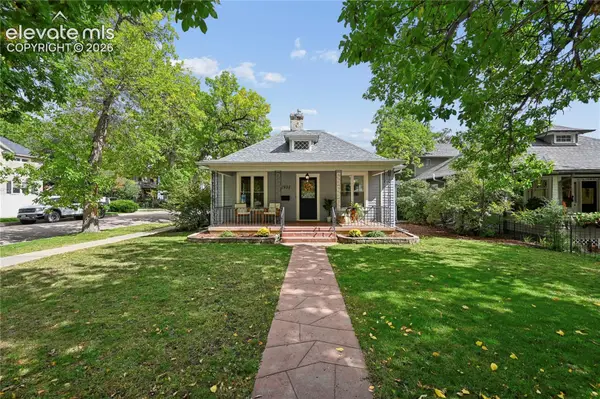 $564,977Active2 beds 1 baths1,621 sq. ft.
1931 N Tejon Street, Colorado Springs, CO 80907
MLS# 1313550Listed by: REMAX PROPERTIES - New
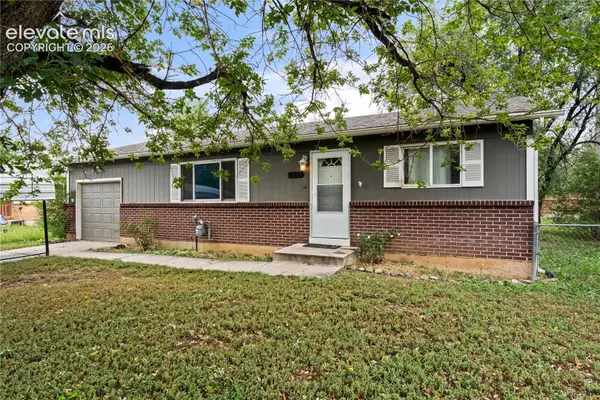 $330,000Active3 beds 1 baths882 sq. ft.
1120 Maxwell Street, Colorado Springs, CO 80906
MLS# 1904451Listed by: KELLER WILLIAMS PARTNERS - New
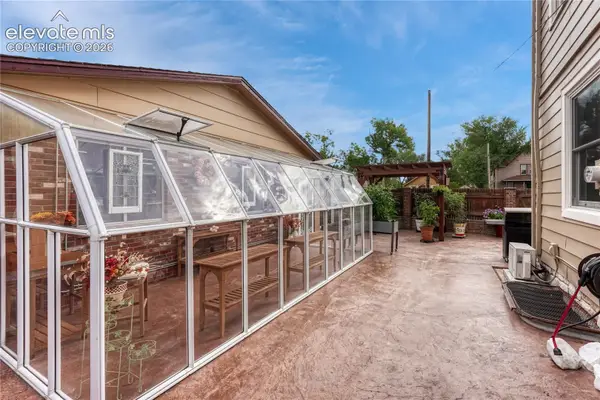 Listed by ERA$725,000Active3 beds 3 baths1,872 sq. ft.
232 E Washington Street, Colorado Springs, CO 80907
MLS# 6859924Listed by: ERA SHIELDS REAL ESTATE - New
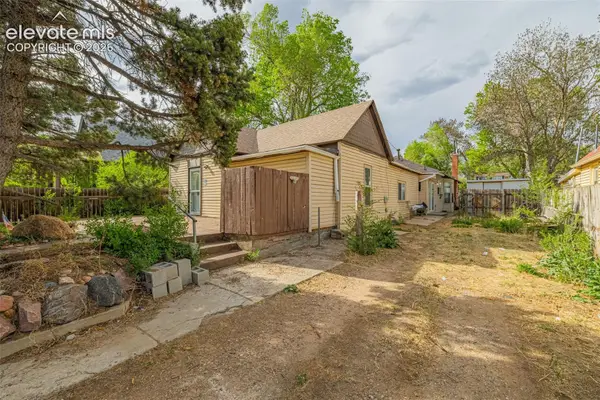 $340,000Active4 beds 2 baths2,030 sq. ft.
416 W Platte Avenue, Colorado Springs, CO 80905
MLS# 9466164Listed by: THE CUTTING EDGE - Open Sat, 12 to 3pmNew
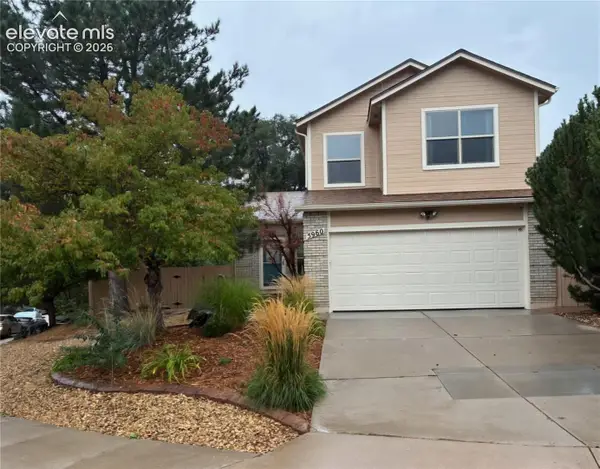 $544,900Active4 beds 4 baths2,400 sq. ft.
5960 Chokecherry Drive, Colorado Springs, CO 80919
MLS# 6713256Listed by: REAL BROKER, LLC DBA REAL - New
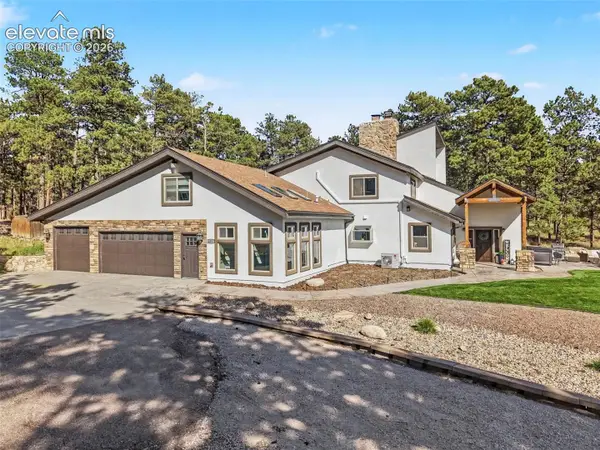 $1,699,000Active6 beds 4 baths6,003 sq. ft.
4225 Walker Vista Heights, Colorado Springs, CO 80908
MLS# 6752238Listed by: ORCHARD BROKERAGE LLC - New
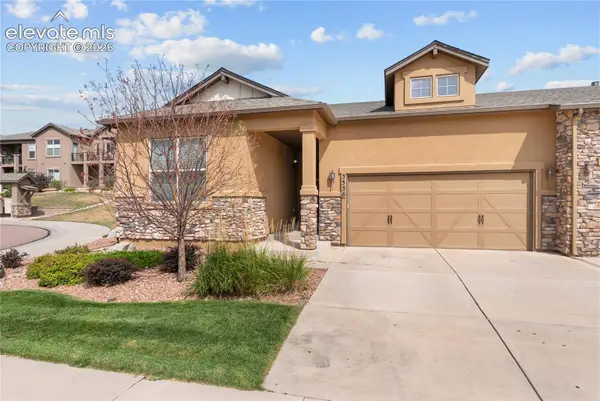 $555,000Active4 beds 4 baths3,112 sq. ft.
3336 Redcoat Lane, Pueblo, CO 80920
MLS# 3650347Listed by: ROCKY MOUNTAIN REALTY - New
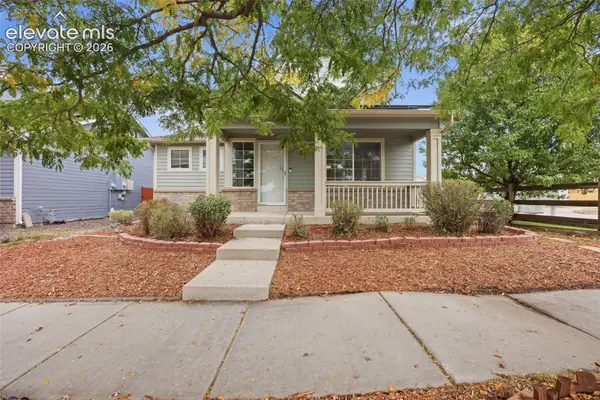 $368,000Active2 beds 2 baths1,346 sq. ft.
6148 Scottsbluff Drive, Colorado Springs, CO 80923
MLS# 3664543Listed by: OPENDOOR BROKERAGE LLC - Open Sat, 12 to 2pmNew
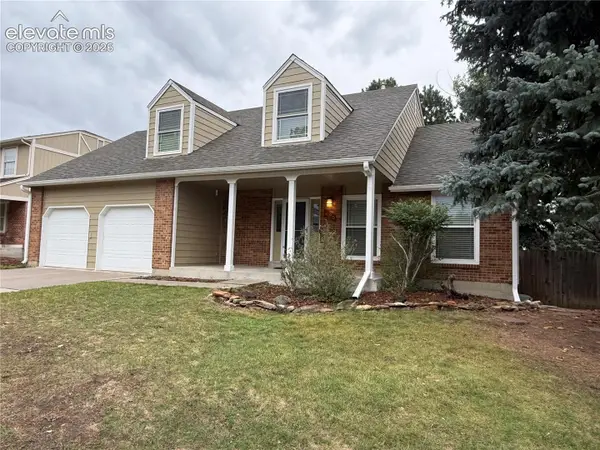 $550,000Active5 beds 4 baths3,052 sq. ft.
695 Georgetown Lane, Colorado Springs, CO 80919
MLS# 4190351Listed by: THE PLATINUM GROUP - New
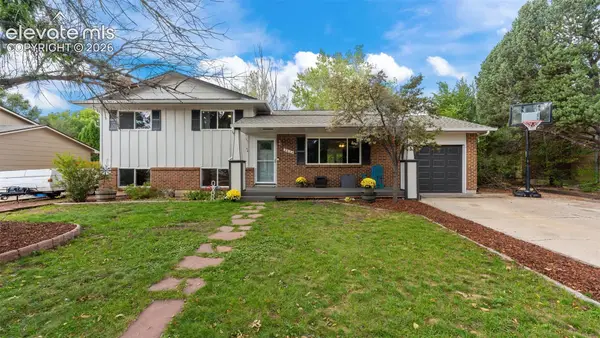 $399,000Active4 beds 3 baths1,775 sq. ft.
4634 Bella Drive, Colorado Springs, CO 80918
MLS# 8845846Listed by: EXP REALTY LLC


Protect your home and budget from life's surprises with an Assurant Home Warranty, backed by a partner that supports you through every step of homeownership. Explore Plans.
© 2023 - 2026 ERA Franchise Systems LLC. All rights reserved. ERA Franchise Systems LLC fully supports the principles of the Fair Housing Act and the Equal Opportunity Act. ERA, ERA Real Estate powered, and their respective logos are registered service marks of ERA Franchise Systems LLC. Each office is independently owned and operated.