
8996 Wolf Valley Drive, Colorado Springs, CO 80924
Local realty services provided by:ERA Teamwork Realty
8996 Wolf Valley Drive,Colorado Springs, CO 80924
$645,000
- 3 Beds
- 4 Baths
- 3,345 sq. ft.
- Single family
- Active
Listed by: albertus dippenaar
Office: nav real estate
MLS#:3498811
Source:CO_PPAR
Price summary
- Price:$645,000
- Price per sq. ft.:$192.83
About this home
VA ASSUMABLE LOAN! Beautiful, move-in-ready home in desirable Wolf Ranch with $70K+ in upgrades! Built in 2022 by David Weekley Homes, this one-owner home offers 3 bedrooms, 4 bathrooms, and 3,345 SF. The current VA loan rate is 4.625%, assumable by qualified VA buyers. The popular Coleton floor plan features completed landscaping, custom blinds, and the feel of new construction, plus the option to add a 4th basement bedroom. The main level boasts a gas fireplace with tile surround, quartz countertops, luxury vinyl plank and decorative tile flooring, black-finish lighting, and stained handrails. The flexible front dining room can serve as an office or playroom. The gourmet kitchen features 42" cabinets with crown molding, a 36" five-burner gas cooktop, designer hood, double ovens, built-in microwave, subway tile backsplash, pantry, spacious island with bar seating, and coffee bar space. A powder room, coat closet, and built-in mudroom complete the main level. Upstairs offers three bedrooms, a versatile loft, and laundry room. The primary suite features dual sinks, a frameless glass shower with rain head, and two closets. Secondary bedrooms have walk-in closets, and the laundry room includes a sink, cabinetry, shelving, and floor drain. Finished basement offers a spacious game room, wet bar, and full bath, with an existing window and closet for an easy 4th-bedroom conversion. Enjoy the side patio with ceiling fan and a low-maintenance, fenced xeriscaped yard with drip irrigation. The attached two-car alley-load garage features epoxy floors, an 8' Wayne Dalton door, keypad entry, exterior spigot, and 20-amp GFCI outlet. Additional features include Ecobee thermostat, A/C, Rheem tankless water heater, whole-house fan, zoned HVAC, radon mitigation, sump pump, abundant storage, and transferable builder warranty. HOA covers snow removal and yard maintenance. Served by Colorado Springs Utilities, this peaceful Wolf Ranch community offers award-winning schools and convenient access to trails, shopping, dining, and recreation. Enjoy upgraded living, flexible spaces, and an attractive VA assumable loan opportunity!...
Contact an agent
Home facts
- Year built:2022
- Listing ID #:3498811
- Added:1 day(s) ago
- Updated:October 28, 2026 at 08:44 PM
Rooms and interior
- Bedrooms:3
- Total bathrooms:4
- Full bathrooms:3
- Half bathrooms:1
- Flooring:Carpet, Ceramic Tile, Luxury Vinyl
- Kitchen Description:Cook Top, Dishwasher, Disposal, Double Oven, Gas in Kitchen, Kitchen Vent Fan, Oven, Range, Refrigerator
- Basement Description:Full Basement
- Living area:3,345 sq. ft.
Heating and cooling
- Cooling:Central Air
- Heating:Forced Air
- Central air:Yes
Structure and exterior
- Roof:Composite Shingle
- Year built:2022
- Building area:3,345 sq. ft.
- Lot area:0.11 Acres
Utilities
- Water:Municipal
- Sewer:Sewer
Finances and disclosures
- Price:$645,000
- Price per sq. ft.:$192.83
- Tax amount:$5,129 (2025)
Features and amenities
- Laundry features:Upper
 The information being provided by Pikes Peak REALTOR® Services Corp. is for the consumer's personal, non-commercial use and may not be used for any purpose other than to identify prospective properties consumer may be interested in purchasing. Any information relating to real estate for sale referenced on this web site comes from the Internet Data Exchange (IDX) program of the Pikes Peak REALTOR® Services Corp.. ERA Teamwork Realty is not a Multiple Listing Service (MLS), nor does it offer MLS access. This website is a service of ERA Teamwork Realty, a broker participant of Pikes Peak REALTOR® Services Corp.. This web site may reference real estate listing(s) held by a brokerage firm other than the broker and/or agent who owns this web site.
The accuracy of all information, regardless of source, including but not limited to open house information, square footages and lot sizes, is deemed reliable but not guaranteed and should be personally verified through personal inspection by and/or with the appropriate professionals. The data contained herein is copyrighted by Pikes Peak REALTOR® Services Corp. and is protected by all applicable copyright laws. Any unauthorized dissemination of this information is in violation of copyright laws and is strictly prohibited.
The real estate listing information and related content displayed on this site is provided exclusively for consumers' personal, non-commercial use and may not be used for any purpose other than to identify prospective properties consumers may be interested in purchasing. This information and related content is deemed reliable but is not guaranteed accurate by the Pikes Peak REALTOR® Services Corp.
Copyright 2026 Pikes Peak REALTOR® Services Corp. All rights reserved.
New listings near 8996 Wolf Valley Drive
- Coming Soon
 $385,000Coming Soon2 beds 3 baths1,363 sq. ft.
40 S Olympian, Colorado Springs, CO 80905
MLS# 3924980Listed by: 6035 REAL ESTATE GROUP, LLC - Coming Soon
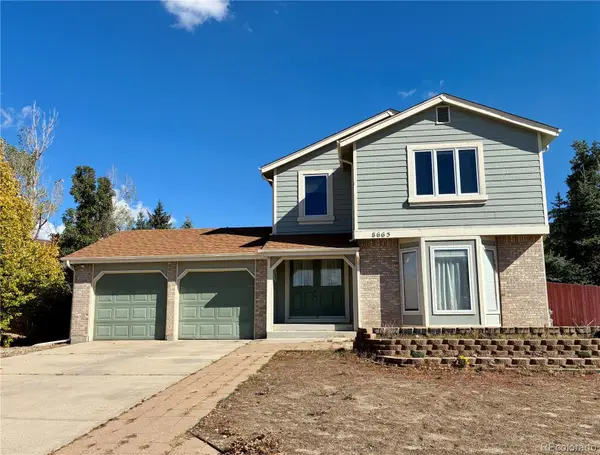 $439,900Coming Soon3 beds 4 baths3,095 sq. ft.
8665 Avens, Colorado Springs, CO 80920
MLS# 6028369Listed by: REMAX PROPERTIES - Coming Soon
 $415,000Coming Soon4 beds 3 baths2,324 sq. ft.
5511 Sonnet, Colorado Springs, CO 80918
MLS# 7962783Listed by: REMAX PROPERTIES - Coming SoonOpen Sat, 1 to 3pm
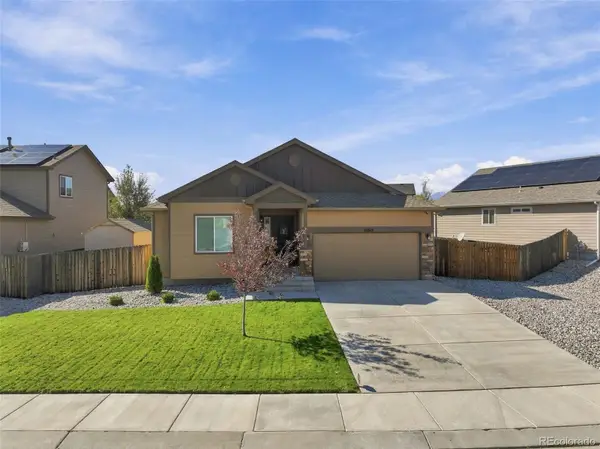 $499,900Coming Soon5 beds 3 baths3,020 sq. ft.
10049 Thunderbolt, Colorado Springs, CO 80925
MLS# 5793632Listed by: FINCH & GABLE REAL ESTATE COMPANY - New
 $2,200,000Active5 beds 4 baths5,144 sq. ft.
1170 Broadview Place, Colorado Springs, CO 80904
MLS# 6126192Listed by: RE/MAX REAL ESTATE GROUP LLC - New
 $290,000Active3 beds 3 baths2,270 sq. ft.
412 Valley Hi Circle #A, Colorado Springs, CO 80910
MLS# 9299207Listed by: KELLER WILLIAMS CLIENTS CHOICE REALTY - New
 $675,000Active-- beds -- baths
4250 Loomis Avenue, Colorado Springs, CO 80906
MLS# 9480670Listed by: EXP REALTY LLC - New
 $484,900Active5 beds 4 baths2,576 sq. ft.
6395 La Plata Peak Drive, Colorado Springs, CO 80923
MLS# 3539854Listed by: PARK AVENUE PROPERTIES OF COLORADO SPRINGS, LLC - New
 $895,000Active4 beds 4 baths4,394 sq. ft.
2853 Glen Arbor Drive, Colorado Springs, CO 80920
MLS# 7601511Listed by: REMAX PROPERTIES


Protect your home and budget from life's surprises with an Assurant Home Warranty, backed by a partner that supports you through every step of homeownership. Explore Plans.
© 2023 - 2026 ERA Franchise Systems LLC. All rights reserved. ERA Franchise Systems LLC fully supports the principles of the Fair Housing Act and the Equal Opportunity Act. ERA, ERA Real Estate powered, and their respective logos are registered service marks of ERA Franchise Systems LLC. Each office is independently owned and operated.