
905 E Costilla Street, Colorado Springs, CO 80903
Local realty services provided by:ERA New Age
905 E Costilla Street,Colorado Springs, CO 80903
$349,900
- 4 Beds
- 2 Baths
- 1,612 sq. ft.
- Single family
- Active
Listed by: monica breckenridge abr cdpe clhms gri mrp psa rsps sfr sres, wendy gallison mrp
Office: pink realty inc
MLS#:3355112
Source:CO_PPAR
Price summary
- Price:$349,900
- Price per sq. ft.:$217.06
About this home
Enjoy breathtaking Pikes Peak and Front Range mountain views from this beautifully updated 4-bedroom, 2-bath tri-level home on a corner lot in the heart of Central Colorado Springs. Offering 1,612 sq ft of living space on a low-maintenance 0.12-acre lot, this move-in-ready home combines modern updates, energy efficiency, and an unbeatable location. The xeriscaped front and back yards feature mature trees and shrubs, paver walkways and patios, a concrete driveway, and fully fenced outdoor spaces. A side gate provides convenient RV parking, and a backyard storage shed offers extra room for tools and recreational gear. Best of all, the solar panels will be paid off at closing, allowing the new owner to enjoy reduced energy costs. Inside, bamboo flooring extends through most of the main level. The bright living room is filled with natural light and includes a ceiling fan. The eat-in kitchen features white cabinetry, granite countertops, tile backsplash, and stainless appliances including a gas cooktop, oven, microwave, dishwasher, and refrigerator, with direct access to the backyard. Upstairs are three bedrooms and a full bath. The spacious primary bedroom includes a ceiling fan and private bath access. The bathroom features tile flooring, a granite vanity, framed mirror, storage cabinet, and tiled tub/shower. Two additional bedrooms share hallway access. The lower level offers a versatile family room ideal for a media room, playroom, gym, or office, plus a fourth bedroom with LVP flooring, a shower bath, and laundry area with upper cabinetry. The backyard offers plenty of space to relax, garden, or entertain. Conveniently located minutes from downtown Colorado Springs, schools, shopping, dining, and major highways. Nearby Memorial Park and Prospect Lake provide trails, sports fields, an indoor pool, ice rink, fitness programs, and more. No HOA, paid-off solar, mountain views, RV parking, and a central location make this exceptional home a rare find. Come see it today!...
Contact an agent
Home facts
- Year built:1963
- Listing ID #:3355112
- Added:98 day(s) ago
- Updated:October 01, 2026 at 03:53 PM
Rooms and interior
- Bedrooms:4
- Total bathrooms:2
- Full bathrooms:1
- Flooring:Carpet, Tile, Wood
- Kitchen Description:Cook Top, Dishwasher, Disposal, Gas in Kitchen, Microwave Oven, Oven, Refrigerator
- Living area:1,612 sq. ft.
Heating and cooling
- Heating:Forced Air, Natural Gas
Structure and exterior
- Roof:Composite Shingle
- Year built:1963
- Building area:1,612 sq. ft.
- Lot area:0.12 Acres
Utilities
- Water:Municipal
- Sewer:Sewer
Finances and disclosures
- Price:$349,900
- Price per sq. ft.:$217.06
- Tax amount:$1,181 (2025)
 The information being provided by Pikes Peak REALTOR® Services Corp. is for the consumer's personal, non-commercial use and may not be used for any purpose other than to identify prospective properties consumer may be interested in purchasing. Any information relating to real estate for sale referenced on this web site comes from the Internet Data Exchange (IDX) program of the Pikes Peak REALTOR® Services Corp.. ERA New Age is not a Multiple Listing Service (MLS), nor does it offer MLS access. This website is a service of ERA New Age, a broker participant of Pikes Peak REALTOR® Services Corp.. This web site may reference real estate listing(s) held by a brokerage firm other than the broker and/or agent who owns this web site.
The accuracy of all information, regardless of source, including but not limited to open house information, square footages and lot sizes, is deemed reliable but not guaranteed and should be personally verified through personal inspection by and/or with the appropriate professionals. The data contained herein is copyrighted by Pikes Peak REALTOR® Services Corp. and is protected by all applicable copyright laws. Any unauthorized dissemination of this information is in violation of copyright laws and is strictly prohibited.
The real estate listing information and related content displayed on this site is provided exclusively for consumers' personal, non-commercial use and may not be used for any purpose other than to identify prospective properties consumers may be interested in purchasing. This information and related content is deemed reliable but is not guaranteed accurate by the Pikes Peak REALTOR® Services Corp.
Copyright 2026 Pikes Peak REALTOR® Services Corp. All rights reserved.
The information being provided by Pikes Peak REALTOR® Services Corp. is for the consumer's personal, non-commercial use and may not be used for any purpose other than to identify prospective properties consumer may be interested in purchasing. Any information relating to real estate for sale referenced on this web site comes from the Internet Data Exchange (IDX) program of the Pikes Peak REALTOR® Services Corp.. ERA New Age is not a Multiple Listing Service (MLS), nor does it offer MLS access. This website is a service of ERA New Age, a broker participant of Pikes Peak REALTOR® Services Corp.. This web site may reference real estate listing(s) held by a brokerage firm other than the broker and/or agent who owns this web site.
The accuracy of all information, regardless of source, including but not limited to open house information, square footages and lot sizes, is deemed reliable but not guaranteed and should be personally verified through personal inspection by and/or with the appropriate professionals. The data contained herein is copyrighted by Pikes Peak REALTOR® Services Corp. and is protected by all applicable copyright laws. Any unauthorized dissemination of this information is in violation of copyright laws and is strictly prohibited.
The real estate listing information and related content displayed on this site is provided exclusively for consumers' personal, non-commercial use and may not be used for any purpose other than to identify prospective properties consumers may be interested in purchasing. This information and related content is deemed reliable but is not guaranteed accurate by the Pikes Peak REALTOR® Services Corp.
Copyright 2026 Pikes Peak REALTOR® Services Corp. All rights reserved.New listings near 905 E Costilla Street
- New
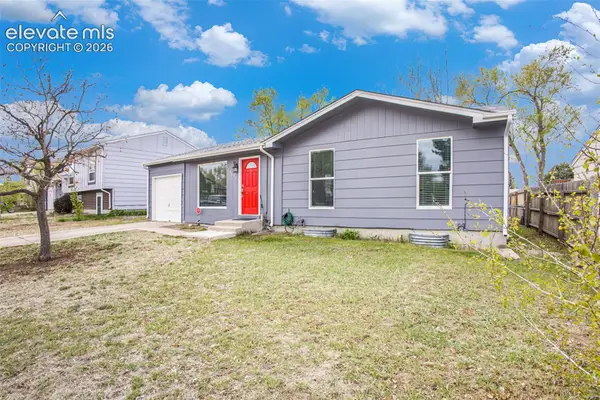 $390,000Active3 beds 3 baths1,824 sq. ft.
4087 London Lane, Colorado Springs, CO 80916
MLS# 1593623Listed by: KELLER WILLIAMS CLIENTS CHOICE REALTY - New
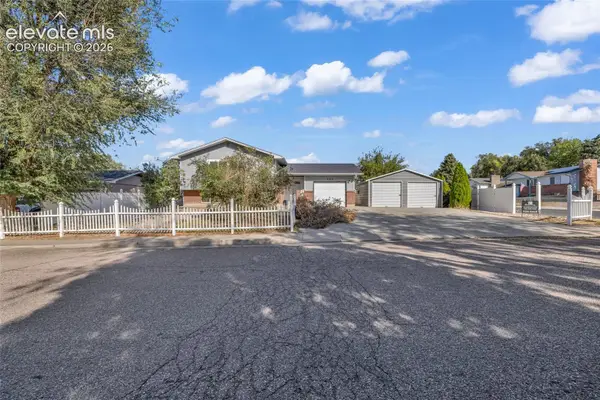 $395,000Active5 beds 3 baths2,398 sq. ft.
444 Eudora Street, Colorado Springs, CO 80911
MLS# 1755032Listed by: THE PLATINUM GROUP - New
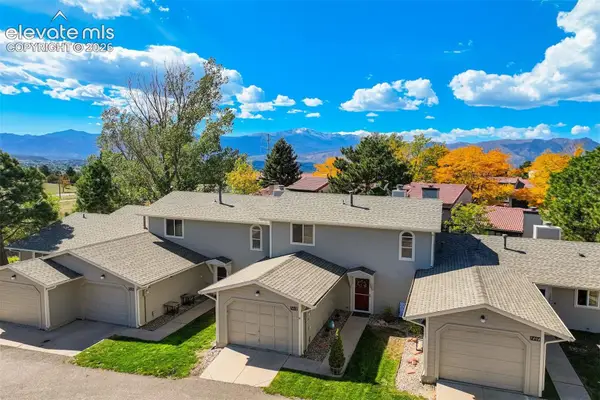 $285,000Active3 beds 2 baths1,096 sq. ft.
7412 Casa Grande Court, Colorado Springs, CO 80920
MLS# 2976181Listed by: KELLER WILLIAMS CLIENTS CHOICE REALTY - New
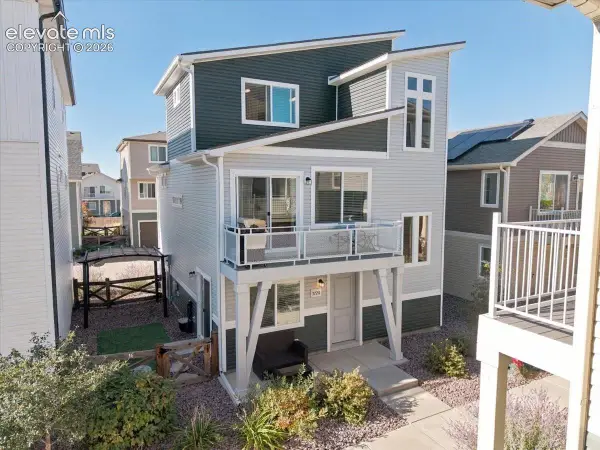 $359,900Active3 beds 2 baths1,436 sq. ft.
5720 Tramore Court, Colorado Springs, CO 80927
MLS# 6655835Listed by: BERKSHIRE HATHAWAY HOMESERVICES ROCKY MOUNTAIN - New
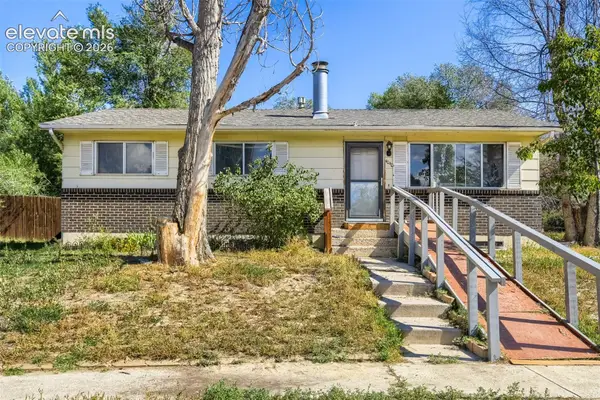 $300,000Active3 beds 2 baths1,990 sq. ft.
4040 Hollow Road, Colorado Springs, CO 80917
MLS# 5298999Listed by: RE/MAX PROFESSIONALS - New
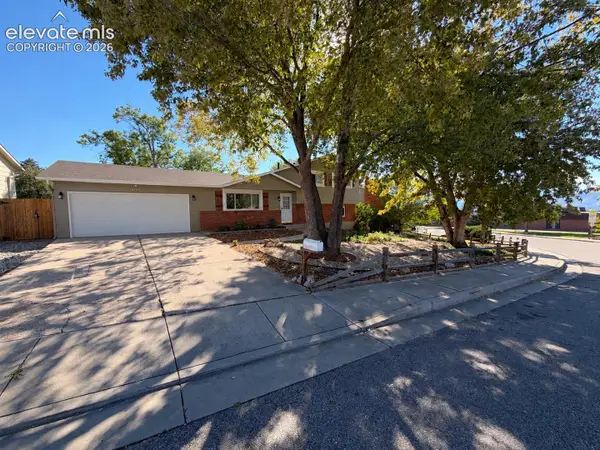 $425,000Active4 beds 3 baths1,740 sq. ft.
6135 Sapporo Drive, Colorado Springs, CO 80918
MLS# 2577185Listed by: KEENAN REAL ESTATE - Open Sun, 11am to 3pmNew
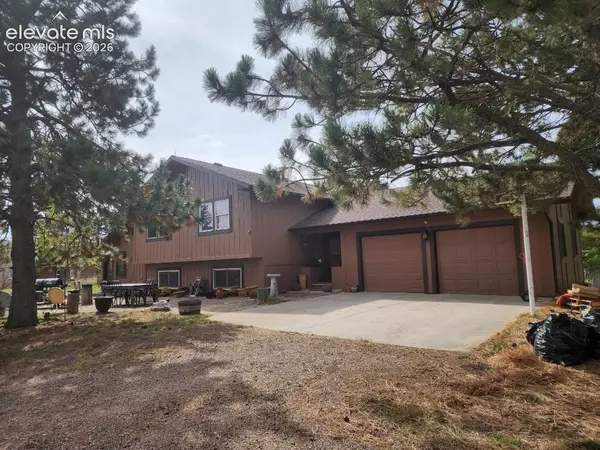 $819,900Active4 beds 3 baths3,056 sq. ft.
7650 Lark Bunting Court, Colorado Springs, CO 80908
MLS# 2877791Listed by: BLUE PICKET REALTY - Open Sat, 1:30 to 4pmNew
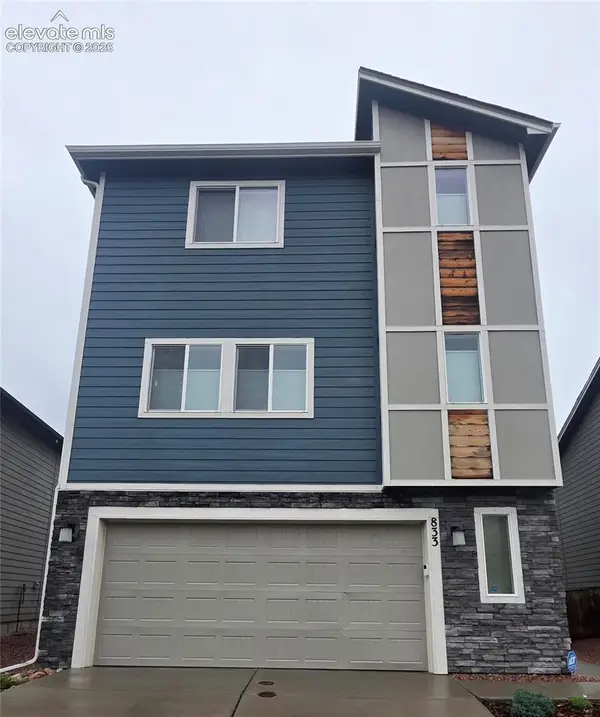 $440,000Active3 beds 3 baths1,949 sq. ft.
833 Grissom Drive, Colorado Springs, CO 80915
MLS# 5812370Listed by: WEST AND MAIN HOMES - Open Sat, 2 to 4pmNew
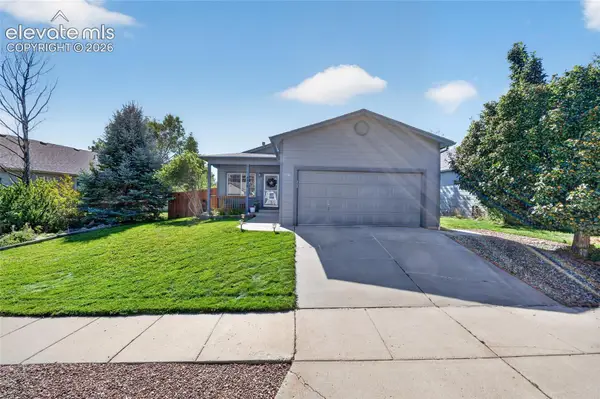 $442,500Active4 beds 3 baths2,056 sq. ft.
4808 Bridle Pass Drive, Colorado Springs, CO 80923
MLS# 6553161Listed by: REAL BROKER, LLC DBA REAL - Open Sat, 11am to 1pmNew
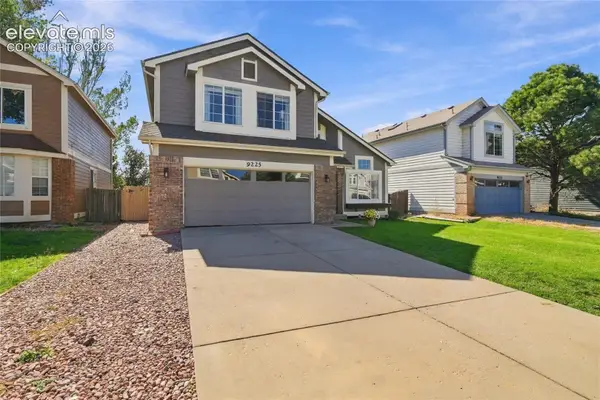 $439,000Active4 beds 3 baths3,794 sq. ft.
9225 Chieftan Drive, Colorado Springs, CO 80925
MLS# 7136070Listed by: REMAX PROPERTIES


Protect your home and budget from life's surprises with an Assurant Home Warranty, backed by a partner that supports you through every step of homeownership. Explore Plans.
© 2023 - 2026 ERA Franchise Systems LLC. All rights reserved. ERA Franchise Systems LLC fully supports the principles of the Fair Housing Act and the Equal Opportunity Act. ERA, ERA Real Estate powered, and their respective logos are registered service marks of ERA Franchise Systems LLC. Each office is independently owned and operated.