
9140 Red Columbine Drive, Colorado Springs, CO 80920
Local realty services provided by:ERA Shields Real Estate
9140 Red Columbine Drive,Colorado Springs, CO 80920
$525,000
- 3 Beds
- 4 Baths
- 2,026 sq. ft.
- Single family
- Pending
Listed by: holly quinn c2ex gri mrp
Office: the cutting edge
MLS#:5018707
Source:CO_PPAR
Price summary
- Price:$525,000
- Price per sq. ft.:$259.13
About this home
Welcome to this beautifully updated 2-story home nestled in the heart of the highly desirable Sagewood neighborhood, located within the boundaries of award-winning Academy District 20 schools—all just a short walk away! Boasting 3 spacious bedrooms and 4 bathrooms, this home is a perfect blend of comfort and thoughtful design.
Step inside to discover gleaming hardwood floors that flow throughout the main level, creating a warm and elegant feel. The renovated kitchen is a chef’s dream, featuring sleek cabinetry, solid surface countertops, modern fixtures, and updated appliances—perfect for entertaining or preparing family meals.
Retreat upstairs to the spacious primary suite, where you'll find a stunningly remodeled bathroom complete with a walk-in shower, updated vanity, and designer finishes that add a luxurious touch.
Downstairs, the finished basement provides additional living space for a home office, gym, or playroom—and is plumbed for a future fourth bedroom and additional bathroom, offering endless possibilities for expansion.
Outside, enjoy your morning coffee or evening sunsets from the expansive backyard while taking in breathtaking views of the Front Range. The fully fenced yard offers plenty of room for kids, pets, and gatherings.
Located just minutes from parks, scenic trails, and major shopping and dining amenities, this move-in ready home combines peaceful suburban living with easy access to everything Colorado Springs has to offer.
Don’t miss this rare opportunity to own a beautifully upgraded home in a prime location—schedule your private showing today!...
Contact an agent
Home facts
- Year built:2000
- Listing ID #:5018707
- Added:466 day(s) ago
- Updated:June 08, 2025 at 06:38 PM
Rooms and interior
- Bedrooms:3
- Total bathrooms:4
- Full bathrooms:2
- Half bathrooms:2
- Flooring:Carpet, Ceramic Tile, Wood
- Kitchen Description:220v in Kitchen, Dishwasher, Disposal, Kitchen Pantry, Microwave Oven, Refrigerator, Self Cleaning Oven
- Basement Description:Full Basement
- Living area:2,026 sq. ft.
Heating and cooling
- Cooling:Ceiling Fan(s), Central Air
- Heating:Forced Air
Structure and exterior
- Roof:Composite Shingle
- Year built:2000
- Building area:2,026 sq. ft.
- Lot area:0.2 Acres
- Construction Materials:Brick, Masonite Type
- Exterior Features:Concrete
Schools
- High school:Liberty
- Middle school:Timberview
- Elementary school:Explorer
Utilities
- Water:Assoc/Distr
Finances and disclosures
- Price:$525,000
- Price per sq. ft.:$259.13
- Tax amount:$1,373 (2024)
Features and amenities
- Laundry features:Dryer, Main, Washer
- Amenities:Breakfast Bar, Humidifier, Window Coverings
Parking
- Parking description:Attached Garage, Concrete Driveway, Garage Door Opener
- Garage spaces:2
 The information being provided by Pikes Peak REALTOR® Services Corp. is for the consumer's personal, non-commercial use and may not be used for any purpose other than to identify prospective properties consumer may be interested in purchasing. Any information relating to real estate for sale referenced on this web site comes from the Internet Data Exchange (IDX) program of the Pikes Peak REALTOR® Services Corp.. ERA Shields Real Estate is not a Multiple Listing Service (MLS), nor does it offer MLS access. This website is a service of ERA Shields Real Estate, a broker participant of Pikes Peak REALTOR® Services Corp.. This web site may reference real estate listing(s) held by a brokerage firm other than the broker and/or agent who owns this web site.
The accuracy of all information, regardless of source, including but not limited to open house information, square footages and lot sizes, is deemed reliable but not guaranteed and should be personally verified through personal inspection by and/or with the appropriate professionals. The data contained herein is copyrighted by Pikes Peak REALTOR® Services Corp. and is protected by all applicable copyright laws. Any unauthorized dissemination of this information is in violation of copyright laws and is strictly prohibited.
The real estate listing information and related content displayed on this site is provided exclusively for consumers' personal, non-commercial use and may not be used for any purpose other than to identify prospective properties consumers may be interested in purchasing. This information and related content is deemed reliable but is not guaranteed accurate by the Pikes Peak REALTOR® Services Corp.
Copyright 2026 Pikes Peak REALTOR® Services Corp. All rights reserved.
The information being provided by Pikes Peak REALTOR® Services Corp. is for the consumer's personal, non-commercial use and may not be used for any purpose other than to identify prospective properties consumer may be interested in purchasing. Any information relating to real estate for sale referenced on this web site comes from the Internet Data Exchange (IDX) program of the Pikes Peak REALTOR® Services Corp.. ERA Shields Real Estate is not a Multiple Listing Service (MLS), nor does it offer MLS access. This website is a service of ERA Shields Real Estate, a broker participant of Pikes Peak REALTOR® Services Corp.. This web site may reference real estate listing(s) held by a brokerage firm other than the broker and/or agent who owns this web site.
The accuracy of all information, regardless of source, including but not limited to open house information, square footages and lot sizes, is deemed reliable but not guaranteed and should be personally verified through personal inspection by and/or with the appropriate professionals. The data contained herein is copyrighted by Pikes Peak REALTOR® Services Corp. and is protected by all applicable copyright laws. Any unauthorized dissemination of this information is in violation of copyright laws and is strictly prohibited.
The real estate listing information and related content displayed on this site is provided exclusively for consumers' personal, non-commercial use and may not be used for any purpose other than to identify prospective properties consumers may be interested in purchasing. This information and related content is deemed reliable but is not guaranteed accurate by the Pikes Peak REALTOR® Services Corp.
Copyright 2026 Pikes Peak REALTOR® Services Corp. All rights reserved.New listings near 9140 Red Columbine Drive
- Coming Soon
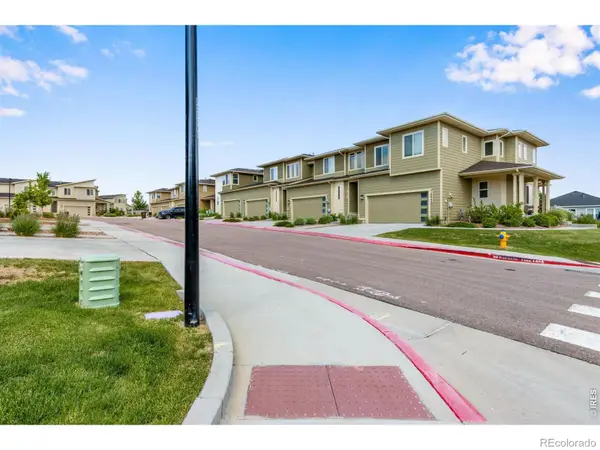 $399,000Coming Soon3 beds 3 baths
10015 Poppy Mallow Point, Colorado Springs, CO 80924
MLS# IR1066666Listed by: C3 REAL ESTATE SOLUTIONS, LLC - Coming Soon
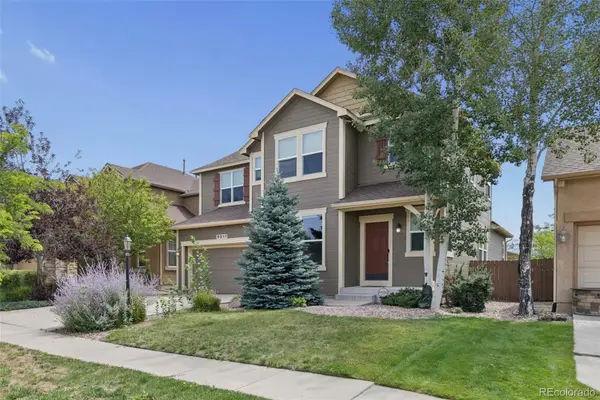 $610,000Coming Soon4 beds 3 baths
5011 Petrified Forest Trail, Colorado Springs, CO 80924
MLS# 2266583Listed by: 8Z REAL ESTATE - Coming SoonOpen Sat, 11am to 2pm
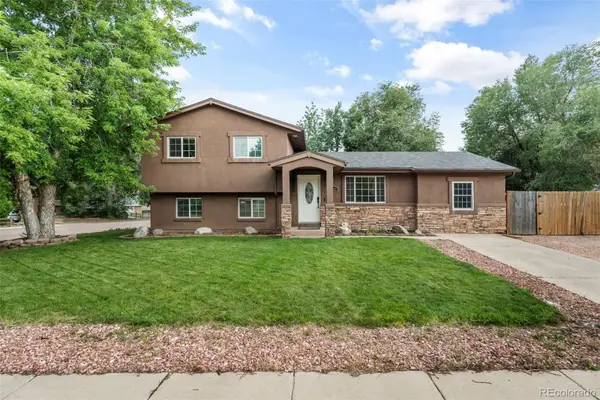 $350,000Coming Soon4 beds 2 baths
7165 White Mountain Drive, Colorado Springs, CO 80915
MLS# 5258337Listed by: BETTER HOMES & GARDENS REAL ESTATE - KENNEY & CO. - Coming Soon
 $595,000Coming Soon4 beds 4 baths
4590 Squirreltail Drive, Colorado Springs, CO 80920
MLS# 8345077Listed by: 8Z REAL ESTATE - New
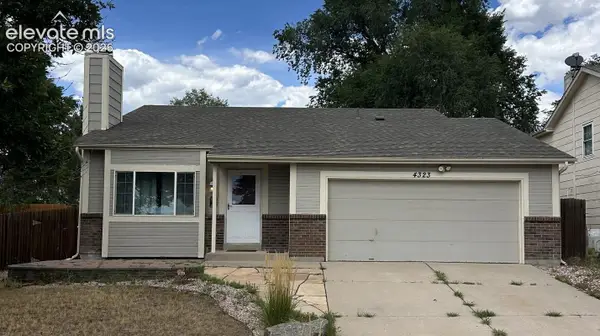 $360,000Active3 beds 2 baths1,711 sq. ft.
4323 Mcgrew Circle, Colorado Springs, CO 80911
MLS# 2060028Listed by: PULSE REAL ESTATE GROUP LLC - New
 $1,875,000Active4 beds 6 baths6,244 sq. ft.
4455 Foxchase Way, Colorado Springs, CO 80908
MLS# 5639104Listed by: LIV SOTHEBY'S INTERNATIONAL REALTY CO SPRINGS - New
 $415,000Active3 beds 2 baths1,040 sq. ft.
2280 Ambleside Drive, Colorado Springs, CO 80915
MLS# 5815052Listed by: LIVE DREAM COLORADO LLC - Open Sat, 2 to 4pmNew
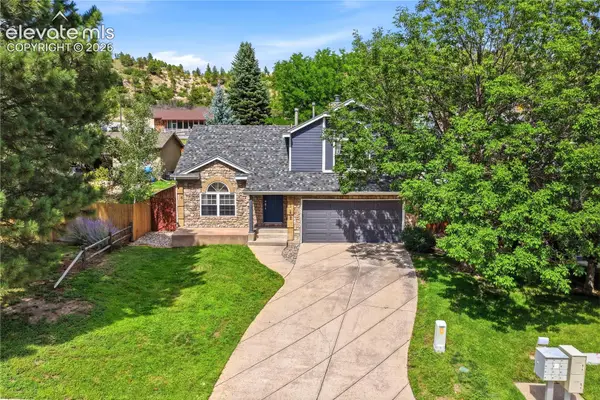 $519,000Active3 beds 3 baths2,293 sq. ft.
1142 Dancing Horse Drive, Colorado Springs, CO 80919
MLS# 1807725Listed by: REMAX PROPERTIES - New
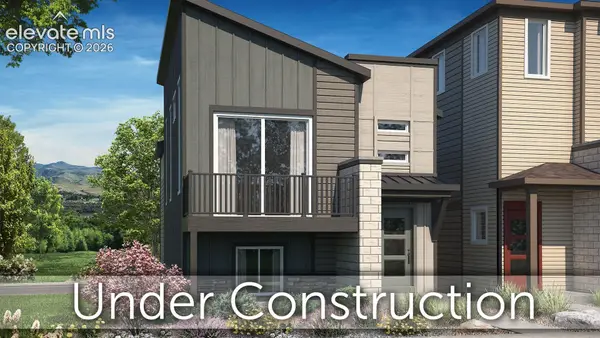 $424,769Active2 beds 2 baths1,304 sq. ft.
6127 Ellipse View, Colorado Springs, CO 80922
MLS# 9024702Listed by: CLASSIC RESIDENTIAL SERVICES - New
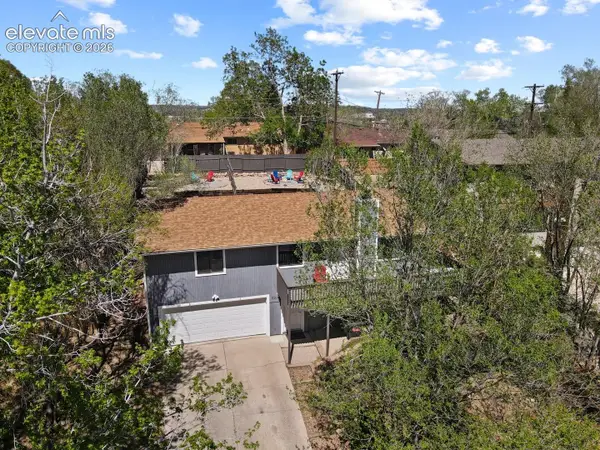 $500,000Active4 beds -- baths1,644 sq. ft.
623 Manitou Boulevard, Colorado Springs, CO 80904
MLS# 9242885Listed by: THE CUTTING EDGE


Protect your home and budget from life's surprises with an Assurant Home Warranty, backed by a partner that supports you through every step of homeownership. Explore Plans.
© 2023 - 2026 ERA Franchise Systems LLC. All rights reserved. ERA Franchise Systems LLC fully supports the principles of the Fair Housing Act and the Equal Opportunity Act. ERA, ERA Real Estate powered, and their respective logos are registered service marks of ERA Franchise Systems LLC. Each office is independently owned and operated.