
945 Oxford Lane, Colorado Springs, CO 80905
Local realty services provided by:ERA Shields Real Estate
945 Oxford Lane,Colorado Springs, CO 80905
$675,000
- 3 Beds
- 3 Baths
- 1,878 sq. ft.
- Single family
- Active
Listed by: micah shamash
Office: micah i shamash
MLS#:5055422
Source:ML
Price summary
- Price:$675,000
- Price per sq. ft.:$359.42
- Monthly HOA dues:$20.83
About this home
Welcome to 945 Oxford Lane, a distinctive adobe-style home tucked away in a quiet Colorado Springs setting. This spacious three-bedroom, three-bath residence offers warm Southwestern character, abundant natural light, and beautiful mountain views.
The inviting kitchen features generous cabinet and counter space, a breakfast bar, stainless-steel appliances, and an adjoining dining area with access to the outdoor deck. Wood ceilings, natural finishes, custom built-ins, and rustic architectural details add warmth and personality throughout the home. One of the three bedrooms is currently used as a home office, providing flexibility for remote work, guests, or hobbies.
Outside, enjoy a large, peaceful yard with mature trees, established gardens, lawn areas, walking paths, and plenty of room to relax or entertain. Multiple outdoor spaces take advantage of the surrounding scenery and Colorado sunshine. With its unique architecture, private feel, attached garage, and tranquil location, this home offers a wonderful blend of comfort, character, and indoor-outdoor living....
Contact an agent
Home facts
- Year built:2000
- Listing ID #:5055422
Rooms and interior
- Bedrooms:3
- Total bathrooms:3
- Full bathrooms:2
- Kitchen Description:Cooktop, Dishwasher, Disposal, Freezer, Microwave, Refrigerator
- Basement:Yes
- Basement Description:Crawl Space
- Living area:1,878 sq. ft.
Heating and cooling
- Cooling:Air Conditioning-Room
- Heating:Natural Gas, Radiant Floor
Structure and exterior
- Roof:Membrane
- Year built:2000
- Building area:1,878 sq. ft.
- Lot area:0.41 Acres
- Construction Materials:Frame
- Exterior Features:Deck, Patio
- Levels:2 Story
Schools
- High school:Cheyenne Mountain
- Middle school:Cheyenne Mountain
- Elementary school:Skyway
Utilities
- Sewer:Public Sewer
Finances and disclosures
- Price:$675,000
- Price per sq. ft.:$359.42
- Tax amount:$2,963 (2025)
Features and amenities
- Laundry features:Dryer, In Unit
Parking
- Total parking spaces:2
- Garage:Yes
- Garage spaces:2
 Based on information submitted to the MLS GRID as of July 20, 2026 03:41 PM. All data is obtained from various sources and may not have been verified by broker or MLS GRID. Supplied Open House information is subject to change without notice. All information should be independently reviewed and verified for accuracy. Properties may or may not be listed by the office/agent presenting the information.
New listings near 945 Oxford Lane
- New
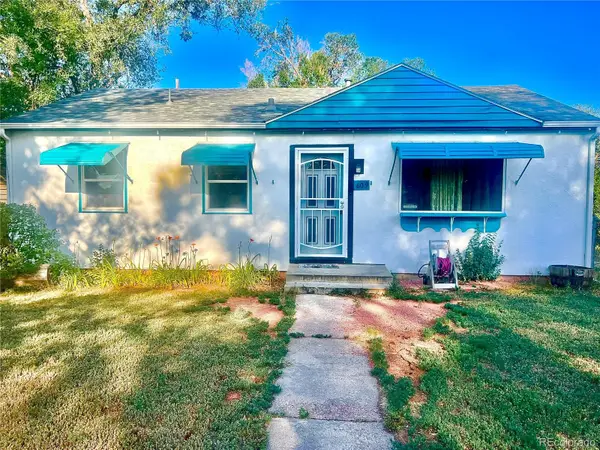 $300,000Active3 beds 1 baths894 sq. ft.
609 E Saint Elmo Avenue, Colorado Springs, CO 80905
MLS# 8408116Listed by: KEY TEAM REAL ESTATE CORP. - Open Sat, 12 to 2pmNew
 $416,000Active3 beds 3 baths1,923 sq. ft.
4844 Sea Eagle Drive, Colorado Springs, CO 80916
MLS# 6975722Listed by: HOMESMART - New
 $300,000Active3 beds 3 baths1,634 sq. ft.
10892 Yuba Drive, Colorado Springs, CO 80925
MLS# 8738603Listed by: JON STANLEY HOLLON - New
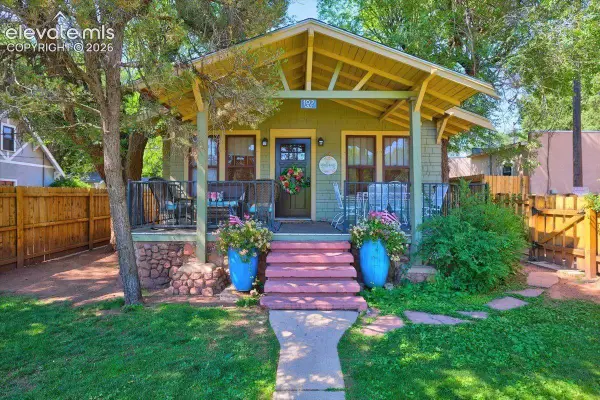 $1,795,000Active-- beds -- baths
102 Holly Street, Colorado Springs, CO 80904
MLS# 2901643Listed by: PULSE REAL ESTATE GROUP LLC - New
 $365,000Active5 beds 3 baths2,184 sq. ft.
514 W Ramona Avenue, Colorado Springs, CO 80905
MLS# 6675799Listed by: EXP REALTY LLC - New
 $280,000Active2 beds 3 baths1,742 sq. ft.
6963 Gayle Lyn Lane, Colorado Springs, CO 80919
MLS# 2094248Listed by: MB-BRUNK AND BRUNK INC - Open Sat, 9am to 12pmNew
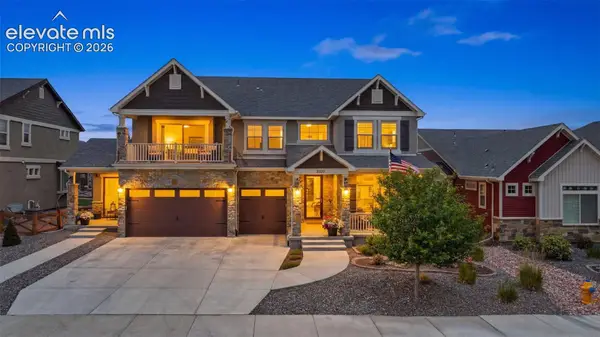 $925,000Active5 beds 4 baths6,039 sq. ft.
9322 Dome Run Court, Colorado Springs, CO 80927
MLS# 3316005Listed by: MACKENZIE-JACKSON REAL ESTATE - New
 $3,500,000Active4 beds 4 baths5,160 sq. ft.
12155 Spine Creek Place, Colorado Springs, CO 80908
MLS# 3808335Listed by: ERA SHIELDS REAL ESTATE 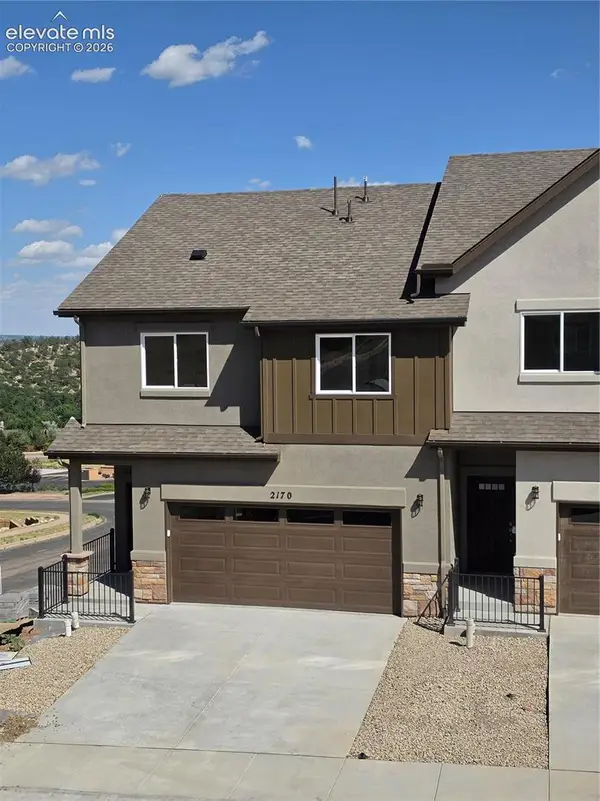 $559,900Pending3 beds 3 baths1,773 sq. ft.
2170 Keara Heights, Colorado Springs, CO 80919
MLS# 5750303Listed by: EXP REALTY LLC


Protect your home and budget from life's surprises with an Assurant Home Warranty, backed by a partner that supports you through every step of homeownership. Explore Plans.
© 2023 - 2026 ERA Franchise Systems LLC. All rights reserved. ERA Franchise Systems LLC fully supports the principles of the Fair Housing Act and the Equal Opportunity Act. ERA, ERA Real Estate powered, and their respective logos are registered service marks of ERA Franchise Systems LLC. Each office is independently owned and operated.