
9511 Pancake Rocks Trail, Colorado Springs, CO 80924
Local realty services provided by:LUX Real Estate Company ERA Powered
9511 Pancake Rocks Trail,Colorado Springs, CO 80924
$775,000
- 5 Beds
- 4 Baths
- 3,955 sq. ft.
- Single family
- Coming Soon
Listed by: kathi donivan
Office: compass - denver
MLS#:6507867
Source:ML
Price summary
- Price:$775,000
- Price per sq. ft.:$195.95
- Monthly HOA dues:$133
About this home
Nestled on a spacious cul-de-sac lot in the highly desirable Cordera community, this beautiful home offers soaring ceilings, lots of windows for abundant natural light, and open floor plan, and thoughtful design throughout. Freshly painted, the gourmet kitchen features a large island, double ovens, gas cooktop, walk-in pantry, and a butler's pantry/prep kitchen with additional storage and workspace. Hardwood floors, a private main-level office, and custom designer touches enhance the home's elegant appeal. Upstairs, the secluded primary suite offers a two-sided fireplace, heated travertine floors, a spacious walk-in closet, and a luxurious five-piece bath, while four additional bedrooms provide ample space. The finished basement includes media and recreation areas plus a private guest suite with a walk-in closet and ¾ bath. Complete with an EV charging station, whole-home audio wiring, and countless custom details, this exceptional home is located just two doors from a neighborhood pocket park and offers the perfect blend of sophistication, comfort, and functionality. This one is a must-see! **Professional photos will be available on 8/22**...
Contact an agent
Home facts
- Year built:2006
- Subdivision & Development:Cordera
- Listing ID #:6507867
Rooms and interior
- Bedrooms:5
- Total bathrooms:4
- Full bathrooms:2
- Half bathrooms:1
- Flooring:Carpet, Tile, Wood
- Bathrooms Description:Five Piece Bath
- Kitchen Description:Dishwasher, Disposal, Double Oven, Microwave, Pantry, Range, Refrigerator
- Basement:Yes
- Basement Description:Full
- Living area:3,955 sq. ft.
Heating and cooling
- Cooling:Central Air
- Heating:Forced Air, Natural Gas
- Central air:Yes
Structure and exterior
- Roof:Composition
- Year built:2006
- Building area:3,955 sq. ft.
- Lot area:0.19 Acres
- Lot Features:Cul-De-Sac, Landscaped, Level, Sprinklers In Front, Sprinklers In Rear
- Construction Materials:Frame, Stone, Stucco
- Exterior Features:Covered, Front Porch, Patio, Private Yard, Rain Gutters
- Levels:2 Story
Schools
- High school:Pine Creek
- Middle school:Challenger
- Elementary school:Chinook Trail
Utilities
- Water:Public
- Sewer:Public Sewer
Finances and disclosures
- Price:$775,000
- Price per sq. ft.:$195.95
- Tax amount:$2,978 (2025)
Features and amenities
- Laundry features:In Unit
- Amenities:Carbon Monoxide Detector(s), Smoke Detector(s), Window Coverings
Parking
- Total parking spaces:3
- Parking description:Electric Vehicle Charging Station(s)
- Garage:Yes
- Garage spaces:3
 Based on information submitted to the MLS GRID as of August 20, 2026 02:42 PM. All data is obtained from various sources and may not have been verified by broker or MLS GRID. Supplied Open House information is subject to change without notice. All information should be independently reviewed and verified for accuracy. Properties may or may not be listed by the office/agent presenting the information.
New listings near 9511 Pancake Rocks Trail
- Coming Soon
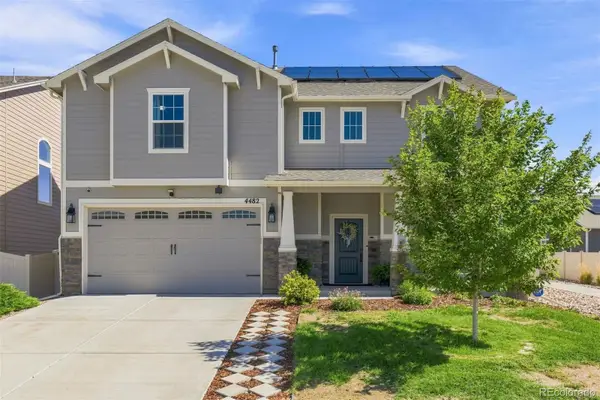 $525,000Coming Soon3 beds 3 baths2,779 sq. ft.
4482 Prairie Agate Drive, Colorado Springs, CO 80938
MLS# 4421800Listed by: LIV SOTHEBY'S INTERNATIONAL REALTY - Coming SoonOpen Sun, 1 to 3pm
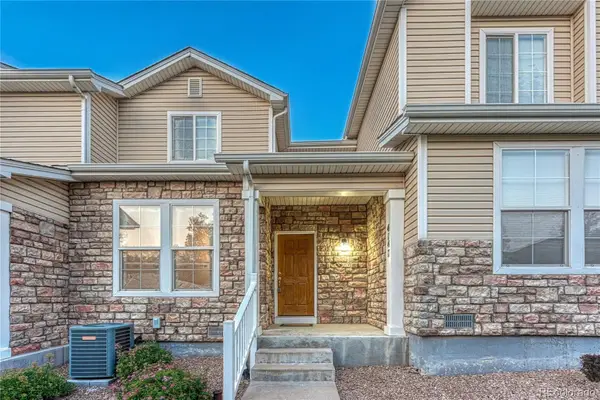 $310,000Coming Soon2 beds 3 baths1,256 sq. ft.
4147 Diamond Ridge View, Colorado Springs, CO 80918
MLS# 6972686Listed by: REMAX PROPERTIES - New
 $165,000Active2 beds 1 baths843 sq. ft.
701 N Corona Street, Colorado Springs, CO 80903
MLS# 1221534Listed by: ACTION TEAM REALTY - New
 $399,900Active4 beds 2 baths1,650 sq. ft.
1724 Wooten Road, Colorado Springs, CO 80915
MLS# 4611265Listed by: REMAX PROPERTIES - New
 $625,000Active5 beds 3 baths3,304 sq. ft.
6151 Treeledge Drive, Colorado Springs, CO 80918
MLS# 8220810Listed by: ASSIST-2-SELL BUYERS & SELLERS CHOICE - Open Sat, 12 to 2pmNew
 $329,900Active2 beds 1 baths1,355 sq. ft.
144 Esther Drive, Colorado Springs, CO 80911
MLS# 8494272Listed by: BROKERS GUILD REAL ESTATE - New
 $120,000Active2 beds 2 baths1,152 sq. ft.
411 Lakewood Circle #B530, Colorado Springs, CO 80910
MLS# 8508354Listed by: LOOKING HOME - New
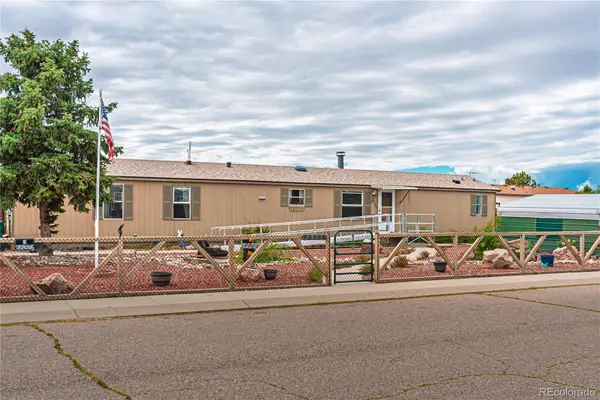 $315,000Active3 beds 2 baths1,292 sq. ft.
23735 Fleet Street, Colorado Springs, CO 80928
MLS# 4156771Listed by: CODE OF THE WEST REAL ESTATE - Open Sat, 12 to 2pmNew
 $409,500Active4 beds 2 baths1,614 sq. ft.
3704 Surrey Lane, Colorado Springs, CO 80918
MLS# 2699510Listed by: COMPASS


Protect your home and budget from life's surprises with an Assurant Home Warranty, backed by a partner that supports you through every step of homeownership. Explore Plans.
© 2023 - 2026 ERA Franchise Systems LLC. All rights reserved. ERA Franchise Systems LLC fully supports the principles of the Fair Housing Act and the Equal Opportunity Act. ERA, ERA Real Estate powered, and their respective logos are registered service marks of ERA Franchise Systems LLC. Each office is independently owned and operated.