
Address Withheld By Seller, Colorado Springs, CO
Local realty services provided by:RONIN Real Estate Professionals ERA Powered
Address Withheld By Seller,,
$1,375,000
- 5 Beds
- 5 Baths
- 5,126 sq. ft.
- Single family
- Active
Listed by: hector hernandez
Office: inside edge real estate inc
MLS#:5461160
Source:ML
Sorry, we are unable to map this address
Price summary
- Price:$1,375,000
- Price per sq. ft.:$268.24
- Monthly HOA dues:$66.67
About this home
Refined Luxury with Main-Level Primary Suite Backing to Open Space
Experience elevated Colorado living in this exceptional 2023 Classic Homes Dynasty model, ideally situated in the prestigious Flying Horse Palermo neighborhood. Backing to open space and offering nearly 5,000 square feet of beautiful living space, this 5-bedroom, 4.5-bath residence delivers architectural elegance and modern sophistication.
The main level is anchored by a grand great room with soaring ceilings, expansive windows, and a striking gas fireplace that creates a refined focal point. The chef’s kitchen is designed to impress, featuring an oversized island, premium stone countertops, gas cooktop, stainless steel appliances, abundant cabinetry, and generous dining space perfect for entertaining.
The main-level primary suite offers a true retreat, positioned for privacy and convenience. The spa-inspired five-piece bath includes a soaking tub, freestanding shower, dual vanities, and 2 spacious walk-in closets.
Upstairs, two additional bedrooms with adjoining baths and a versatile loft provide flexible living space ideal for guests or work-from-home needs.
The nearly fully finished walk-out basement expands the home’s entertaining potential with a large second family room, wet bar, two additional bedrooms, and a full bath—creating an ideal environment for hosting or private retreat space, as well as 2 additional rooms waiting to be finished, or can be great for storage space.
Outdoors, enjoy open-space views from the covered patio, and composite Deck. Professionally landscaped grounds, smart home features, central air, humidifier, and high-end finishes reflect the quality expected in Flying Horse.
Located within award-winning Academy District 20 and Flying Horse Club’s golf, dining, fitness, pool, and spa amenities.
Enjoy sweeping Front Range & mountain views from both the main living areas and outdoor spaces. The open-space setting enhances both privacy and scenery...
Contact an agent
Home facts
- Year built:2022
- Listing ID #:5461160
Rooms and interior
- Bedrooms:5
- Total bathrooms:5
- Full bathrooms:4
- Half bathrooms:1
- Flooring:Carpet, Laminate
- Bathrooms Description:Five Piece Bath, Jack & Jill Bathroom
- Kitchen Description:Cooktop, Dishwasher, Disposal, Eat-in Kitchen, Kitchen Island, Microwave, Oven, Pantry, Range Hood, Refrigerator, Self Cleaning Oven
- Basement:Yes
- Basement Description:Bath/Stubbed, Exterior Entry, Finished, Full, Sump Pump, Walk-Out Access
- Living area:5,126 sq. ft.
Heating and cooling
- Cooling:Central Air
- Heating:Forced Air, Natural Gas
- Central air:Yes
Structure and exterior
- Roof:Shingle
- Year built:2022
- Building area:5,126 sq. ft.
- Lot area:0.2 Acres
- Lot Features:Greenbelt
- Construction Materials:Frame
- Exterior Features:Covered, Deck, Fire Pit, Gas Valve, Lighting, Patio, Rain Gutters, Water Feature
- Foundation Description:Concrete Perimeter
- Levels:2 Story
Schools
- High school:Discovery Canyon
- Middle school:Discovery Canyon
- Elementary school:Discovery Canyon
Utilities
- Water:Public
- Sewer:Public Sewer
Finances and disclosures
- Price:$1,375,000
- Price per sq. ft.:$268.24
- Tax amount:$6,401 (2024)
Features and amenities
- Laundry features:Dryer, Washer
- Amenities:Carbon Monoxide Detector(s), Double Pane Windows, Gas Water Heater, Humidifier, Radon Detector, Security System, Smart Locks, Smart Security System, Smoke Detector(s), Sump Pump, Video Doorbell, Window Coverings
- Smart home:Yes
Parking
- Total parking spaces:2
- Parking description:220 Volts, Concrete Driveway, Electric Vehicle Charging Station(s)
- Garage:Yes
- Garage spaces:2
 Based on information submitted to the MLS GRID as of July 15, 2026 03:33 PM. All data is obtained from various sources and may not have been verified by broker or MLS GRID. Supplied Open House information is subject to change without notice. All information should be independently reviewed and verified for accuracy. Properties may or may not be listed by the office/agent presenting the information.
New listings near
- New
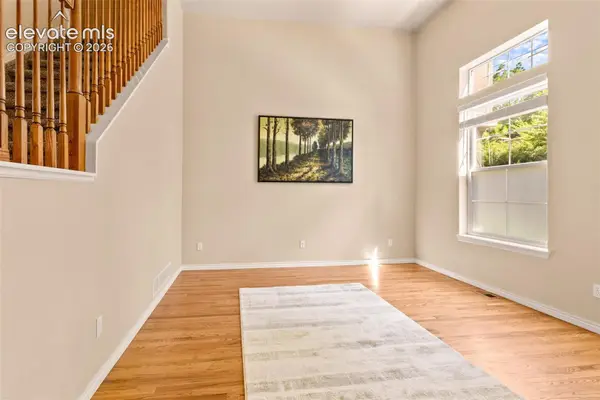 $412,000Active3 beds 3 baths2,239 sq. ft.
10817 Tincup Creek Point, Colorado Springs, CO 80908
MLS# 1819894Listed by: EXP REALTY LLC - New
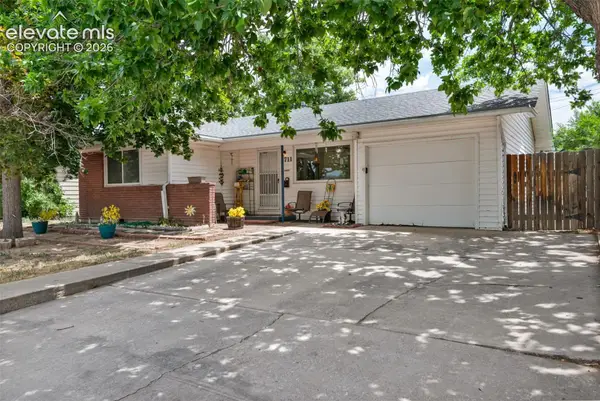 $299,900Active3 beds 1 baths1,032 sq. ft.
1711 N Chelton Road, Colorado Springs, CO 80909
MLS# 3513870Listed by: REMAX PROPERTIES - New
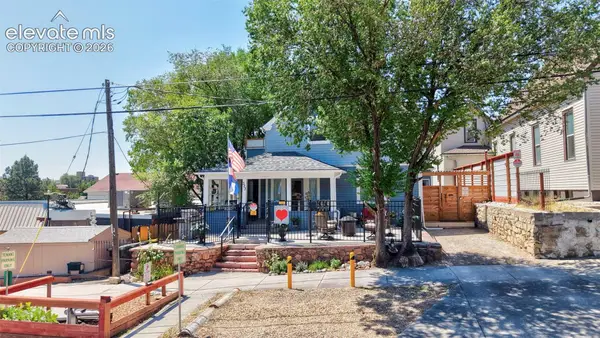 $1,050,000Active5 beds 3 baths3,114 sq. ft.
323 E Boulder Street, Colorado Springs, CO 80903
MLS# 9290591Listed by: KELLER WILLIAMS PARTNERS - New
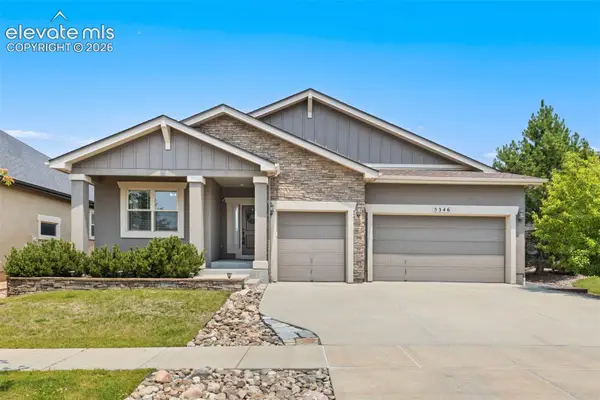 $749,000Active4 beds 3 baths4,032 sq. ft.
5346 Gem Lake Court, Colorado Springs, CO 80924
MLS# 1249762Listed by: THE PLATINUM GROUP - New
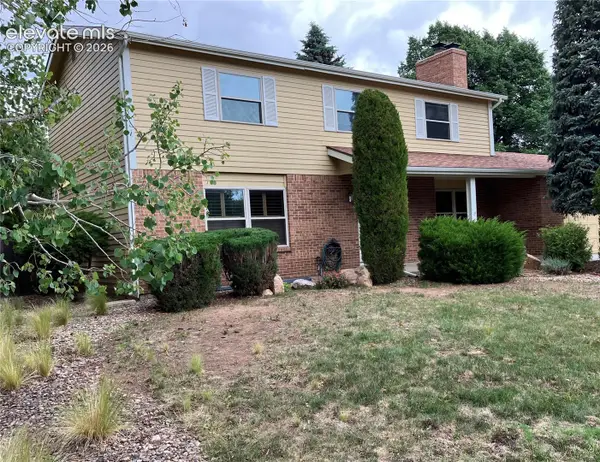 $869,900Active4 beds 3 baths1,950 sq. ft.
3202 Springridge Drive, Colorado Springs, CO 80906
MLS# 3215673Listed by: TRELORA REALTY - New
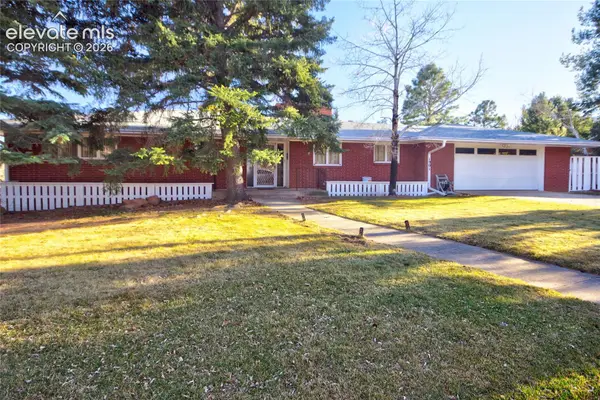 $700,000Active4 beds 3 baths3,138 sq. ft.
1901 Altair Drive, Colorado Springs, CO 80905
MLS# 3707408Listed by: KELLER WILLIAMS PARTNERS - New
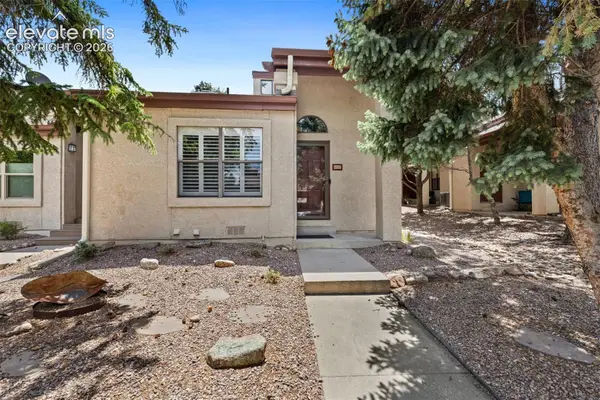 $345,000Active2 beds 1 baths1,185 sq. ft.
555 Autumn Crest Circle #F, Colorado Springs, CO 80919
MLS# 4480929Listed by: REMAX PROPERTIES - New
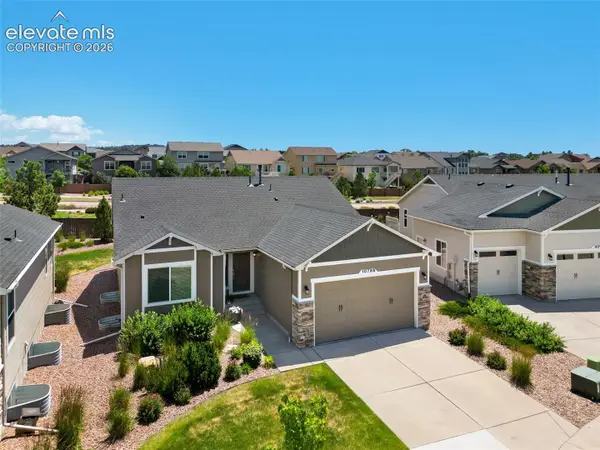 $579,900Active4 beds 3 baths2,811 sq. ft.
10786 Hidden Brook Circle, Colorado Springs, CO 80908
MLS# 6364910Listed by: REDFIN CORPORATION - Open Wed, 5 to 7pmNew
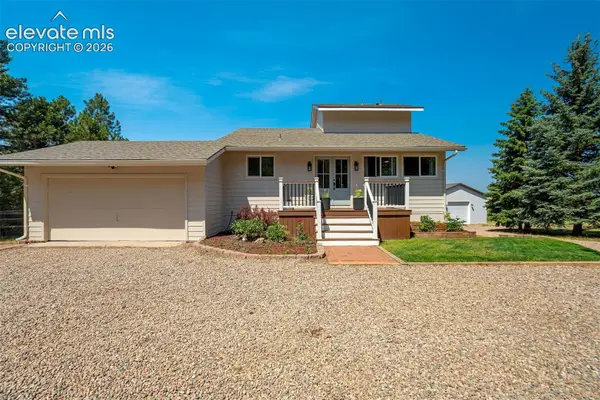 $750,000Active4 beds 2 baths2,272 sq. ft.
18350 Woodhaven Drive, Colorado Springs, CO 80908
MLS# 1527293Listed by: THE PLATINUM GROUP - New
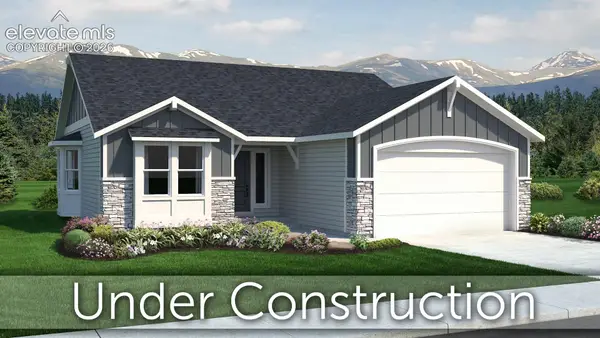 $598,990Active4 beds 3 baths2,743 sq. ft.
7956 Wilton Drive, Colorado Springs, CO 80908
MLS# 2430024Listed by: CLASSIC RESIDENTIAL SERVICES


Protect your home and budget from life's surprises with an Assurant Home Warranty, backed by a partner that supports you through every step of homeownership. Explore Plans.
© 2023 - 2026 ERA Franchise Systems LLC. All rights reserved. ERA Franchise Systems LLC fully supports the principles of the Fair Housing Act and the Equal Opportunity Act. ERA, ERA Real Estate powered, and their respective logos are registered service marks of ERA Franchise Systems LLC. Each office is independently owned and operated.