
Address Withheld By Seller, Colorado Springs, CO
Local realty services provided by:LUX Real Estate Company ERA Powered
Address Withheld By Seller,,
$630,000
- 3 Beds
- 3 Baths
- 3,542 sq. ft.
- Single family
- Active
Listed by: monica breckenridge, benjamin fuller
Office: pink realty
MLS#:6474408
Source:ML
Sorry, we are unable to map this address
Price summary
- Price:$630,000
- Price per sq. ft.:$177.87
- Monthly HOA dues:$102
About this home
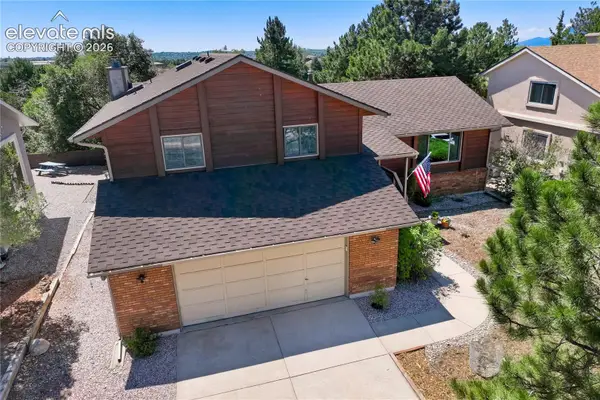
Welcome to this exceptional, move-in-ready home in the highly sought-after Revel at Wolf Ranch community, where modern design meets everyday comfort. Built in 2022 by David Weekley Homes, this stunning Marian floor plan offers 3,542 square feet of thoughtfully designed living space, blending style, functionality, and flexibility. Step inside to discover a bright, open-concept main level with soaring 10-foot ceilings that seamlessly connect the living room, dining area, and gourmet kitchen—perfect for both entertaining and daily living. The kitchen is truly a centerpiece, featuring crisp white cabinetry, quartz countertops, an oversized island, and upgraded appliances including a 36” gas cooktop, vent hood, built-in microwave, and electric oven. Designed with convenience in mind, the main level also includes a dedicated office, laundry room, and a luxurious primary suite. This private retreat boasts a spa-inspired shower, dual vanities, and a spacious walk-in closet with custom wood shelving. The finished 9-foot garden-level basement is filled with natural light and expands your living space with a second family room, an additional bedroom, and a full bath. An unfinished area offers endless potential—ideal for a future home gym, office, or additional bedroom suite. Additional highlights include an extended covered rear deck, beautifully landscaped front and back yards, quartz countertops in all full bathrooms, and abundant natural light throughout. Situated on a desirable corner lot, the home offers added privacy and curb appeal. Residents of Revel at Wolf Ranch enjoy outstanding amenities including a lake, clubhouse, park with family-friendly events, dog park, and scenic walking trails—all located within the award-winning District 20 school district. This is a rare opportunity to own a beautifully upgraded home in one of Colorado Springs’ most desirable communities....
Contact an agent
Home facts
- Year built:2021
- Listing ID #:6474408
Rooms and interior
- Bedrooms:3
- Total bathrooms:3
- Full bathrooms:3
- Kitchen Description:Dishwasher, Disposal, Range
- Basement:Yes
- Basement Description:Finished, Full
- Living area:3,542 sq. ft.
Heating and cooling
- Cooling:Central Air
- Heating:Forced Air, Natural Gas
- Central air:Yes
Structure and exterior
- Roof:Composition
- Year built:2021
- Building area:3,542 sq. ft.
- Lot area:0.17 Acres
- Lot Features:Mountainous
- Construction Materials:Frame
- Exterior Features:Covered
- Levels:1 Story
Schools
- High school:Liberty
- Middle school:Peakview Academy at Conrad Ball
- Elementary school:Legacy Peak
Utilities
- Water:Public
- Sewer:Public Sewer
Finances and disclosures
- Price:$630,000
- Price per sq. ft.:$177.87
- Tax amount:$5,014 (2024)
Features and amenities
- Laundry features:Dryer, In Unit, Washer
- Amenities:Security System
Parking
- Total parking spaces:2
- Garage:Yes
- Garage spaces:2
 Based on information submitted to the MLS GRID as of July 15, 2026 03:29 PM. All data is obtained from various sources and may not have been verified by broker or MLS GRID. Supplied Open House information is subject to change without notice. All information should be independently reviewed and verified for accuracy. Properties may or may not be listed by the office/agent presenting the information.
New listings near
- New
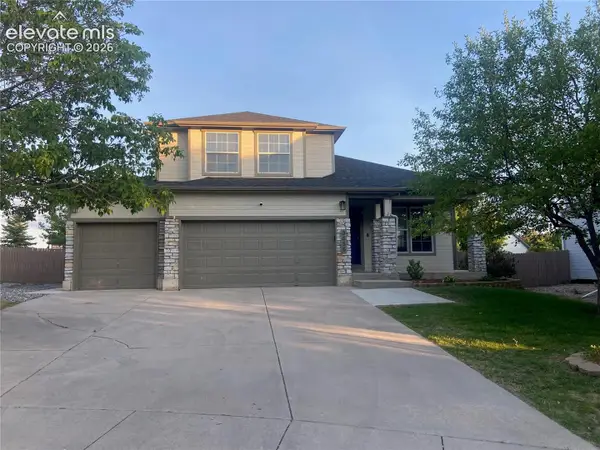 $619,900Active4 beds 3 baths3,524 sq. ft.
3555 Painted Daisy Court, Colorado Springs, CO 80920
MLS# 1226242Listed by: KLINE REALTY & INVESTMENTS LLC - New
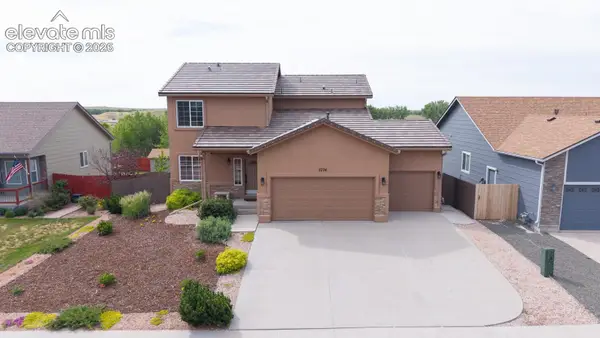 $569,900Active5 beds 4 baths3,088 sq. ft.
7774 Dutch Loop, Colorado Springs, CO 80925
MLS# 2209343Listed by: VENTERRA REAL ESTATE LLC - Open Sat, 12 to 2pmNew
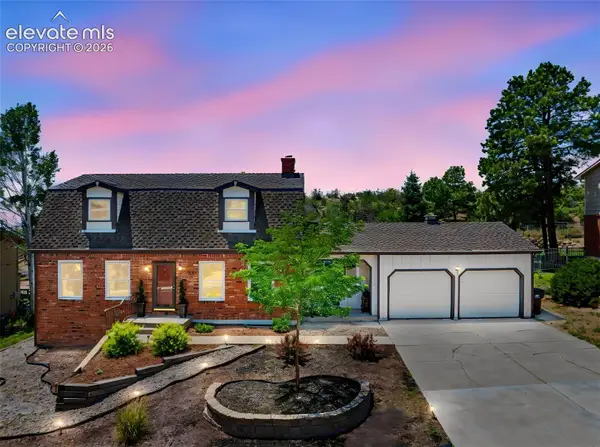 $594,900Active4 beds 4 baths3,123 sq. ft.
3645 Saddle Rock Road, Colorado Springs, CO 80918
MLS# 4391421Listed by: THE PLATINUM GROUP - New
 $2,969,700Active-- beds -- baths
Address Withheld By Seller, Colorado Springs, CO 80917
MLS# 4651991Listed by: LIVE DREAM COLORADO LLC - New
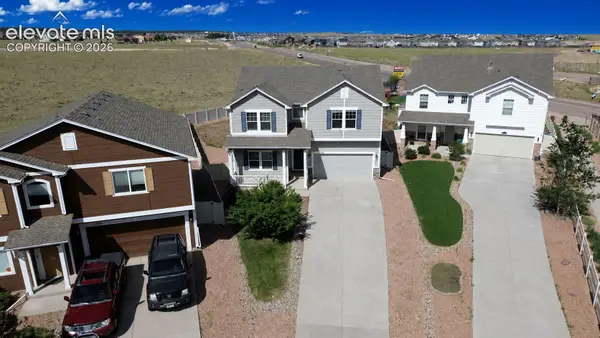 $590,000Active5 beds 4 baths3,866 sq. ft.
7295 Cedar Brush Court, Colorado Springs, CO 80908
MLS# 4952543Listed by: WISH REALTY LLC - New
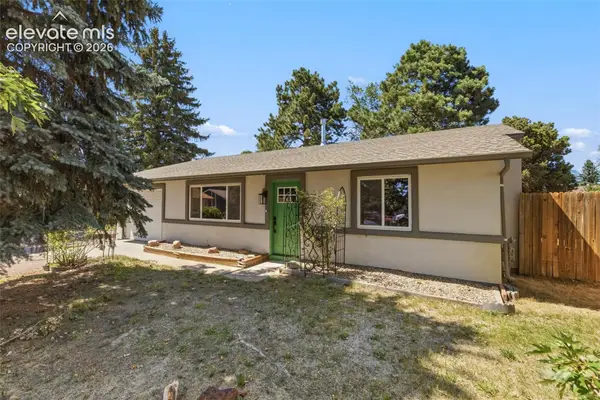 $339,719Active3 beds 2 baths1,275 sq. ft.
4312 Deerfield Hills Road, Colorado Springs, CO 80916
MLS# 5486558Listed by: NEST EGG REALTY, LLC - New
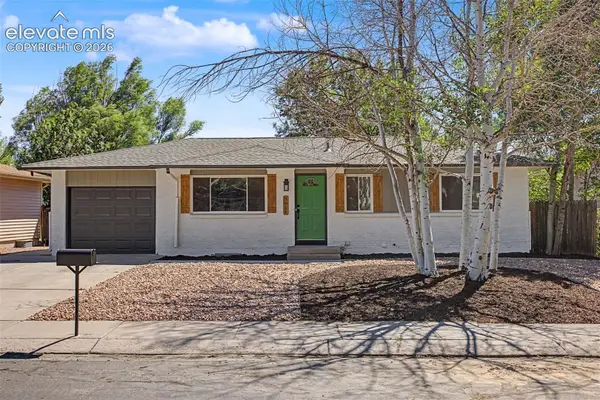 $424,719Active4 beds 2 baths1,897 sq. ft.
3811 Encino Street, Colorado Springs, CO 80918
MLS# 5580789Listed by: NEST EGG REALTY, LLC - New
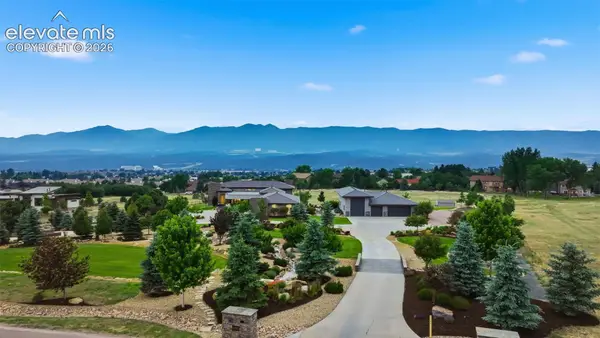 $2,535,000Active5 beds 6 baths6,370 sq. ft.
690 Mission Hill Way, Colorado Springs, CO 80921
MLS# 7200744Listed by: THE PLATINUM GROUP - New
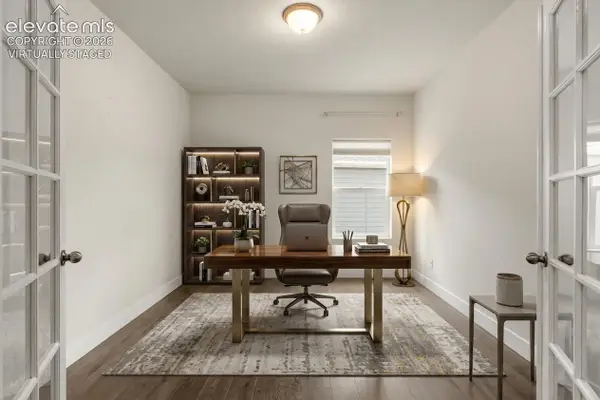 $715,000Active3 beds 3 baths3,800 sq. ft.
6173 Harmonica Arch Drive, Colorado Springs, CO 80924
MLS# 7430472Listed by: COURLAS REALTY INC. - New
 $575,000Active4 beds 3 baths3,092 sq. ft.
3145 Windjammer Drive, Colorado Springs, CO 80920
MLS# 7880648Listed by: ERA SHIELDS REAL ESTATE


Protect your home and budget from life's surprises with an Assurant Home Warranty, backed by a partner that supports you through every step of homeownership. Explore Plans.
© 2023 - 2026 ERA Franchise Systems LLC. All rights reserved. ERA Franchise Systems LLC fully supports the principles of the Fair Housing Act and the Equal Opportunity Act. ERA, ERA Real Estate powered, and their respective logos are registered service marks of ERA Franchise Systems LLC. Each office is independently owned and operated.