
10043 Revere Court, Commerce City, CO 80022
Local realty services provided by:RONIN Real Estate Professionals ERA Powered
10043 Revere Court,Commerce City, CO 80022
$420,195
- 2 Beds
- 3 Baths
- 1,118 sq. ft.
- Single family
- Active
Listed by: layson smyer, cassie curlee
Office: oakwood homes real estate llc.
MLS#:2859118
Source:ML
Price summary
- Price:$420,195
- Price per sq. ft.:$375.85
- Monthly HOA dues:$65
About this home
Smart design. Stylish finishes. Welcome to the Clarence. The Clarence is a thoughtfully designed 2-bedroom, up to 2.5-bathroom home with 1,118 square feet of comfortable living space. This home is perfect for first-time homebuyers looking for modern features and low-maintenance living. The open-concept main level connects your great room, dining area, and kitchen for effortless flow and everyday functionality. Enjoy upscale touches like soft-close drawers, ample cabinetry, and energy-efficient appliances in a kitchen perfect for hosting or hanging with your family. Upstairs, you’ll find a spacious laundry room conveniently located between two private bedroom suites. The primary suite features a spa-inspired shower and a walk-in closet, while the second suite includes a full bath with a soaking tub and its own walk-in closet ideal for guests, roommates, or a home office. A generous 2-car garage adds storage and flexibility, and the enlarged outdoor patio option offers a cozy spot to enjoy the Colorado sunshine.
Reunion is a vibrant community where urban energy meets suburban charm, offering 52 acres of parks, lakes, trails, and a 21,000 sq. ft. recreation center. From coffee at Reunion Coffee House to golf at Buffalo Run and top-rated schools, this hometown has everything you need.
Renderings, photos, and virtual tours are illustrative only and may include virtual staging or show options, upgrades, finishes, features, or configurations not included in the home. See sales counselor for details....
Contact an agent
Home facts
- Year built:2026
- Subdivision & Development:Coach House at Reunion
- Listing ID #:2859118
Rooms and interior
- Bedrooms:2
- Total bathrooms:3
- Full bathrooms:1
- Half bathrooms:1
- Flooring:Carpet, Laminate, Vinyl
- Kitchen Description:Dishwasher, Eat-in Kitchen, Microwave, Oven, Pantry
- Basement:Yes
- Basement Description:Crawl Space
- Living area:1,118 sq. ft.
Heating and cooling
- Heating:Forced Air, Natural Gas
Structure and exterior
- Roof:Shingle
- Year built:2026
- Building area:1,118 sq. ft.
- Lot area:0.12 Acres
- Lot Features:Cul-De-Sac, Master Planned, Sprinklers In Front
- Architectural Style:Traditional
- Construction Materials:Vinyl Siding
- Exterior Features:Patio, Private Yard, Rain Gutters, Smart Irrigation
- Levels:2 Story
Schools
- High school:Prairie View
- Middle school:Otho Stuart
- Elementary school:Second Creek
Utilities
- Water:Public
- Sewer:Public Sewer
Finances and disclosures
- Price:$420,195
- Price per sq. ft.:$375.85
- Tax amount:$5,798 (2026)
Features and amenities
- Laundry features:In Unit
- Amenities:Carbon Monoxide Detector(s), Double Pane Windows, Electric Water Heater, Smoke Detector(s)
Parking
- Total parking spaces:2
- Garage:Yes
- Garage spaces:2
 Based on information submitted to the MLS GRID as of August 21, 2026 04:44 AM. All data is obtained from various sources and may not have been verified by broker or MLS GRID. Supplied Open House information is subject to change without notice. All information should be independently reviewed and verified for accuracy. Properties may or may not be listed by the office/agent presenting the information.
New listings near 10043 Revere Court
- Coming Soon
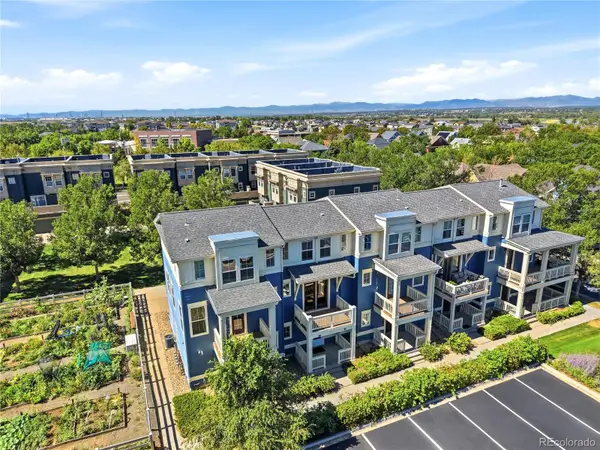 $289,000Coming Soon2 beds 2 baths1,060 sq. ft.
9368 E 107th Place, Henderson, CO 80640
MLS# 3466075Listed by: KELLER WILLIAMS DTC - Coming Soon
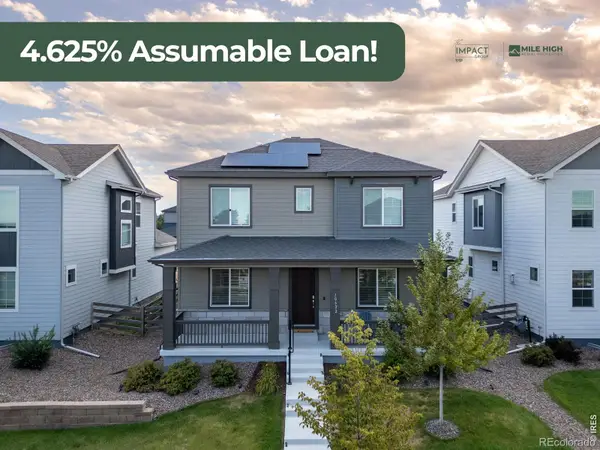 $615,000Coming Soon4 beds 4 baths2,951 sq. ft.
10622 Truckee Street, Commerce City, CO 80022
MLS# IR1066860Listed by: EXP REALTY LLC - Coming Soon
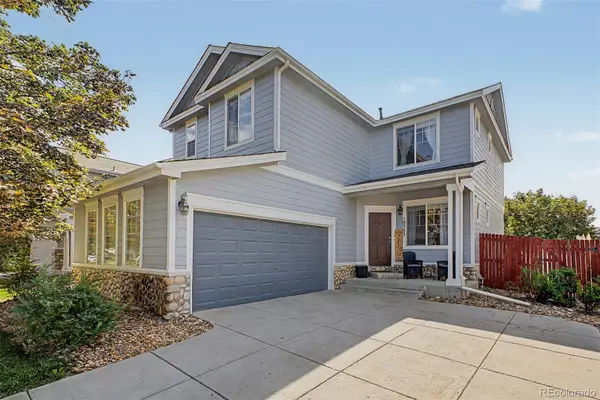 $525,000Coming Soon4 beds 4 baths2,415 sq. ft.
10563 Victor Street, Commerce City, CO 80022
MLS# 6677258Listed by: EXP REALTY, LLC - New
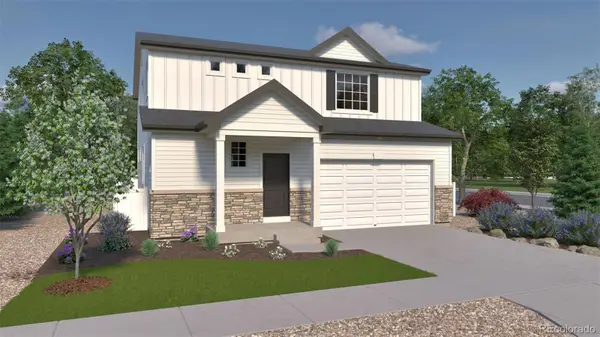 $574,915Active4 beds 3 baths2,986 sq. ft.
4715 Hauler Lane, Commerce City, CO 80022
MLS# 3409363Listed by: OAKWOOD HOMES REAL ESTATE LLC - New
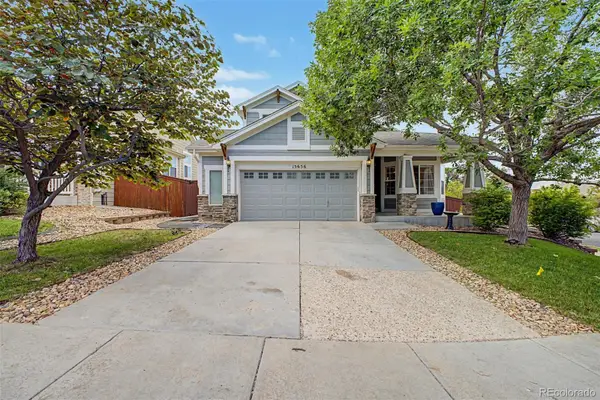 $524,900Active5 beds 4 baths3,295 sq. ft.
15656 E 107th Way, Commerce City, CO 80022
MLS# 5552124Listed by: COLDWELL BANKER REALTY 56 - New
 $498,990Active4 beds 4 baths2,321 sq. ft.
10124 Salem Court, Commerce City, CO 80022
MLS# 9709217Listed by: OAKWOOD HOMES REAL ESTATE LLC - New
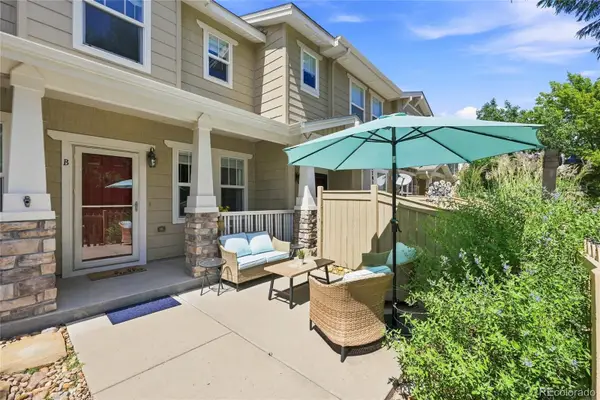 $305,000Active2 beds 3 baths1,190 sq. ft.
17926 E 104th Way #B, Commerce City, CO 80022
MLS# 8996414Listed by: LOKATION REAL ESTATE - New
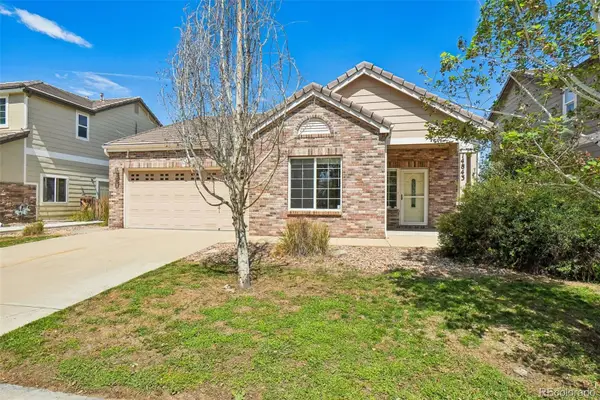 $425,000Active3 beds 2 baths1,325 sq. ft.
14843 E 119th Avenue, Brighton, CO 80603
MLS# 5657716Listed by: WAYPOINT REALTY - New
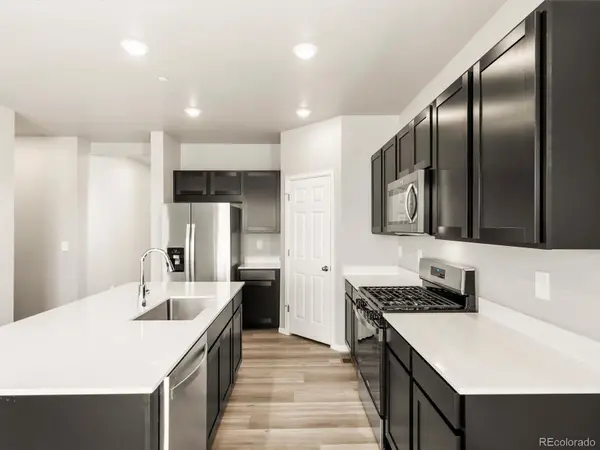 $586,230Active3 beds 3 baths3,316 sq. ft.
17657 E 89th Way, Commerce City, CO 80022
MLS# 9191712Listed by: KERRIE A. YOUNG (INDEPENDENT)


Protect your home and budget from life's surprises with an Assurant Home Warranty, backed by a partner that supports you through every step of homeownership. Explore Plans.
© 2023 - 2026 ERA Franchise Systems LLC. All rights reserved. ERA Franchise Systems LLC fully supports the principles of the Fair Housing Act and the Equal Opportunity Act. ERA, ERA Real Estate powered, and their respective logos are registered service marks of ERA Franchise Systems LLC. Each office is independently owned and operated.