
10258 Xanadu Street, Commerce City, CO 80022
Local realty services provided by:ERA Teamwork Realty
10258 Xanadu Street,Commerce City, CO 80022
$475,000
- 3 Beds
- 3 Baths
- - sq. ft.
- Single family
- Sold
Listed by: anne singleton
Office: compass - denver
MLS#:7872346
Source:ML
Sorry, we are unable to map this address
Price summary
- Price:$475,000
- Monthly HOA dues:$102
About this home
Nestled on a charming brick-lined cul-de-sac in the sought-after Reunion Ridge community, this beautifully maintained residence offers the perfect balance of thoughtful design, everyday functionality, and exceptional flexibility. With three spacious bedrooms, inviting living spaces, and a remarkable third-floor retreat, this home is designed to evolve with every stage of life. From the moment you step inside, you'll appreciate the warm, light-filled interior and effortless flow that make both daily living and entertaining a pleasure. At the heart of the home, the chef's kitchen is beautifully appointed with generous workspace, abundant cabinetry, and an open layout that seamlessly connects to the dining and living areas, creating a welcoming gathering place for family and friends. Upstairs, the spacious bedrooms provide comfortable retreats, while the home's true showstopper awaits on the third floor. This expansive flex space offers endless possibilities as a theater room, game room, pool room, fitness studio, executive office, playroom, creative studio, or guest retreat. Whether hosting movie nights, working from home, or creating the ultimate entertainment space, this level adapts effortlessly to your lifestyle. Just outside, the rooftop deck captures breathtaking mountain views and unforgettable Colorado sunsets, offering the perfect place to enjoy morning coffee, evening cocktails, or simply unwind beneath the open sky. The private backyard extends the home's livability with room to dine, entertain, garden, or relax, while the attached two-car garage provides everyday convenience and additional storage. Ideally located within Reunion Ridge, you'll enjoy close proximity to neighborhood parks, scenic trails, schools, community amenities, and convenient access to shopping, dining, DIA, and Downtown Denver. Combining versatile living spaces, elevated outdoor living, and a fabulous location, this home delivers the Colorado lifestyle you've been searching for....
Contact an agent
Home facts
- Year built:2022
- Subdivision & Development:Commerce City
- Listing ID #:7872346
Rooms and interior
- Bedrooms:3
- Total bathrooms:3
- Full bathrooms:1
- Half bathrooms:1
Heating and cooling
- Cooling:Central Air
- Heating:Forced Air, Natural Gas
- Central air:Yes
Structure and exterior
- Roof:Composition
- Year built:2022
- Construction Materials:Frame
- Levels:3 or More Stories
Schools
- High school:Prairie View
- Middle school:Otho Stuart
- Elementary school:Second Creek
Utilities
- Water:Public
- Sewer:Public Sewer
Finances and disclosures
- Price:$475,000
- Tax amount:$6,634 (2025)
Parking
- Total parking spaces:2
- Garage:Yes
- Garage spaces:2
 Based on information submitted to the MLS GRID as of September 3, 2026 07:37 AM. All data is obtained from various sources and may not have been verified by broker or MLS GRID. Supplied Open House information is subject to change without notice. All information should be independently reviewed and verified for accuracy. Properties may or may not be listed by the office/agent presenting the information.
New listings near 10258 Xanadu Street
- Coming Soon
 $575,000Coming Soon4 beds 4 baths3,043 sq. ft.
12210 Idalia Place, Commerce City, CO 80603
MLS# 3720745Listed by: LIV SOTHEBY'S INTERNATIONAL REALTY - Coming Soon
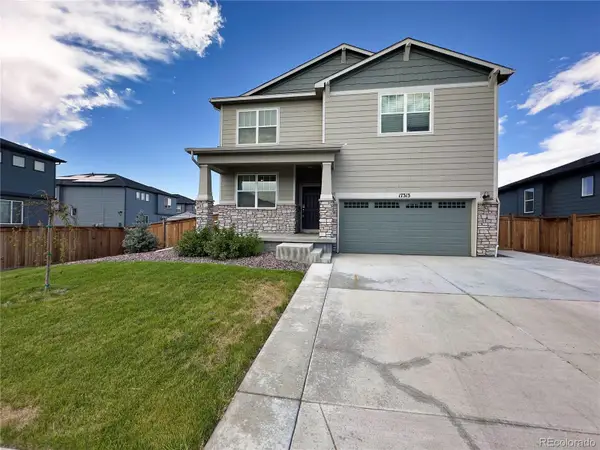 $630,500Coming Soon3 beds 2 baths3,611 sq. ft.
17313 E 91st Avenue, Commerce City, CO 80022
MLS# 9778510Listed by: BLUESHIFT REAL ESTATE SERVICES LLC - Coming SoonOpen Sat, 10am to 1pm
 $425,000Coming Soon3 beds 3 baths1,646 sq. ft.
17945 E 103rd Avenue, Commerce City, CO 80022
MLS# 9128637Listed by: STRATEGIC REAL ESTATE AND DEVELOPMENT SERVICES - Coming Soon
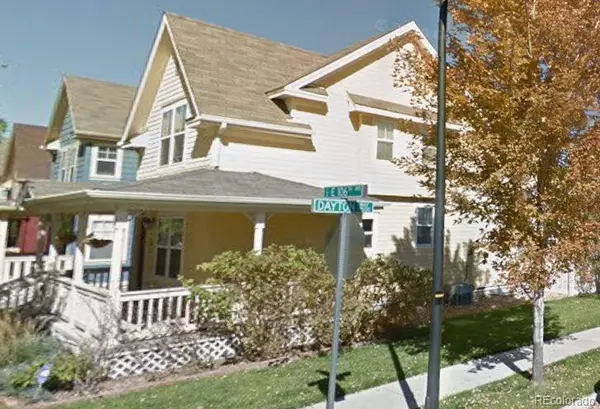 $450,000Coming Soon-- beds -- baths2,076 sq. ft.
9491 E 106th Avenue, Commerce City, CO 80640
MLS# 9721095Listed by: KELLER WILLIAMS INTEGRITY REAL ESTATE LLC - New
 $436,397Active3 beds 3 baths1,643 sq. ft.
10080 Revere Court, Commerce City, CO 80022
MLS# 3013944Listed by: OAKWOOD HOMES REAL ESTATE LLC - New
 $449,999Active3 beds 3 baths1,769 sq. ft.
10122 Salem Court, Commerce City, CO 80022
MLS# 7077474Listed by: OAKWOOD HOMES REAL ESTATE LLC - New
 $430,000Active3 beds 1 baths1,041 sq. ft.
7180 Grape Street, Commerce City, CO 80022
MLS# 8434128Listed by: MEGASTAR REALTY - New
 $464,999Active4 beds 3 baths1,938 sq. ft.
10152 Salem Court, Commerce City, CO 80022
MLS# 9194800Listed by: OAKWOOD HOMES REAL ESTATE LLC - New
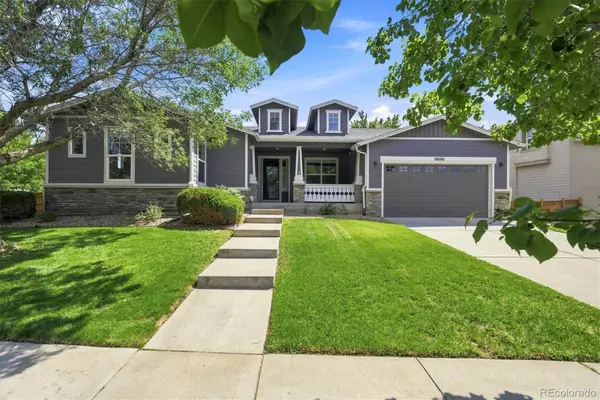 $699,000Active4 beds 4 baths4,460 sq. ft.
10696 Nucla Street, Commerce City, CO 80022
MLS# 2129283Listed by: AMY RYAN GROUP - New
 $599,999Active5 beds 4 baths3,591 sq. ft.
11488 E 118th Place, Commerce City, CO 80640
MLS# 6217310Listed by: AMY RYAN GROUP


Protect your home and budget from life's surprises with an Assurant Home Warranty, backed by a partner that supports you through every step of homeownership. Explore Plans.
© 2023 - 2026 ERA Franchise Systems LLC. All rights reserved. ERA Franchise Systems LLC fully supports the principles of the Fair Housing Act and the Equal Opportunity Act. ERA, ERA Real Estate powered, and their respective logos are registered service marks of ERA Franchise Systems LLC. Each office is independently owned and operated.