
11780 E 111th Avenue, Commerce City, CO 80640
Local realty services provided by:RONIN Real Estate Professionals ERA Powered
11780 E 111th Avenue,Henderson, CO 80640
$520,000
- 3 Beds
- 2 Baths
- 4,218 sq. ft.
- Single family
- Active
Upcoming open houses
- Sun, Aug 0211:00 am - 02:00 pm
Listed by: deysi neidig
Office: keller williams advantage realty llc.
MLS#:7374869
Source:ML
Price summary
- Price:$520,000
- Price per sq. ft.:$123.28
- Monthly HOA dues:$58
About this home
Experience the ease of main-level living in this stunning former model home located in the desirable River Oaks community. This beautifully designed ranch-style home offers 3 bedrooms, 2 full bathrooms, soaring 12-foot vaulted ceilings, and an open, light-filled floor plan with timeless finishes throughout. The spacious kitchen features slab granite countertops, a large center island, and abundant cabinetry, flowing seamlessly into the inviting family room with a cozy gas fireplace. The main level includes a private office with French doors, a formal dining room, and a luxurious primary suite with a five-piece bath. You will also find an expansive unfinished basement with endless possibility to customize the home to fit your lifestyle. Beyond the home itself, River Oaks is known for its welcoming neighborhood atmosphere and active community events held throughout the year, making it easy to connect with neighbors and truly feel like you're part of a community rather than just another subdivision. You will be conveniently located close to parks, schools, shopping, dining, and commuter routes. This exceptional home offers the perfect blend of space, functionality, and opportunity. Opportunities to own a ranch home in River Oaks are rare, don't miss your chance to make this exceptional property yours!...
Contact an agent
Home facts
- Year built:2005
- Subdivision & Development:River Oaks
- Listing ID #:7374869
Rooms and interior
- Bedrooms:3
- Total bathrooms:2
- Full bathrooms:2
- Flooring:Carpet
- Kitchen Description:Dishwasher, Disposal, Kitchen Island, Microwave, Oven, Range, Refrigerator
- Basement:Yes
- Basement Description:Full, Unfinished
- Living area:4,218 sq. ft.
Heating and cooling
- Cooling:Central Air
- Heating:Forced Air
- Central air:Yes
Structure and exterior
- Roof:Composition
- Year built:2005
- Building area:4,218 sq. ft.
- Lot area:0.12 Acres
- Construction Materials:Frame
- Levels:1 Story
Schools
- High school:Prairie View
- Middle school:Prairie View
- Elementary school:Thimmig
Utilities
- Water:Public
- Sewer:Public Sewer
Finances and disclosures
- Price:$520,000
- Price per sq. ft.:$123.28
- Tax amount:$5,696 (2025)
Features and amenities
- Laundry features:Dryer, Washer
Parking
- Total parking spaces:2
- Garage:Yes
- Garage spaces:2
 Based on information submitted to the MLS GRID as of July 30, 2026 10:48 PM. All data is obtained from various sources and may not have been verified by broker or MLS GRID. Supplied Open House information is subject to change without notice. All information should be independently reviewed and verified for accuracy. Properties may or may not be listed by the office/agent presenting the information.
New listings near 11780 E 111th Avenue
- New
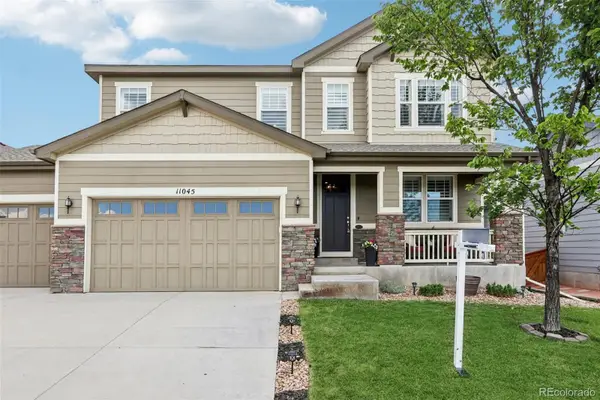 $649,000Active5 beds 4 baths4,030 sq. ft.
11045 Quintero Street, Commerce City, CO 80022
MLS# 9619182Listed by: KEY TEAM REAL ESTATE CORP. - Coming Soon
 $460,000Coming Soon3 beds 2 baths
13042 E 99th Place, Commerce City, CO 80022
MLS# 4655666Listed by: EXP REALTY, LLC - New
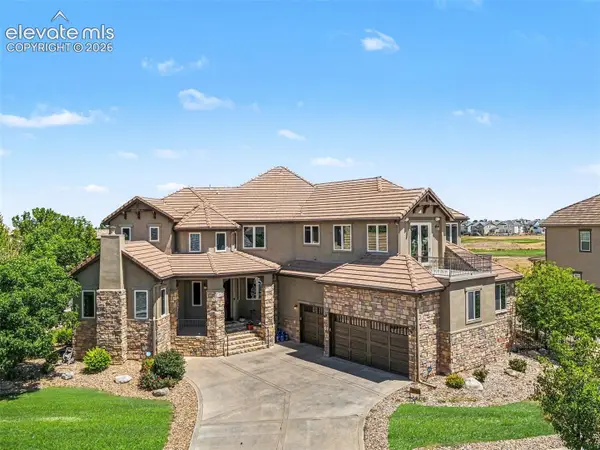 $1,185,000Active6 beds 7 baths6,559 sq. ft.
15501 Fairway Drive, Commerce City, CO 80022
MLS# 5627774Listed by: RE/MAX PROFESSIONALS, INC. - New
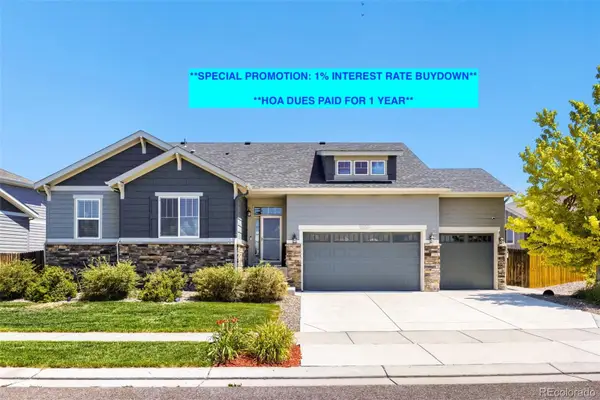 $688,595Active4 beds 3 baths4,485 sq. ft.
11350 Kalispell Street, Commerce City, CO 80022
MLS# 8220290Listed by: WEST AND MAIN HOMES INC - Open Sat, 11am to 1pmNew
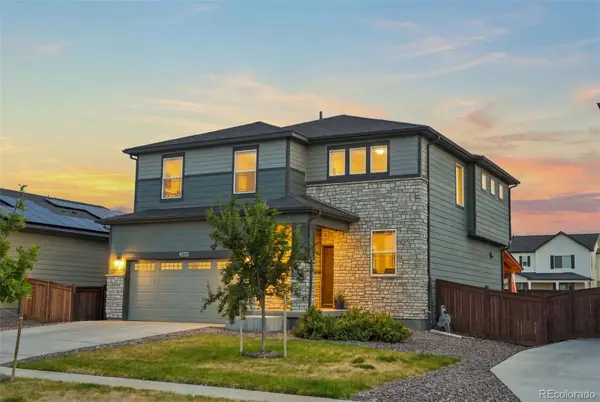 $565,000Active3 beds 3 baths2,740 sq. ft.
9170 Sedalia Street, Commerce City, CO 80022
MLS# 6453523Listed by: WEST AND MAIN HOMES INC - New
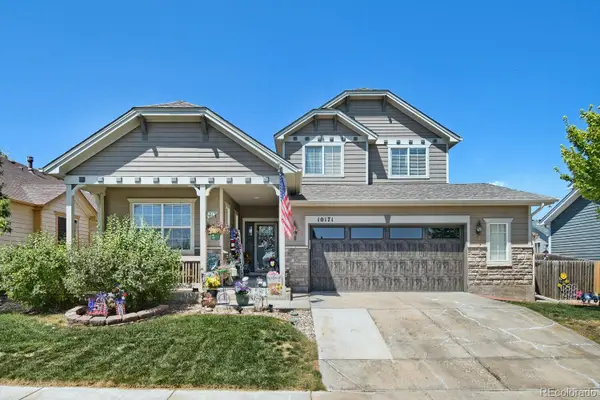 $585,000Active4 beds 3 baths3,175 sq. ft.
10171 Joplin Street, Commerce City, CO 80022
MLS# 6107106Listed by: RESIDENT REALTY COLORADO - New
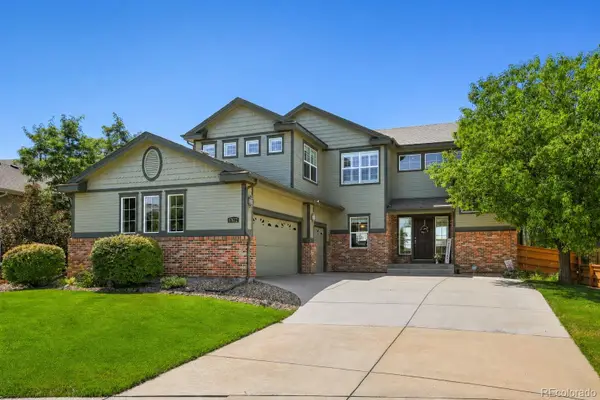 $575,000Active4 beds 3 baths3,944 sq. ft.
17672 E 98th Way, Commerce City, CO 80022
MLS# 6661487Listed by: PRICE & CO. REAL ESTATE - New
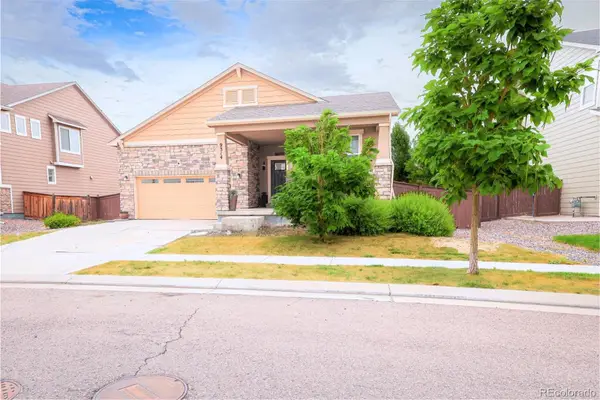 $499,000Active3 beds 2 baths3,439 sq. ft.
9314 Pitkin Street, Commerce City, CO 80022
MLS# 9639763Listed by: KEY TEAM REAL ESTATE CORP. - New
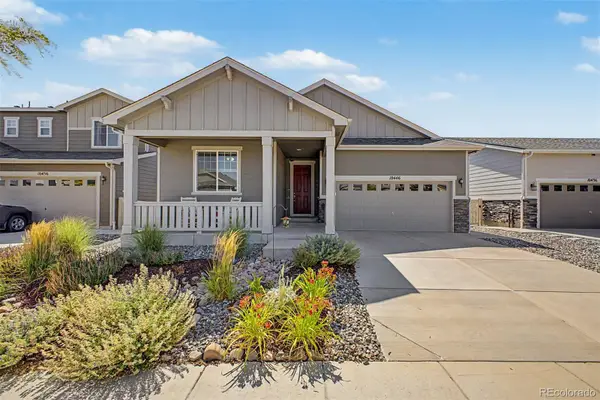 $479,000Active3 beds 2 baths1,531 sq. ft.
10446 Akron Street, Henderson, CO 80640
MLS# 1883014Listed by: EXP REALTY, LLC


Protect your home and budget from life's surprises with an Assurant Home Warranty, backed by a partner that supports you through every step of homeownership. Explore Plans.
© 2023 - 2026 ERA Franchise Systems LLC. All rights reserved. ERA Franchise Systems LLC fully supports the principles of the Fair Housing Act and the Equal Opportunity Act. ERA, ERA Real Estate powered, and their respective logos are registered service marks of ERA Franchise Systems LLC. Each office is independently owned and operated.