
11863 E 118th Place, Commerce City, CO 80640
Local realty services provided by:ERA Shields Real Estate
11863 E 118th Place,Commerce City, CO 80640
$699,000
- 5 Beds
- 4 Baths
- 3,813 sq. ft.
- Single family
- Active
Listed by: mayra enriquez
Office: adobe realty llc.
MLS#:5155287
Source:ML
Price summary
- Price:$699,000
- Price per sq. ft.:$183.32
- Monthly HOA dues:$61
About this home
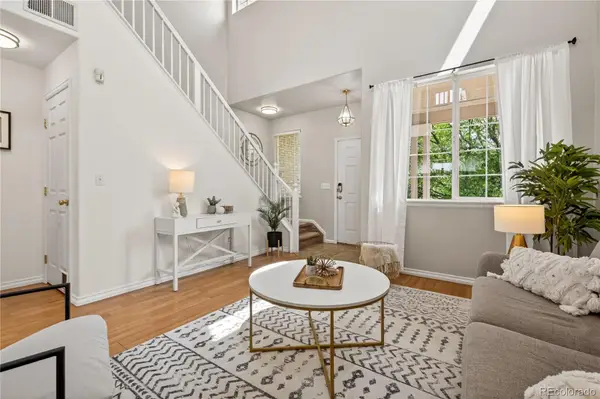
Immaculate home located in the desirable Stillwater community featuring 5 bedrooms and 3.5 bathrooms, with beautiful high ceilings and wood flooring throughout the main level and staircase. The main floor also includes a private office and convenient laundry room. Enjoy the spacious family room with a custom-built entertainment center, perfect for relaxing or entertaining guests.
The bright and open kitchen features granite countertops, a large pantry, and an eat-in nook overlooking the expansive family room, creating a warm and inviting layout. The home has been freshly updated with new interior paint and brand-new carpet throughout. The roof and siding were installed in 2025, providing added value and peace of mind.
Outdoor living is enhanced with an extended front porch, a newly added back patio with pergola, and additional concrete surrounding the home for added functionality and curb appeal. The property also offers additional gated parking on the side of the house.
Additional highlights include an oversized 3-car garage that is both insulated and heated. The finished basement provides even more living space along with a second laundry room, making it ideal for guests, extended family, or multi-generational living....
Contact an agent
Home facts
- Year built:2005
- Listing ID #:5155287
Rooms and interior
- Bedrooms:5
- Total bathrooms:4
- Full bathrooms:2
- Half bathrooms:1
- Flooring:Carpet, Wood
- Bathrooms Description:Five Piece Bath
- Kitchen Description:Kitchen Island, Microwave, Range Hood, Refrigerator, Water Softener
- Basement:Yes
- Basement Description:Finished
- Living area:3,813 sq. ft.
Heating and cooling
- Cooling:Central Air
- Heating:Forced Air
- Central air:Yes
Structure and exterior
- Roof:Composition
- Year built:2005
- Building area:3,813 sq. ft.
- Lot area:0.16 Acres
- Construction Materials:Frame, Stone
- Exterior Features:Front Porch
- Levels:2 Story
Schools
- High school:Prairie View
- Middle school:Prairie View
- Elementary school:Thimmig
Utilities
- Water:Public
- Sewer:Public Sewer
Finances and disclosures
- Price:$699,000
- Price per sq. ft.:$183.32
- Tax amount:$4,645 (2025)
Features and amenities
- Amenities:Radon Detector, Water Softener
Parking
- Total parking spaces:3
- Parking description:Heated Garage, Insulated Garage
- Garage:Yes
- Garage spaces:3
 Based on information submitted to the MLS GRID as of May 24, 2026 11:41 PM. All data is obtained from various sources and may not have been verified by broker or MLS GRID. Supplied Open House information is subject to change without notice. All information should be independently reviewed and verified for accuracy. Properties may or may not be listed by the office/agent presenting the information.
New listings near 11863 E 118th Place
- Coming Soon
 $485,000Coming Soon3 beds 3 baths
13971 E 104th Drive, Commerce City, CO 80022
MLS# 9863801Listed by: KELLER WILLIAMS PREFERRED REALTY - New
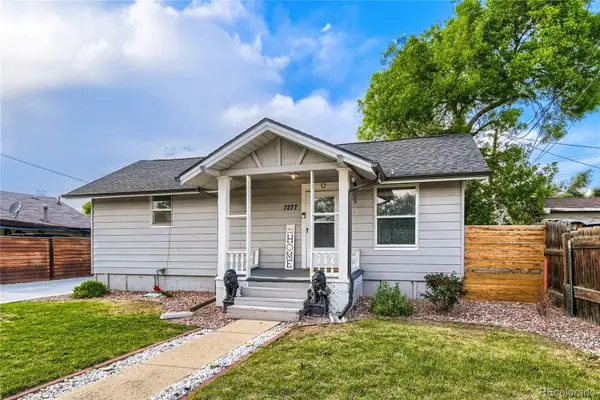 $470,000Active5 beds 2 baths1,378 sq. ft.
7277 E 68th Place, Commerce City, CO 80022
MLS# 7773661Listed by: KELLER WILLIAMS TRILOGY - New
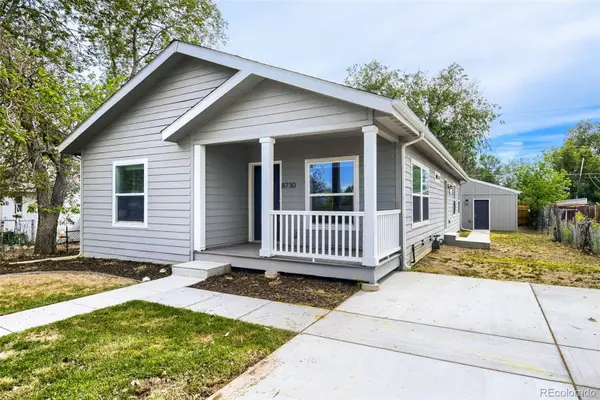 $420,999Active3 beds 2 baths1,439 sq. ft.
8730 Tamarac Street, Commerce City, CO 80022
MLS# 8240729Listed by: IDEAL REALTY LLC - New
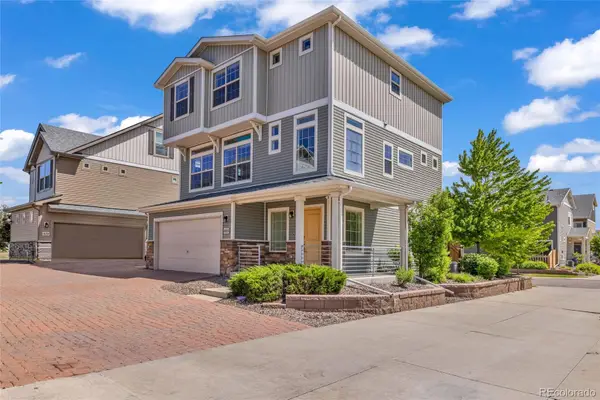 $499,000Active3 beds 3 baths2,200 sq. ft.
18183 E 104th Way, Commerce City, CO 80022
MLS# 7482048Listed by: EXP REALTY, LLC - New
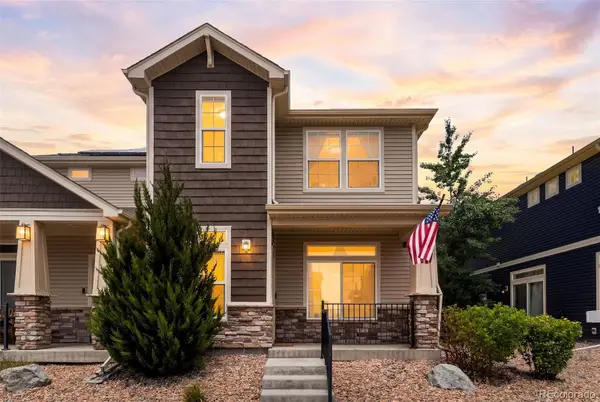 $405,000Active4 beds 3 baths1,646 sq. ft.
17753 E 103rd Avenue, Commerce City, CO 80022
MLS# 9004321Listed by: COMPASS COLORADO, LLC - BOULDER - New
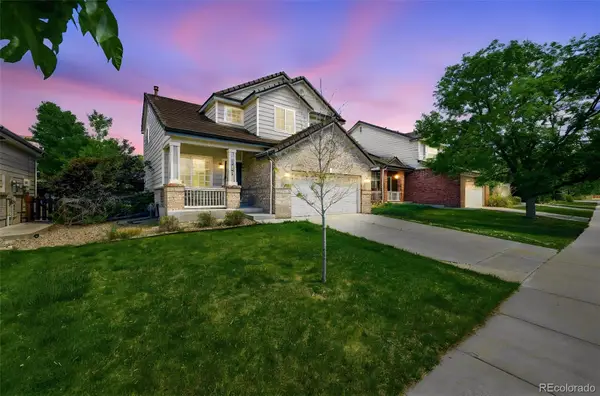 $500,000Active4 beds 3 baths2,034 sq. ft.
15131 E 117th Avenue, Commerce City, CO 80603
MLS# 5185453Listed by: BERKSHIRE HATHAWAY HOMESERVICES COLORADO REAL ESTATE, LLC - New
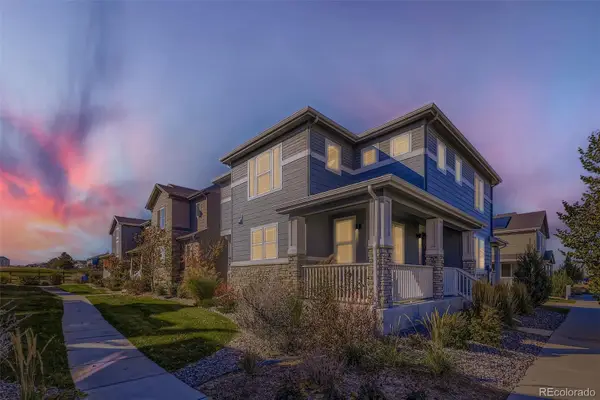 $475,000Active3 beds 3 baths1,996 sq. ft.
16584 E 118th Drive, Commerce City, CO 80022
MLS# 6225084Listed by: BROKERS GUILD HOMES - Open Sat, 12 to 2pmNew
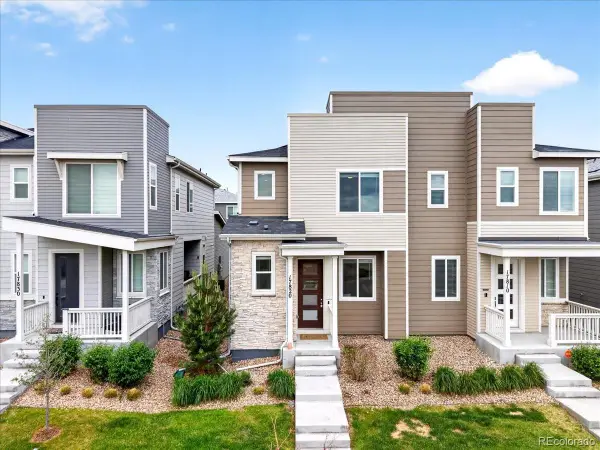 $398,000Active3 beds 3 baths1,540 sq. ft.
17820 E 96th Place, Commerce City, CO 80022
MLS# 1526781Listed by: KEY TEAM REAL ESTATE CORP. - Coming Soon
 $465,000Coming Soon3 beds 3 baths
13980 E 104th Drive, Commerce City, CO 80022
MLS# 5471578Listed by: KELLER WILLIAMS REALTY DOWNTOWN LLC


Protect your home and budget from life's surprises with an Assurant Home Warranty, backed by a partner that supports you through every step of homeownership. Explore Plans.
© 2023 - 2026 ERA Franchise Systems LLC. All rights reserved. ERA Franchise Systems LLC fully supports the principles of the Fair Housing Act and the Equal Opportunity Act. ERA, ERA Real Estate powered, and their respective logos are registered service marks of ERA Franchise Systems LLC. Each office is independently owned and operated.