
13495 E 103rd Avenue, Commerce City, CO 80022
Local realty services provided by:RONIN Real Estate Professionals ERA Powered
Upcoming open houses
- Sat, Aug 1510:00 am - 01:00 pm
- Sun, Aug 1601:00 pm - 03:00 pm
Listed by: erika freeman-daniels, chris wardrep
Office: orchard brokerage llc.
MLS#:2819315
Source:ML
Price summary
- Price:$399,000
- Price per sq. ft.:$274.23
- Monthly HOA dues:$45.33
About this home
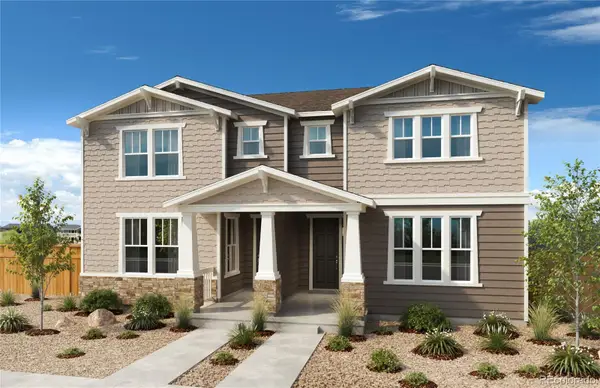
DON'T MISS YOUR CHANCE! Limited access to offer on this beautifully designed three-story single-family home in the Reunion Ridge neighborhood. A covered front porch creates a neighborly sitting area, and the HOA cares for the front landscaping for a low-maintenance front entrance. The main level features a nice family room and half-bath, as well as access to your attached two-car garage. Sliding glass doors lead to your private side yard. Head upstairs to the bright and open second level, where the kitchen, living room, and two bedrooms come together in a functional open-concept layout. The kitchen features a large island and stainless steel appliances, while the spacious living room offers high ceilings and direct access to the private balcony - another outdoor spot perfect for enjoying your morning coffee or relaxing outdoors. A convenient laundry closet with washer/dryer combo is also located on this level. The entire third floor is dedicated to the private primary suite. This spacious area features a private ensuite bathroom with a walk-in shower and a large closet. Smart-home features include a Ring video doorbell, Yale smart lock at the front door, and a smart garage door opener by MYQ for added convenience and security. Outside, enjoy a low-maintenance front yard and private xeriscaped side yard with no grass to mow. The alley-loaded two-car garage provides convenient access. Reunion Ridge offers a welcoming community with a neighborhood park and walking trails, along with access to rec centers and swimming pools. Click the Virtual Tour link to view the 3D walkthrough. Discounted rate options and no lender fee future refinancing may be available for qualified buyers of this home. Showings only during the Open Houses; all offers due by Noon Monday!...
Contact an agent
Home facts
- Year built:2024
- Subdivision & Development:Reunion - American Dream
- Listing ID #:2819315
Rooms and interior
- Bedrooms:3
- Total bathrooms:3
- Full bathrooms:2
- Half bathrooms:1
- Flooring:Carpet, Vinyl
- Kitchen Description:Dishwasher, Disposal, Eat-in Kitchen, Kitchen Island, Microwave, Range
- Basement:Yes
- Basement Description:Crawl Space
- Living area:1,455 sq. ft.
Heating and cooling
- Cooling:Central Air
- Heating:Electric, Heat Pump
- Central air:Yes
Structure and exterior
- Roof:Composition
- Year built:2024
- Building area:1,455 sq. ft.
- Lot area:0.05 Acres
- Architectural Style:Contemporary
- Construction Materials:Frame, Vinyl Siding
- Exterior Features:Balcony, Covered, Front Porch, Lighting, Rain Gutters
- Foundation Description:Slab
- Levels:3 or More Stories
Schools
- High school:Prairie View
- Middle school:Otho Stuart
- Elementary school:Second Creek
Utilities
- Water:Public
- Sewer:Public Sewer
Finances and disclosures
- Price:$399,000
- Price per sq. ft.:$274.23
- Tax amount:$5,790 (2025)
Features and amenities
- Laundry features:Dryer, In Unit, Laundry Closet, Washer
- Amenities:Carbon Monoxide Detector(s), Double Pane Windows, Electric Water Heater, Smoke Detector(s), Sump Pump, Window Coverings
- Smart home:Yes
Parking
- Total parking spaces:2
- Parking description:Concrete Driveway, Electric Vehicle Charging Station(s)
- Garage:Yes
- Garage spaces:2
 Based on information submitted to the MLS GRID as of August 12, 2026 02:31 PM. All data is obtained from various sources and may not have been verified by broker or MLS GRID. Supplied Open House information is subject to change without notice. All information should be independently reviewed and verified for accuracy. Properties may or may not be listed by the office/agent presenting the information.
New listings near 13495 E 103rd Avenue
- Open Sat, 2 to 5pmNew
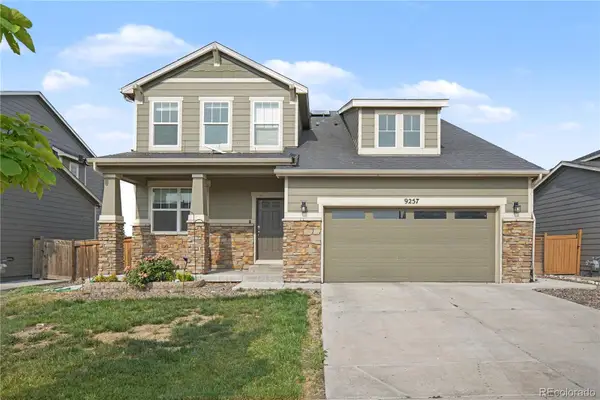 $575,000Active4 beds 3 baths4,315 sq. ft.
9257 Richfield Street, Commerce City, CO 80022
MLS# 4095961Listed by: REDFIN CORPORATION - New
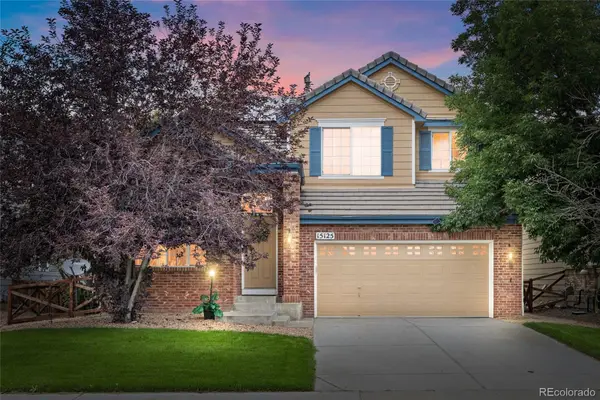 $510,000Active3 beds 3 baths2,812 sq. ft.
15125 E 117th Drive, Commerce City, CO 80603
MLS# 6362070Listed by: ESPI AGENCY, L.L.C. - Coming Soon
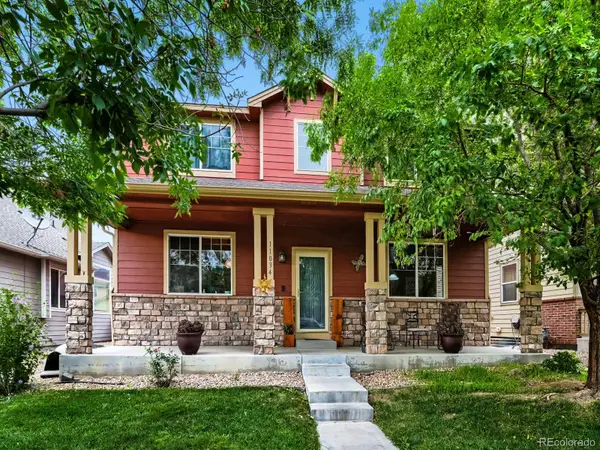 $570,000Coming Soon4 beds 3 baths
11034 Nome Street, Henderson, CO 80640
MLS# 1583722Listed by: PRIORITY PROPERTIES - New
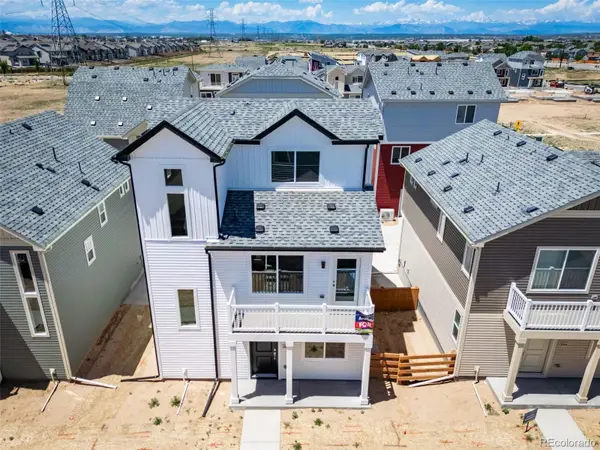 $414,494Active3 beds 3 baths1,311 sq. ft.
10060 Revere Court, Commerce City, CO 80022
MLS# 8804856Listed by: OAKWOOD HOMES REAL ESTATE LLC - New
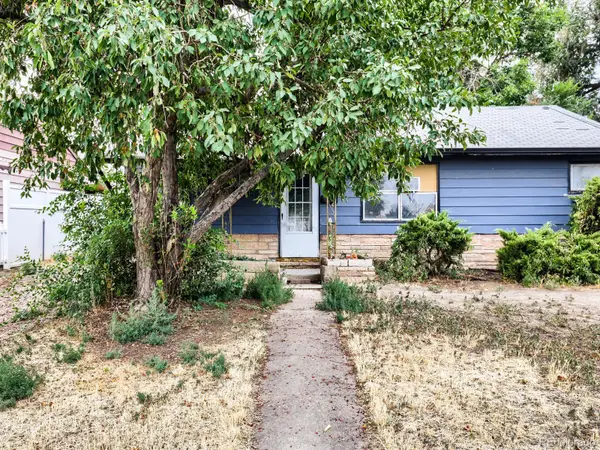 $330,000Active3 beds 1 baths960 sq. ft.
4290 E 70th Avenue, Commerce City, CO 80022
MLS# 7015402Listed by: YOUR CASTLE REAL ESTATE INC - Coming Soon
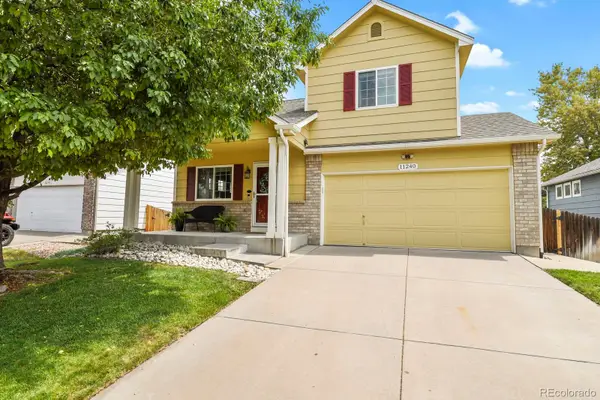 $425,000Coming Soon2 beds 3 baths
11240 Jamaica Street, Henderson, CO 80640
MLS# 2941539Listed by: LPT REALTY - New
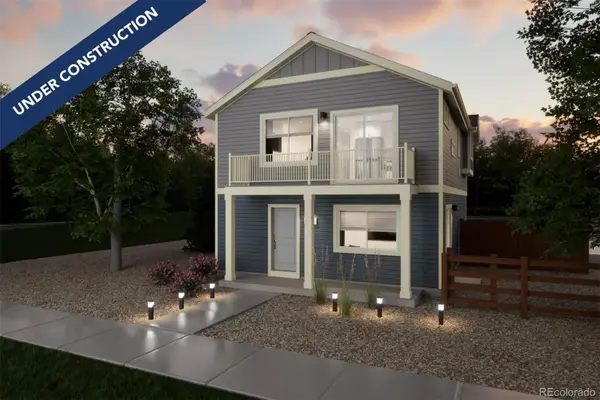 $392,467Active2 beds 3 baths1,031 sq. ft.
10056 Revere Court, Commerce City, CO 80022
MLS# 3152174Listed by: OAKWOOD HOMES REAL ESTATE LLC - New
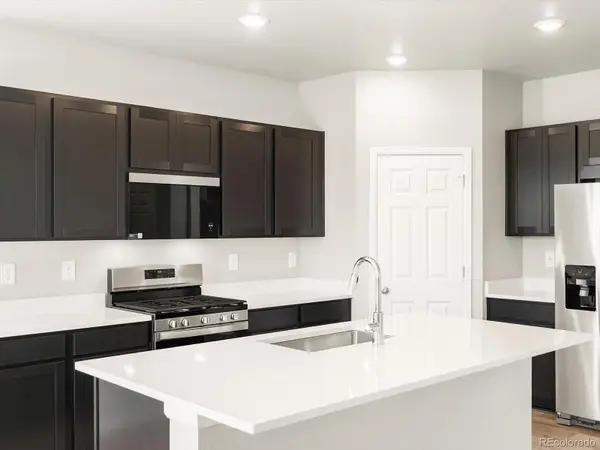 $596,990Active4 beds 3 baths3,512 sq. ft.
17597 E 89th Way, Commerce City, CO 80022
MLS# 8016002Listed by: KERRIE A. YOUNG (INDEPENDENT) - Open Sat, 10am to 12pmNew
 $520,000Active5 beds 3 baths2,585 sq. ft.
11314 E 116th Avenue, Henderson, CO 80640
MLS# 3477194Listed by: RE/MAX MOMENTUM - New
 $455,000Active3 beds 3 baths1,934 sq. ft.
13493 E 111th Place, Commerce City, CO 80022
MLS# 4032303Listed by: MB TEAM LASSEN


Protect your home and budget from life's surprises with an Assurant Home Warranty, backed by a partner that supports you through every step of homeownership. Explore Plans.
© 2023 - 2026 ERA Franchise Systems LLC. All rights reserved. ERA Franchise Systems LLC fully supports the principles of the Fair Housing Act and the Equal Opportunity Act. ERA, ERA Real Estate powered, and their respective logos are registered service marks of ERA Franchise Systems LLC. Each office is independently owned and operated.