
15501 E 112th #33A, Commerce City, CO 80022
Local realty services provided by:ERA Shields Real Estate
Listed by: venus howard
Office: real broker, llc. dba real
MLS#:5408953
Source:ML
Price summary
- Price:$385,000
- Price per sq. ft.:$145.06
- Monthly HOA dues:$497
About this home
Main-floor living, an expansive finished basement, and one of the few privately fenced patios in the community this ranch-style townhome offers a lot more space than you might expect.
The main level is open and bright, with tall ceilings and a three-sided fireplace connecting the living and dining spaces. The kitchen features granite countertops, generous cabinetry and plenty of prep and storage space. Fresh interior paint gives the home a clean, move-in-ready feel.
Two bedrooms are located on the main floor, including the primary suite with a walk-in closet and a large walk in shower. A second full bath and main-floor laundry make everyday living easy without needing to head downstairs.
But downstairs is where this home really surprises.
The expansive finished basement creates an entirely separate living and entertaining space, complete with a wet bar, third bedroom and full bath. There's room for movie nights, game days, guests, hobbies or a home gym plus plenty of storage for everything you don't want taking over the garage.
Outside, the private patio is enclosed with an iron fence, a feature found on only a handful of homes in the community. And while the home doesn't directly front the course, Buffalo Run Golf Course is just one building away.
Low-maintenance living, three bedrooms, three full baths and flexible finished space on two levels without giving up the storage and outdoor space that make a home truly livable....
Contact an agent
Home facts
- Year built:2004
- Subdivision & Development:The Greens at Buffalo Run
- Listing ID #:5408953
Rooms and interior
- Bedrooms:3
- Total bathrooms:3
- Full bathrooms:2
- Flooring:Carpet, Wood
- Kitchen Description:Dishwasher, Disposal, Freezer, Microwave, Oven, Refrigerator
- Basement Description:Finished
- Living area:2,654 sq. ft.
Heating and cooling
- Cooling:Central Air
- Heating:Floor Furnace, Natural Gas
Structure and exterior
- Roof:Composition
- Year built:2004
- Building area:2,654 sq. ft.
- Lot Features:On Golf Course
- Construction Materials:Stucco
- Exterior Features:Covered, Front Porch
- Levels:1 Story
Schools
- High school:Prairie View
- Middle school:Prairie View
- Elementary school:Turnberry
Utilities
- Water:Public
- Sewer:Public Sewer
Finances and disclosures
- Price:$385,000
- Price per sq. ft.:$145.06
- Tax amount:$5,167
Features and amenities
- Laundry features:Dryer, Washer
Parking
- Garage spaces:2
 Based on information submitted to the MLS GRID as of October 27, 2026 06:02 PM. All data is obtained from various sources and may not have been verified by broker or MLS GRID. Supplied Open House information is subject to change without notice. All information should be independently reviewed and verified for accuracy. Properties may or may not be listed by the office/agent presenting the information.
New listings near 15501 E 112th #33A
- Coming Soon
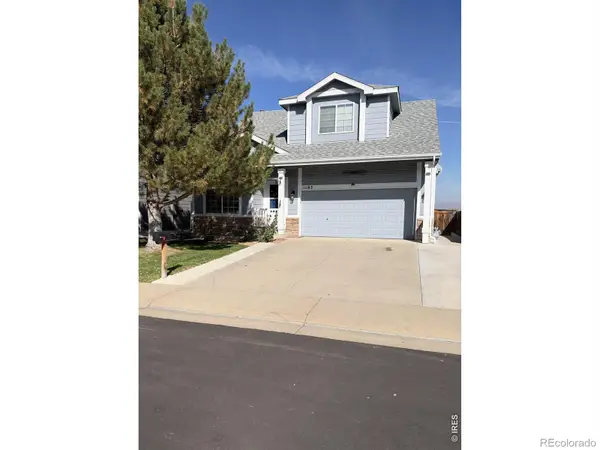 $450,000Coming Soon3 beds 2 baths1,800 sq. ft.
11163 Eagle Creek, Commerce City, CO 80022
MLS# IR1071495Listed by: KENTWOOD REAL ESTATE BOULDER VALLEY - New
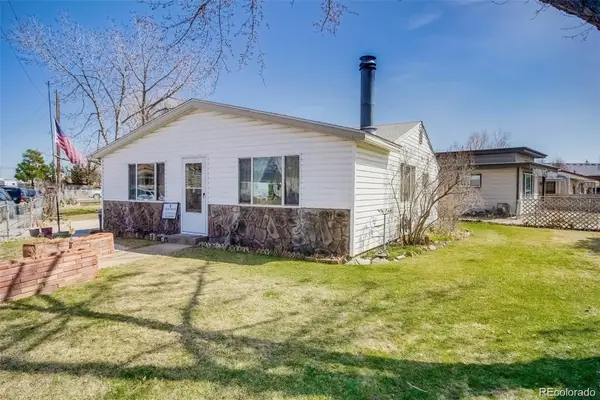 $240,000Active2 beds 1 baths952 sq. ft.
6750 Clermont St, Commerce City, CO 80022
MLS# 7861029Listed by: WORTH CLARK REALTY - New
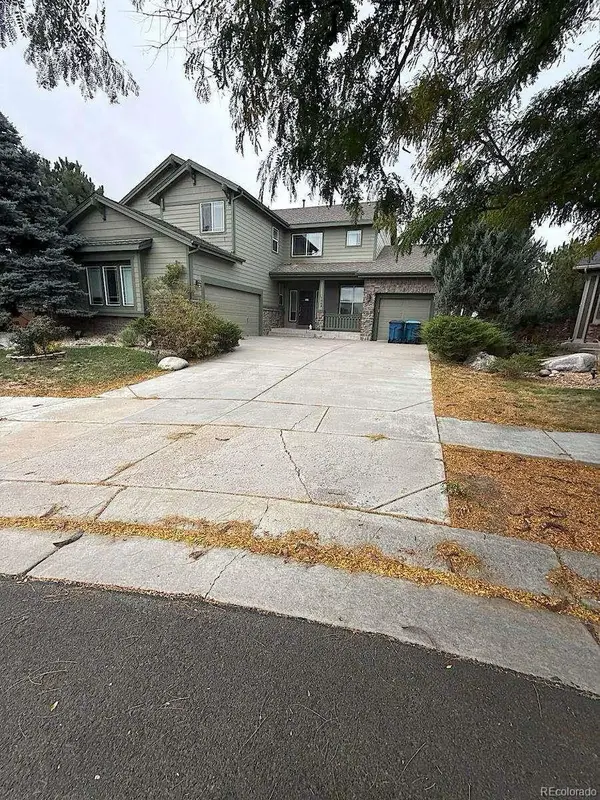 $669,500Active4 beds 5 baths3,205 sq. ft.
17066 E 99th, Commerce City, CO 80022
MLS# 4676449Listed by: WAYPOINT REALTY - New
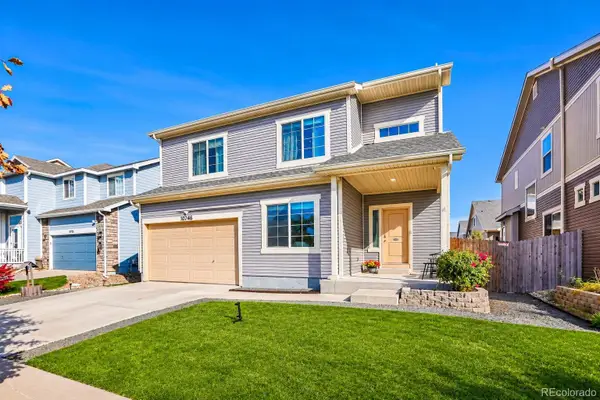 $625,000Active5 beds 4 baths3,550 sq. ft.
10746 Wheeling, Commerce City, CO 80022
MLS# 8926771Listed by: KEY TEAM REAL ESTATE CORP. - New
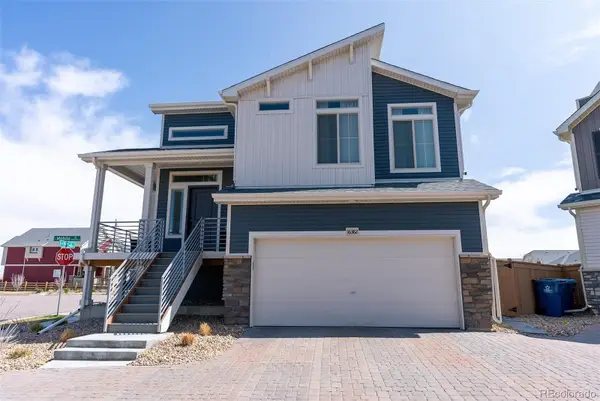 $445,000Active2 beds 2 baths1,354 sq. ft.
16382 E 111th, Commerce City, CO 80022
MLS# 6107553Listed by: COREY NABORS - New
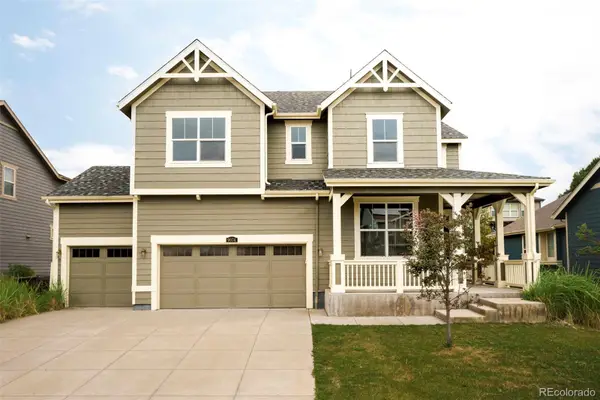 $599,900Active5 beds 4 baths3,657 sq. ft.
9974 Quintero, Commerce City, CO 80022
MLS# 6471479Listed by: KHAYA REAL ESTATE LLC - New
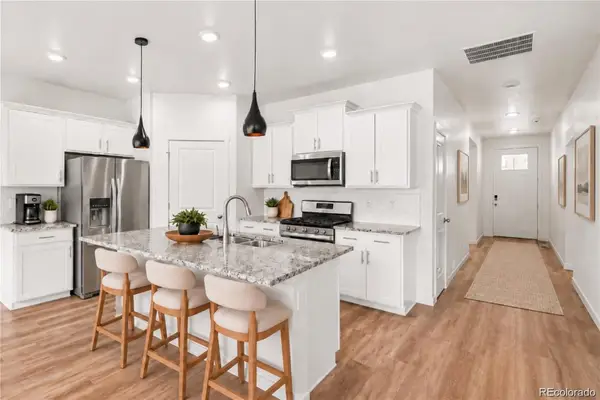 $425,000Active3 beds 2 baths1,495 sq. ft.
9873 Ceylon, Commerce City, CO 80022
MLS# 2408359Listed by: KELLER WILLIAMS REALTY NORTHERN COLORADO - New
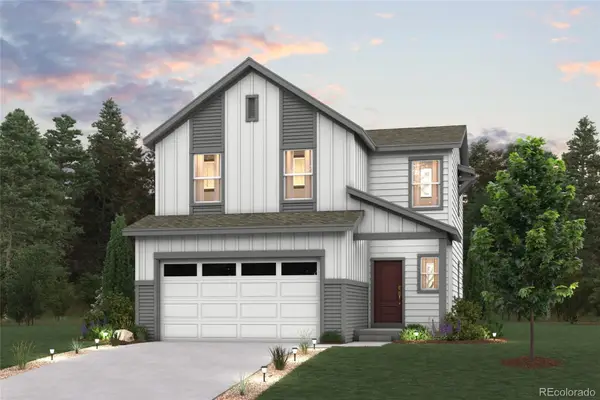 $504,990Active3 beds 3 baths1,497 sq. ft.
19044 E 93rd, Commerce City, CO 80022
MLS# 3250604Listed by: LANDMARK RESIDENTIAL BROKERAGE - New
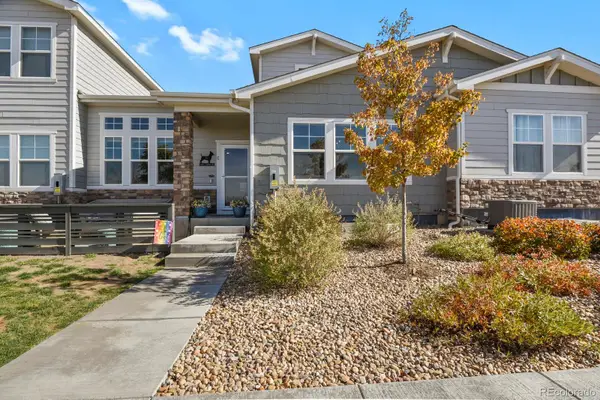 $450,000Active3 beds 3 baths1,880 sq. ft.
15501 E 112th #7C, Commerce City, CO 80022
MLS# 9940343Listed by: HOMESMART REALTY - New
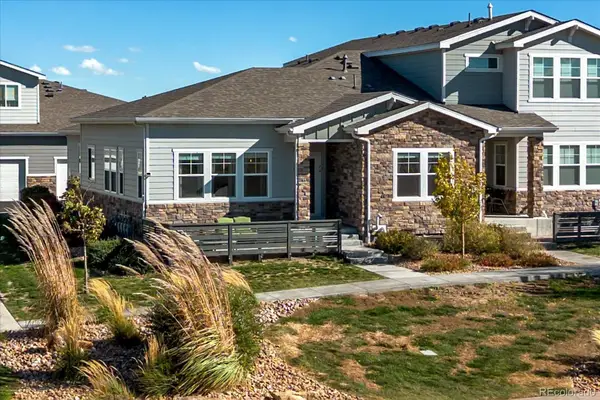 $474,900Active3 beds 3 baths2,577 sq. ft.
15501 E 112th #7A, Commerce City, CO 80022
MLS# 6949974Listed by: EXP REALTY, LLC


Protect your home and budget from life's surprises with an Assurant Home Warranty, backed by a partner that supports you through every step of homeownership. Explore Plans.
© 2023 - 2026 ERA Franchise Systems LLC. All rights reserved. ERA Franchise Systems LLC fully supports the principles of the Fair Housing Act and the Equal Opportunity Act. ERA, ERA Real Estate powered, and their respective logos are registered service marks of ERA Franchise Systems LLC. Each office is independently owned and operated.