
15612 E 96th #33E, Commerce City, CO 80022
Local realty services provided by:ERA Teamwork Realty
15612 E 96th #33E,Commerce City, CO 80022
$400,000
- 3 Beds
- 3 Baths
- 1,876 sq. ft.
- Single family
- Active
Listed by: gamaliel raigoza herrera, jocelyn davalos
Office: pak home realty
MLS#:3141058
Source:ML
Price summary
- Price:$400,000
- Price per sq. ft.:$213.22
- Monthly HOA dues:$232
About this home
Welcome to this inviting two-story, 3-bedroom, 3-bathroom end-unit townhome! The open floor plan offers a comfortable flow for everyday living and entertaining, with a dining room and breakfast nook providing plenty of space to gather. Upstairs, you'll find the spacious primary suite featuring a five-piece ensuite bathroom and walk-in closet. Additionally, you'll find two secondary bedrooms and an additional full bathroom. A private backyard extends your living space outdoors, and the convenience of a detached two-car garage, with additional visitor parking nearby. Located near Denver International Airport and approximately 25 minutes from downtown Denver, this home offers a great combination of space, privacy, and convenience.
Contact an agent
Home facts
- Year built:2004
- Subdivision & Development:Fronterra Village
- Listing ID #:3141058
Rooms and interior
- Bedrooms:3
- Total bathrooms:3
- Full bathrooms:1
- Half bathrooms:1
- Flooring:Carpet, Tile
- Kitchen Description:Convection Oven, Dishwasher, Eat-in Kitchen, Microwave
- Basement Description:Crawl Space
- Living area:1,876 sq. ft.
Heating and cooling
- Cooling:Central Air
- Heating:Forced Air
Structure and exterior
- Roof:Composition, Fiberglass
- Year built:2004
- Building area:1,876 sq. ft.
- Lot Features:Landscaped
- Construction Materials:Frame, Wood Siding
- Exterior Features:Covered, Deck, Dog Run, Front Porch, Patio, Private Yard, Rain Gutters
- Foundation Description:Slab
- Levels:2 Story
Schools
- High school:Prairie View
- Middle school:Otho Stuart
- Elementary school:Second Creek
Utilities
- Sewer:Public Sewer
Finances and disclosures
- Price:$400,000
- Price per sq. ft.:$213.22
- Tax amount:$3,969
Features and amenities
- Laundry features:Dryer, In Unit, Washer
- Amenities:Gas Water Heater
Parking
- Garage spaces:2
 Based on information submitted to the MLS GRID as of October 27, 2026 06:03 PM. All data is obtained from various sources and may not have been verified by broker or MLS GRID. Supplied Open House information is subject to change without notice. All information should be independently reviewed and verified for accuracy. Properties may or may not be listed by the office/agent presenting the information. ML Member Broker: Carson Om
New listings near 15612 E 96th #33E
- Coming Soon
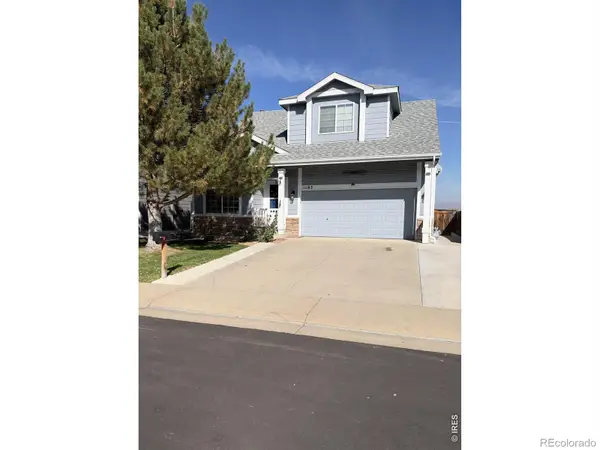 $450,000Coming Soon3 beds 2 baths1,800 sq. ft.
11163 Eagle Creek, Commerce City, CO 80022
MLS# IR1071495Listed by: KENTWOOD REAL ESTATE BOULDER VALLEY - New
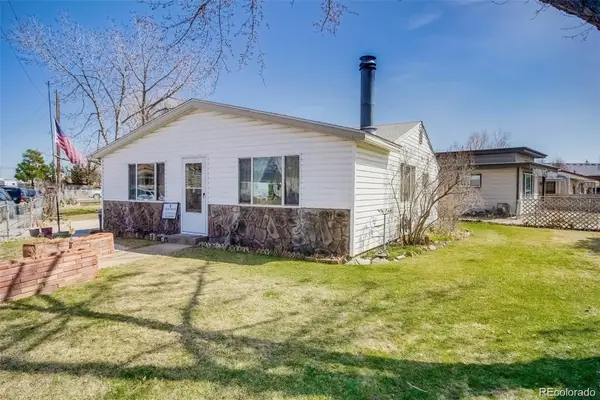 $240,000Active2 beds 1 baths952 sq. ft.
6750 Clermont St, Commerce City, CO 80022
MLS# 7861029Listed by: WORTH CLARK REALTY - New
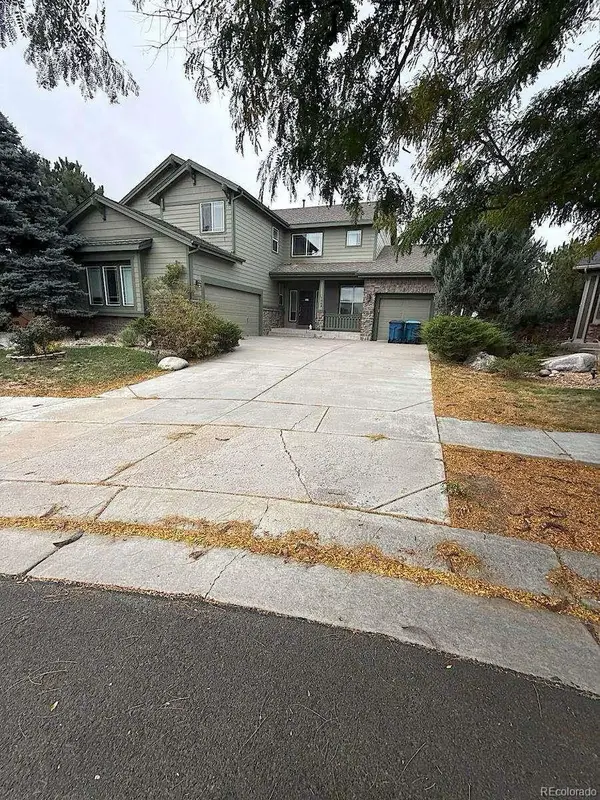 $669,500Active4 beds 5 baths3,205 sq. ft.
17066 E 99th, Commerce City, CO 80022
MLS# 4676449Listed by: WAYPOINT REALTY - New
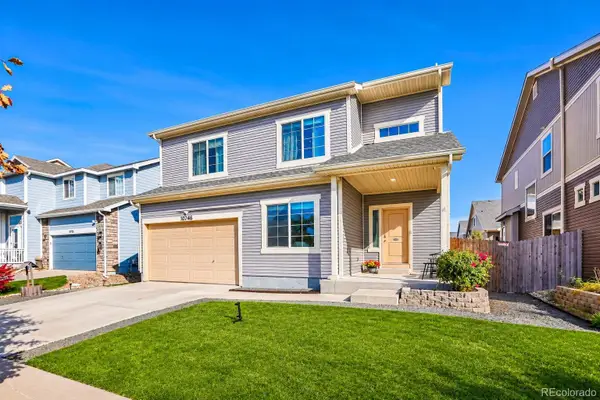 $625,000Active5 beds 4 baths3,550 sq. ft.
10746 Wheeling, Commerce City, CO 80022
MLS# 8926771Listed by: KEY TEAM REAL ESTATE CORP. - New
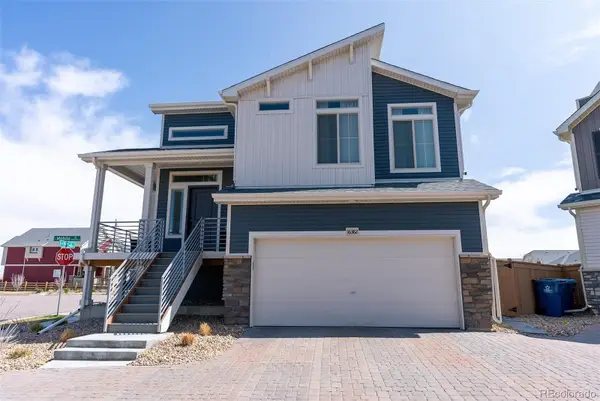 $445,000Active2 beds 2 baths1,354 sq. ft.
16382 E 111th, Commerce City, CO 80022
MLS# 6107553Listed by: COREY NABORS - New
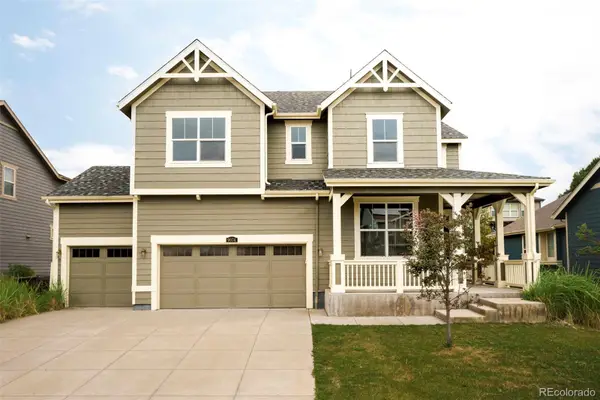 $599,900Active5 beds 4 baths3,657 sq. ft.
9974 Quintero, Commerce City, CO 80022
MLS# 6471479Listed by: KHAYA REAL ESTATE LLC - New
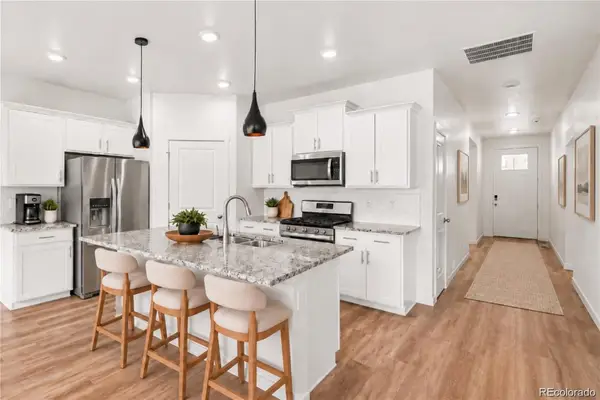 $425,000Active3 beds 2 baths1,495 sq. ft.
9873 Ceylon, Commerce City, CO 80022
MLS# 2408359Listed by: KELLER WILLIAMS REALTY NORTHERN COLORADO - New
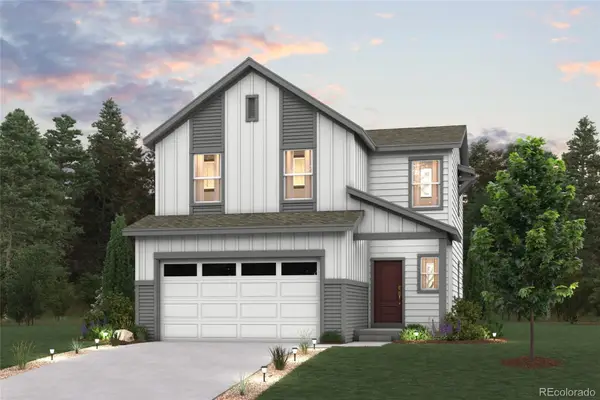 $504,990Active3 beds 3 baths1,497 sq. ft.
19044 E 93rd, Commerce City, CO 80022
MLS# 3250604Listed by: LANDMARK RESIDENTIAL BROKERAGE - New
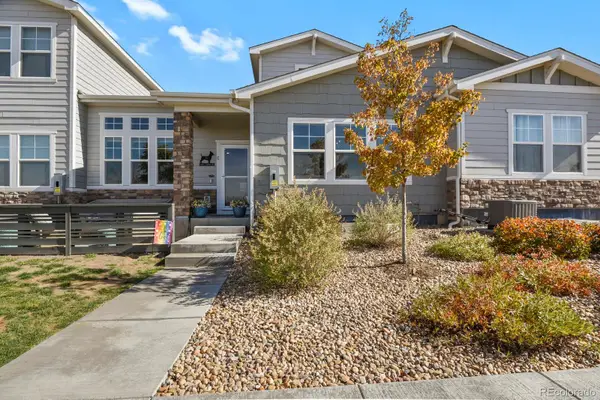 $450,000Active3 beds 3 baths1,880 sq. ft.
15501 E 112th #7C, Commerce City, CO 80022
MLS# 9940343Listed by: HOMESMART REALTY - New
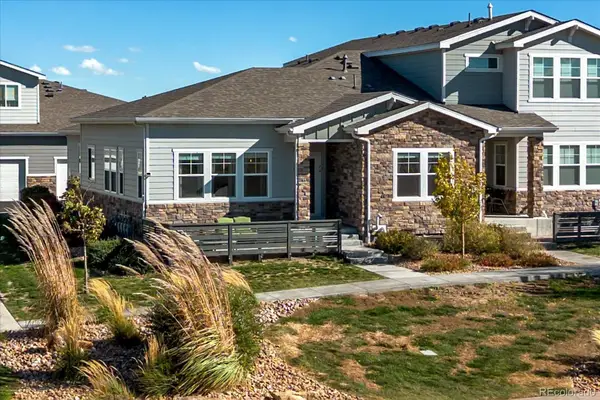 $474,900Active3 beds 3 baths2,577 sq. ft.
15501 E 112th #7A, Commerce City, CO 80022
MLS# 6949974Listed by: EXP REALTY, LLC


Protect your home and budget from life's surprises with an Assurant Home Warranty, backed by a partner that supports you through every step of homeownership. Explore Plans.
© 2023 - 2026 ERA Franchise Systems LLC. All rights reserved. ERA Franchise Systems LLC fully supports the principles of the Fair Housing Act and the Equal Opportunity Act. ERA, ERA Real Estate powered, and their respective logos are registered service marks of ERA Franchise Systems LLC. Each office is independently owned and operated.