
17558 E 103rd Drive, Commerce City, CO 80022
Local realty services provided by:LUX Real Estate Company ERA Powered
17558 E 103rd Drive,Commerce City, CO 80022
$650,000
- 4 Beds
- 3 Baths
- 3,898 sq. ft.
- Single family
- Active
Listed by: jennifer lee
Office: compass-denver
MLS#:IR1063689
Source:ML
Price summary
- Price:$650,000
- Price per sq. ft.:$166.75
- Monthly HOA dues:$45.67
About this home
Welcome to this exceptional ranch home, perfectly positioned on one of Reunion's premier lots! This former Oakwood model showcases thoughtful design, elevated comfort, and an impressive collection of high-end upgrades throughout. Rare for Reunion, this home offers a luxurious main-floor primary suite, while a private second primary suite and spacious loft upstairs create the perfect retreat for guests, extended family, or multi-generational living. An additional main-level bedroom and full bath provide flexibility and convenience, with generous walk-in closets throughout. Designed for both everyday living and entertaining, the open-concept great room features custom wood accents, an oversized kitchen island, walk-in pantry, engineered water-resistant hardwood flooring, and designer tile finishes. The versatile main-level flex space is generous and perfect for a home office, den, library, or non-conforming 4th bedroom. The unfinished basement is already insulated and plumbed for future expansion, while the heated oversized two-car garage offers ample storage, shelving, and functionality. Modern conveniences include Ring security and built-in speakers. Nestled on a quiet cul-de-sac, the beautifully landscaped and fully fenced backyard offers a peaceful outdoor retreat, complete with a Rain Bird irrigation system and permanent exterior lighting for year-round ambiance. Enjoy sipping your morning coffee or hosting the perfect summer BBQs on your covered back patio. Living in Reunion is a lifestyle with resort-style pools, a vibrant clubhouse, coffee shop, fitness center, and miles of scenic trails just moments away from your front door. This is a rare opportunity to own a one-of-a-kind home in one of the community's most sought-after locations!...
Contact an agent
Home facts
- Year built:2020
- Subdivision & Development:Reunion E
- Listing ID #:IR1063689
Rooms and interior
- Bedrooms:4
- Total bathrooms:3
- Full bathrooms:2
- Flooring:Wood
- Bathrooms Description:Jack & Jill Bathroom
- Kitchen Description:Dishwasher, Disposal, Eat-in Kitchen, Kitchen Island, Microwave, Oven, Pantry, Refrigerator
- Basement:Yes
- Basement Description:Sump Pump, Unfinished
- Living area:3,898 sq. ft.
Heating and cooling
- Cooling:Central Air
- Heating:Forced Air
- Central air:Yes
Structure and exterior
- Roof:Composition
- Year built:2020
- Building area:3,898 sq. ft.
- Lot area:0.13 Acres
- Lot Features:Corner, Cul-De-Sac, Sprinklers In Front
- Construction Materials:Frame, Stone, Vinyl Siding
- Exterior Features:Patio
- Levels:2 Story
Schools
- High school:Prairie View
- Middle school:Otho Stuart
- Elementary school:South
Utilities
- Water:Public
- Sewer:Public Sewer
Finances and disclosures
- Price:$650,000
- Price per sq. ft.:$166.75
- Tax amount:$7,006 (2025)
Features and amenities
- Laundry features:Dryer, In Unit, Washer
- Amenities:Double Pane Windows, Smoke Detector(s)
Parking
- Total parking spaces:2
- Parking description:Heated Garage, Oversized
- Garage:Yes
- Garage spaces:2
 Based on information submitted to the MLS GRID as of August 1, 2026 11:40 PM. All data is obtained from various sources and may not have been verified by broker or MLS GRID. Supplied Open House information is subject to change without notice. All information should be independently reviewed and verified for accuracy. Properties may or may not be listed by the office/agent presenting the information.
New listings near 17558 E 103rd Drive
- Coming Soon
 $550,000Coming Soon4 beds 4 baths
17296 E 108th Place, Commerce City, CO 80022
MLS# 5989332Listed by: STRATEGIC REAL ESTATE AND DEVELOPMENT SERVICES - New
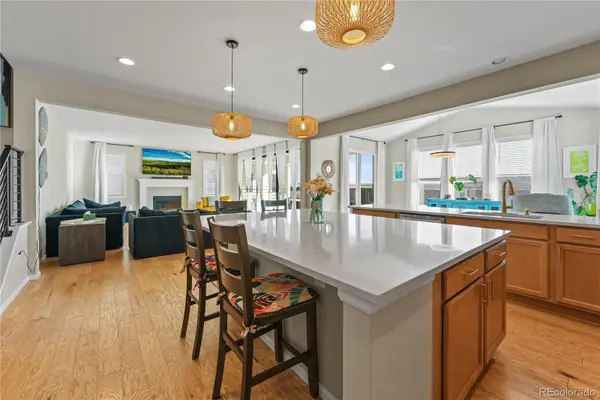 $825,000Active6 beds 4 baths5,002 sq. ft.
19240 E 96th Place, Commerce City, CO 80022
MLS# 2724282Listed by: BROKERS GUILD HOMES - New
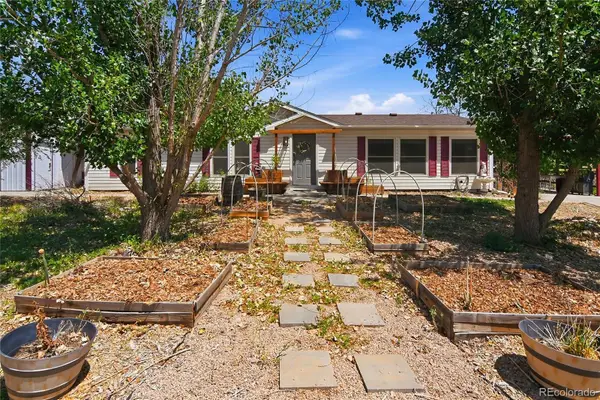 $424,999Active2 beds 2 baths1,352 sq. ft.
7525 E 82nd Avenue, Commerce City, CO 80022
MLS# 3194366Listed by: FREEDOM REALTY GROUP LLC - New
 $273,000Active3 beds 3 baths1,568 sq. ft.
9758 Laredo Street #1E, Commerce City, CO 80022
MLS# 4904009Listed by: GOLLAS AND COMPANY INC - New
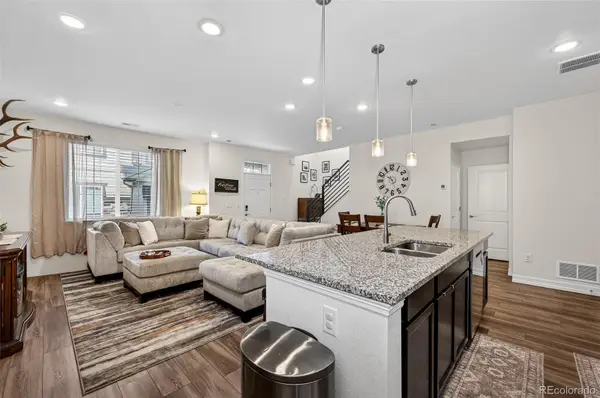 $410,000Active3 beds 3 baths1,654 sq. ft.
16871 E 119th Avenue #D, Commerce City, CO 80022
MLS# 7759183Listed by: MADISON & COMPANY PROPERTIES - New
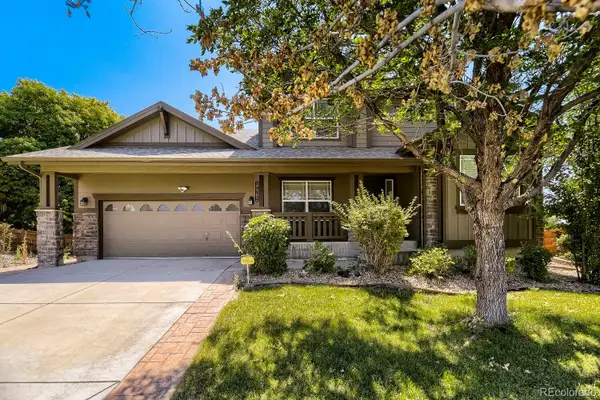 $639,500Active4 beds 4 baths4,663 sq. ft.
17792 E 98th Way, Commerce City, CO 80022
MLS# 8452858Listed by: BROKERS GUILD REAL ESTATE - Open Sat, 1:30 to 3:30pmNew
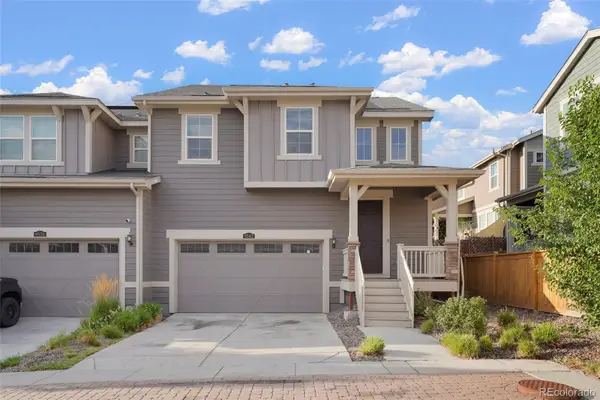 $479,900Active4 beds 3 baths2,996 sq. ft.
9542 Richfield Street, Commerce City, CO 80022
MLS# 5404277Listed by: KHAYA REAL ESTATE LLC - New
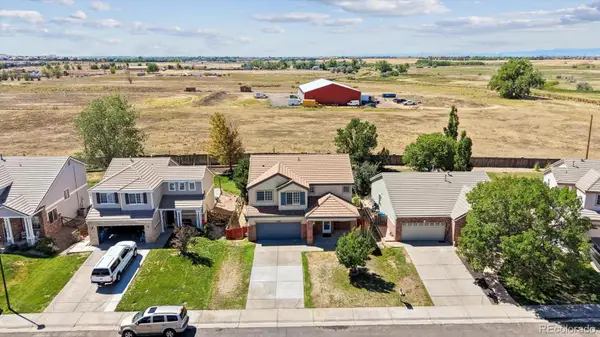 $485,000Active3 beds 3 baths1,854 sq. ft.
14886 E 116th Drive, Brighton, CO 80603
MLS# 8088562Listed by: RE/MAX PROFESSIONALS - New
 $385,000Active4 beds 3 baths2,060 sq. ft.
6567 E 62nd Way, Commerce City, CO 80022
MLS# 1986245Listed by: HOMESMART REALTY - New
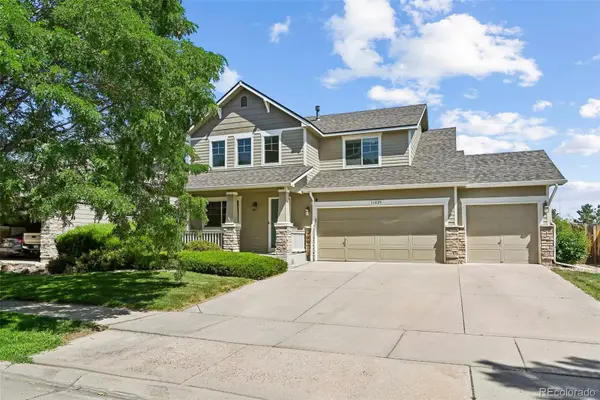 $495,000Active3 beds 3 baths2,366 sq. ft.
11029 E 116th Avenue, Henderson, CO 80640
MLS# 7918106Listed by: LOCAL REALTY CO


Protect your home and budget from life's surprises with an Assurant Home Warranty, backed by a partner that supports you through every step of homeownership. Explore Plans.
© 2023 - 2026 ERA Franchise Systems LLC. All rights reserved. ERA Franchise Systems LLC fully supports the principles of the Fair Housing Act and the Equal Opportunity Act. ERA, ERA Real Estate powered, and their respective logos are registered service marks of ERA Franchise Systems LLC. Each office is independently owned and operated.