
17842 E 94th Place, Commerce City, CO 80022
Local realty services provided by:ERA Teamwork Realty
17842 E 94th Place,Commerce City, CO 80022
$544,900
- 4 Beds
- 3 Baths
- 1,851 sq. ft.
- Single family
- Pending
Listed by: kevin wolf
Office: lgi realty - colorado, llc.
MLS#:8324841
Source:ML
Price summary
- Price:$544,900
- Price per sq. ft.:$294.38
- Monthly HOA dues:$38
About this home
Your Dream Home Awaits at Second Creek Farm – Move In Before It's Gone!
BUILDER PAID CLOSING COSTS – Limited Time Offer!
Imagine waking up in a home that checks every box—without breaking the bank. This isn't just another house; it's abundant space, thoughtful design, and exceptional value wrapped into one stunning property.
Step into your chef-ready kitchen featuring a full suite of stainless-steel appliances, granite countertops, modern wood cabinetry, and a walk-in pantry that'll make meal prep a dream. Upstairs, your private owner's retreat awaits with a spacious walk-in closet and a spa-like bathroom complete with an oversized step-in shower, large soaking tub, dual sink vanity, and private toilet space.
But wait, there's more: an upstairs laundry room (no more hauling baskets downstairs!), a dedicated tech area, and curb appeal that'll make your neighbors jealous.
Grocery stores and restaurants are just minutes away. Downtown Denver, the Zoo, and Botanic Gardens are approximately thirty minutes from home. Denver International Airport is right up the road—perfect for frequent travelers.
Nature lovers will appreciate Rocky Mountain Arsenal National Wildlife Refuge, one of the largest urban refuges in the country, offering wildlife watching, hiking, and nature tours. Barr Lake State Park is minutes away for boating, fishing, and birdwatching.
This is the home you've been searching for. Don't let it slip away....
Contact an agent
Home facts
- Year built:2026
- Listing ID #:8324841
Rooms and interior
- Bedrooms:4
- Total bathrooms:3
- Full bathrooms:2
- Half bathrooms:1
- Flooring:Carpet, Vinyl
- Bathrooms Description:Five Piece Bath
- Kitchen Description:Dishwasher, Disposal, Kitchen Island, Microwave, Oven, Pantry, Range, Refrigerator, Self Cleaning Oven
- Basement:Yes
- Basement Description:Crawl Space, Sump Pump
- Living area:1,851 sq. ft.
Heating and cooling
- Cooling:Central Air
- Heating:Forced Air, Natural Gas
- Central air:Yes
Structure and exterior
- Roof:Composition
- Year built:2026
- Building area:1,851 sq. ft.
- Lot area:0.15 Acres
- Lot Features:Landscaped, Sprinklers In Front
- Architectural Style:Traditional
- Construction Materials:Concrete, Frame, Wood Siding
- Exterior Features:Covered, Front Porch, Lighting, Patio, Private Yard, Rain Gutters
- Foundation Description:Concrete Perimeter
- Levels:2 Story
Schools
- High school:Prairie View
- Middle school:Otho Stuart
- Elementary school:Southlawn
Utilities
- Water:Public
- Sewer:Public Sewer
Finances and disclosures
- Price:$544,900
- Price per sq. ft.:$294.38
- Tax amount:$3,244 (2024)
Features and amenities
- Amenities:Carbon Monoxide Detector(s), Double Pane Windows, Electric Water Heater, Smoke Detector(s), Sump Pump, Window Coverings
Parking
- Total parking spaces:2
- Parking description:Concrete Driveway, Smart Garage Door
- Garage:Yes
- Garage spaces:2
 Based on information submitted to the MLS GRID as of July 20, 2026 06:05 PM. All data is obtained from various sources and may not have been verified by broker or MLS GRID. Supplied Open House information is subject to change without notice. All information should be independently reviewed and verified for accuracy. Properties may or may not be listed by the office/agent presenting the information.
New listings near 17842 E 94th Place
- New
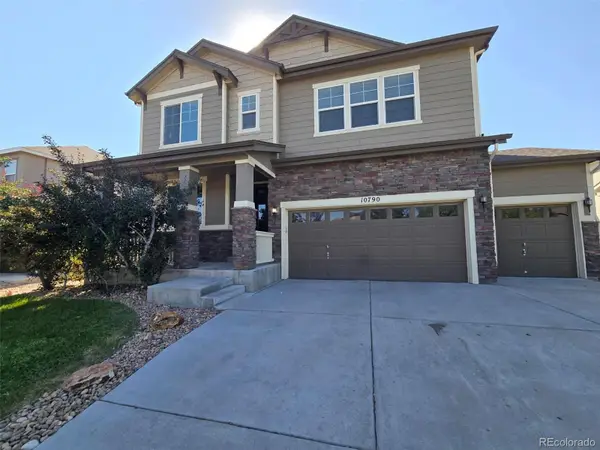 $659,000Active-- beds -- baths4,224 sq. ft.
10790 Unity Parkway, Commerce City, CO 80022
MLS# 3946363Listed by: HIGHLAND REALTY & MANAGEMENT INC - Coming Soon
 $830,000Coming Soon5 beds 4 baths
16601 Buffalo Run Drive, Commerce City, CO 80022
MLS# 1906748Listed by: KENTWOOD BOULDER VALLEY - New
 $32,500Active0.16 Acres
13974 E 107th Place, Commerce City, CO 80022
MLS# 2711540Listed by: COMPASS - DENVER - New
 $32,500Active0.21 Acres
13994 E 107th Place, Commerce City, CO 80022
MLS# 3565875Listed by: COMPASS - DENVER - New
 $32,500Active0.16 Acres
13844 E 107th Place, Commerce City, CO 80022
MLS# 4939093Listed by: COMPASS - DENVER - New
 $32,500Active0.16 Acres
13934 E 107th Place, Commerce City, CO 80022
MLS# 6102573Listed by: COMPASS - DENVER - New
 $32,500Active0.19 Acres
13887 E 107th Place, Commerce City, CO 80022
MLS# 8960547Listed by: COMPASS - DENVER - New
 $32,500Active0.16 Acres
13964 E 107th Place, Commerce City, CO 80022
MLS# 9052435Listed by: COMPASS - DENVER - New
 $32,500Active0.18 Acres
13867 E 107th Place, Commerce City, CO 80022
MLS# 9941165Listed by: COMPASS - DENVER - New
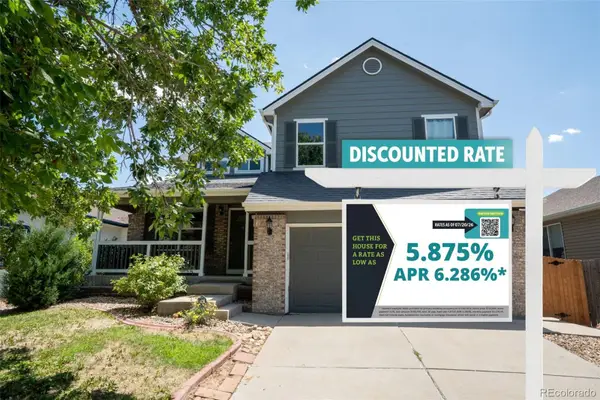 $550,000Active5 beds 4 baths2,725 sq. ft.
15324 E 99th Avenue, Commerce City, CO 80022
MLS# 3861975Listed by: RE/MAX MOMENTUM


Protect your home and budget from life's surprises with an Assurant Home Warranty, backed by a partner that supports you through every step of homeownership. Explore Plans.
© 2023 - 2026 ERA Franchise Systems LLC. All rights reserved. ERA Franchise Systems LLC fully supports the principles of the Fair Housing Act and the Equal Opportunity Act. ERA, ERA Real Estate powered, and their respective logos are registered service marks of ERA Franchise Systems LLC. Each office is independently owned and operated.