
18132 E 104th Way, Commerce City, CO 80022
Local realty services provided by:RONIN Real Estate Professionals ERA Powered
18132 E 104th Way,Commerce City, CO 80022
$409,900
- 2 Beds
- 3 Baths
- 1,210 sq. ft.
- Single family
- Active
Listed by: eva holguin
Office: homesmart realty
MLS#:7218415
Source:ML
Price summary
- Price:$409,900
- Price per sq. ft.:$338.76
- Monthly HOA dues:$65
About this home
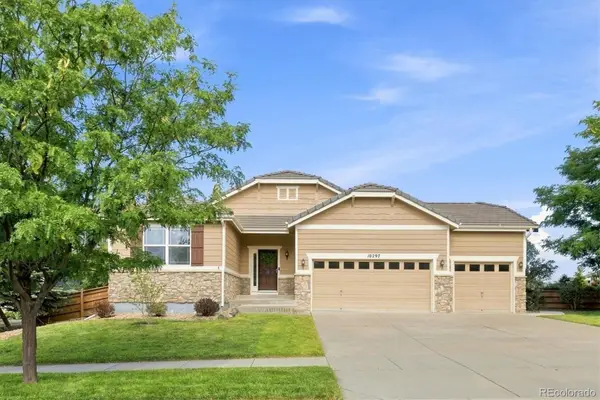
Welcome to this inviting home with a bright foyer that greets you upon arrival, showcasing the beautiful natural light that flows throughout the entire property. The spacious kitchen is perfect for family gatherings and creating lasting memories. Outside, the property features a peacful backyard and near by a lovely walkway ideal for morning strolls and just a short walk to the clubhouse. The upper level offers two private bedrooms, each with an en-suite bathroom. The property features a newer water heater, replaced approximately one year ago.
Contact an agent
Home facts
- Year built:2018
- Subdivision & Development:Reunion
- Listing ID #:7218415
Rooms and interior
- Bedrooms:2
- Total bathrooms:3
- Full bathrooms:1
- Half bathrooms:1
- Flooring:Carpet, Wood
- Kitchen Description:Dishwasher, Kitchen Island, Microwave, Pantry, Range, Refrigerator
- Basement:Yes
- Basement Description:Crawl Space
- Living area:1,210 sq. ft.
Heating and cooling
- Cooling:Central Air
- Heating:Forced Air
- Central air:Yes
Structure and exterior
- Roof:Composition
- Year built:2018
- Building area:1,210 sq. ft.
- Lot area:0.16 Acres
- Lot Features:Corner, Cul-De-Sac, Landscaped, Level, Sprinklers In Rear
- Architectural Style:Contemporary
- Construction Materials:Frame, Vinyl Siding
- Exterior Features:Covered, Patio, Private Yard, Wrap Around
- Levels:2 Story
Schools
- High school:Prairie View
- Middle school:Otho Stuart
- Elementary school:Reunion
Utilities
- Water:Public
- Sewer:Public Sewer
Finances and disclosures
- Price:$409,900
- Price per sq. ft.:$338.76
- Tax amount:$6,053 (2025)
Features and amenities
- Laundry features:Dryer, Washer
- Amenities:Carbon Monoxide Detector(s), Smoke Detector(s)
Parking
- Total parking spaces:2
- Garage:Yes
- Garage spaces:2
 Based on information submitted to the MLS GRID as of September 7, 2026 03:48 AM. All data is obtained from various sources and may not have been verified by broker or MLS GRID. Supplied Open House information is subject to change without notice. All information should be independently reviewed and verified for accuracy. Properties may or may not be listed by the office/agent presenting the information.
New listings near 18132 E 104th Way
- Coming Soon
 $585,000Coming Soon4 beds 2 baths3,943 sq. ft.
10297 Quintero Street, Commerce City, CO 80022
MLS# 4918257Listed by: BERKSHIRE HATHAWAY HOMESERVICES COLORADO REAL ESTATE, LLC - BRIGHTON - Coming SoonOpen Sat, 11am to 1pm
 $825,000Coming Soon6 beds 4 baths4,732 sq. ft.
11782 Ouray Court, Commerce City, CO 80022
MLS# 3421595Listed by: THE AGENCY - DENVER - Coming Soon
 $800,000Coming Soon5 beds 4 baths4,273 sq. ft.
11796 Ouray Court, Commerce City, CO 80022
MLS# 4248658Listed by: LIV SOTHEBY'S INTERNATIONAL REALTY - Coming Soon
 $540,000Coming Soon4 beds 3 baths2,960 sq. ft.
9548 E 112th Drive, Henderson, CO 80640
MLS# 3162726Listed by: KELLER WILLIAMS DTC - Coming Soon
 $575,000Coming Soon4 beds 4 baths3,043 sq. ft.
12210 Idalia Place, Commerce City, CO 80603
MLS# 3720745Listed by: LIV SOTHEBY'S INTERNATIONAL REALTY - New
 $554,999Active7 beds 2 baths2,554 sq. ft.
6080 Holly Street, Commerce City, CO 80022
MLS# 6880479Listed by: PAK HOME REALTY - New
 $420,000Active3 beds 2 baths1,290 sq. ft.
5715 Niagara Street, Commerce City, CO 80022
MLS# 6240869Listed by: COLDWELL BANKER GLOBAL LUXURY DENVER - New
 $499,990Active3 beds 3 baths1,679 sq. ft.
19053 E 93rd Place, Commerce City, CO 80022
MLS# 4387914Listed by: LANDMARK RESIDENTIAL BROKERAGE - New
 $519,900Active5 beds 4 baths2,344 sq. ft.
16103 E 111th Drive, Commerce City, CO 80022
MLS# IR1068040Listed by: RE/MAX ALLIANCE-OLDE TOWN - New
 $611,440Active3 beds 3 baths3,590 sq. ft.
12067 E 101st Avenue, Commerce City, CO 80022
MLS# 4718581Listed by: KERRIE A. YOUNG (INDEPENDENT)


Protect your home and budget from life's surprises with an Assurant Home Warranty, backed by a partner that supports you through every step of homeownership. Explore Plans.
© 2023 - 2026 ERA Franchise Systems LLC. All rights reserved. ERA Franchise Systems LLC fully supports the principles of the Fair Housing Act and the Equal Opportunity Act. ERA, ERA Real Estate powered, and their respective logos are registered service marks of ERA Franchise Systems LLC. Each office is independently owned and operated.