
5140 E 64th, Commerce City, CO 80022
Local realty services provided by:RONIN Real Estate Professionals ERA Powered
5140 E 64th,Commerce City, CO 80022
$439,000
- 3 Beds
- 3 Baths
- 1,788 sq. ft.
- Single family
- Active
Listed by: gilda zaragoza
Office: invalesco real estate
MLS#:9464522
Source:ML
Price summary
- Price:$439,000
- Price per sq. ft.:$245.53
- Monthly HOA dues:$185
About this home
**Like-New Single-Family Corner Home in Commerce City, Built 2021**
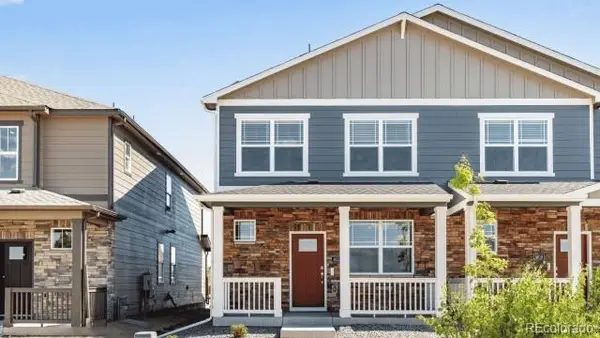
5342 E 64th Ave is a 1,788 sq ft single-family home with new-construction finish and no wait. Built in 2021 and freshly refreshed, it sits on a corner lot in a master-planned community with low HOA fees.
The layout has room to adapt. Three bedrooms, 2.5 baths, a den, and a separate private office cover a home workspace, guest quarters, or extra space for everyday life. The open floor plan pulls in natural light and keeps the main level connected. The kitchen has island seating and opens to the dining room, which suits both weeknight dinners and hosting. Stainless steel appliances are included.
The corner lot adds open space around the home. Out front, the patio is a good spot for morning coffee. A fenced side yard gives pets and family room to spread out, and the attached two-car garage handles the daily routine.
A coffee shop is within walking distance. The nearby park has basketball and volleyball courts, and the community was laid out with practical living in mind.
Commerce City puts you close to Denver, DIA, and the major corridors without the density of the city....
Contact an agent
Home facts
- Year built:2021
- Subdivision & Development:Mile High Greyhound Park
- Listing ID #:9464522
Rooms and interior
- Bedrooms:3
- Total bathrooms:3
- Full bathrooms:2
- Half bathrooms:1
- Flooring:Carpet, Tile, Vinyl
- Kitchen Description:Dishwasher, Disposal, Kitchen Island, Microwave, Pantry, Range, Refrigerator
- Living area:1,788 sq. ft.
Heating and cooling
- Cooling:Central Air
- Heating:Forced Air
Structure and exterior
- Roof:Shingle
- Year built:2021
- Building area:1,788 sq. ft.
- Lot Features:Landscaped, Master Planned, Sprinklers In Front
- Architectural Style:Contemporary
- Construction Materials:Brick, Stucco, Vinyl Siding
- Exterior Features:Patio
- Foundation Description:Slab
- Levels:2 Story
Schools
- High school:Adams City
- Middle school:Kearney
- Elementary school:Central
Utilities
- Water:Public
- Sewer:Public Sewer
Finances and disclosures
- Price:$439,000
- Price per sq. ft.:$245.53
- Tax amount:$3,830
Features and amenities
- Laundry features:In Unit
- Amenities:Double Pane Windows, Window Coverings
Parking
- Garage spaces:2
 Based on information submitted to the MLS GRID as of November 11, 2026 05:54 PM. All data is obtained from various sources and may not have been verified by broker or MLS GRID. Supplied Open House information is subject to change without notice. All information should be independently reviewed and verified for accuracy. Properties may or may not be listed by the office/agent presenting the information.
New listings near 5140 E 64th
- Coming Soon
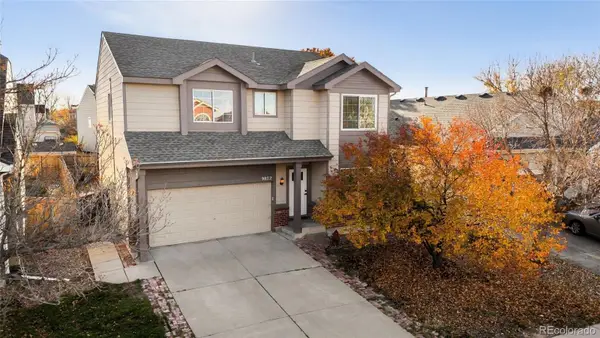 $499,000Coming Soon4 beds 4 baths2,582 sq. ft.
9822 Kenton, Commerce City, CO 80022
MLS# 8739298Listed by: GUIDE REAL ESTATE - Coming Soon
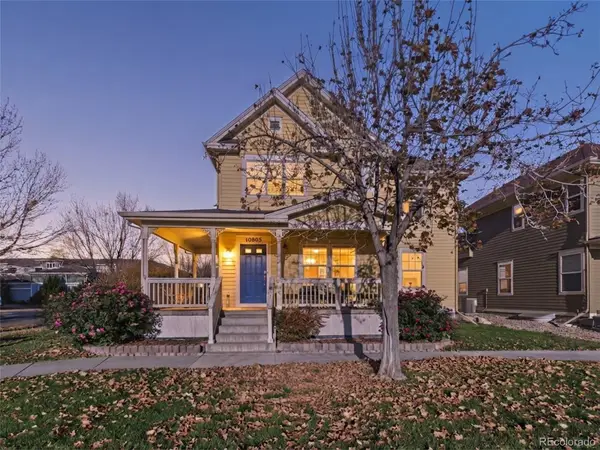 $525,000Coming Soon4 beds 3 baths1,733 sq. ft.
10805 Dayton, Commerce City, CO 80640
MLS# 9130998Listed by: EXP REALTY, LLC - Coming Soon
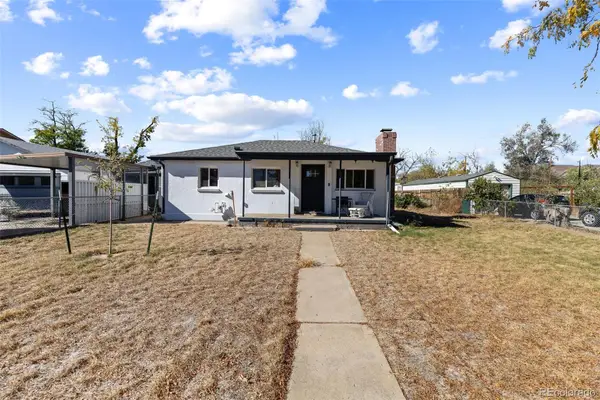 $395,000Coming Soon2 beds 1 baths720 sq. ft.
5969 Newport, Commerce City, CO 80022
MLS# 2151342Listed by: HOMESMART REALTY - Coming Soon
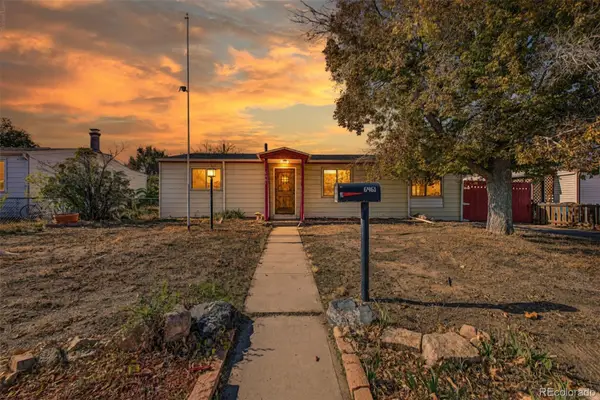 $389,900Coming Soon4 beds 1 baths1,484 sq. ft.
6461 Hudson, Commerce City, CO 80022
MLS# 8147533Listed by: REAL BROKER, LLC DBA REAL - New
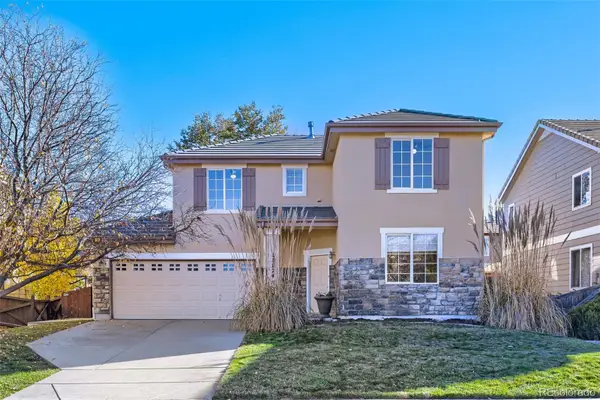 $459,000Active3 beds 3 baths1,658 sq. ft.
11724 Fairplay, Commerce City, CO 80603
MLS# 5975616Listed by: CELLADORA REAL ESTATE - New
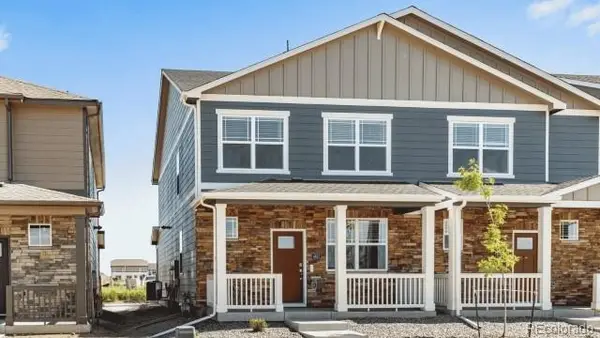 $350,000Active3 beds 3 baths1,468 sq. ft.
9840 Argonne, Commerce City, CO 80022
MLS# 3988078Listed by: D.R. HORTON REALTY, LLC - New
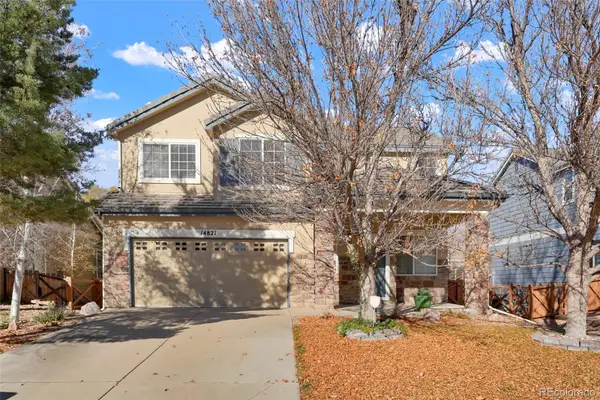 $460,000Active3 beds 3 baths1,782 sq. ft.
14821 E 118th, Commerce City, CO 80603
MLS# 9980250Listed by: COLORADO FLAT FEE REALTY INC - New
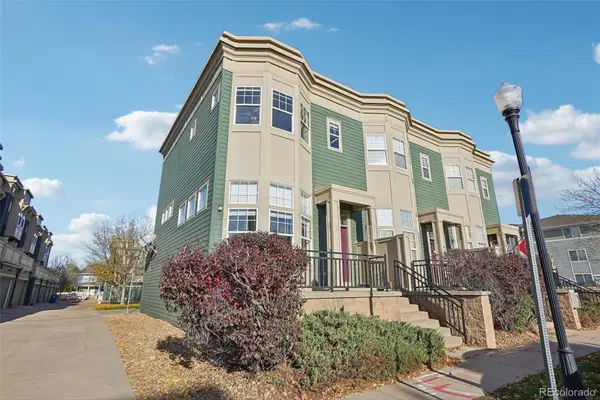 $315,000Active3 beds 2 baths1,497 sq. ft.
10763 Belle Creek, Commerce City, CO 80640
MLS# 6069395Listed by: RE/MAX PROFESSIONALS - New
 $370,000Active3 beds 3 baths1,468 sq. ft.
18745 E 98th, Commerce City, CO 80022
MLS# 3308719Listed by: D.R. HORTON REALTY, LLC


Protect your home and budget from life's surprises with an Assurant Home Warranty, backed by a partner that supports you through every step of homeownership. Explore Plans.
© 2023 - 2026 ERA Franchise Systems LLC. All rights reserved. ERA Franchise Systems LLC fully supports the principles of the Fair Housing Act and the Equal Opportunity Act. ERA, ERA Real Estate powered, and their respective logos are registered service marks of ERA Franchise Systems LLC. Each office is independently owned and operated.