
5205 E 60th, Commerce City, CO 80022
Local realty services provided by:ERA Teamwork Realty
5205 E 60th,Commerce City, CO 80022
$381,500
- 3 Beds
- 2 Baths
- 1,328 sq. ft.
- Single family
- Pending
Listed by: jennifer premac
Office: jennifer premac, individual proprietor
MLS#:3778671
Source:ML
Price summary
- Price:$381,500
- Price per sq. ft.:$287.27
About this home
Sunny, sparkling clean, and full of possibilities, this charming Commerce City bungalow sits on a generous quarter-acre lot and has room for the cars, projects, pets, and backyard fun you’ve been dreaming about. Fresh neutral paint, new LVP flooring, new carpet, and brand-new stainless steel appliances give the home a bright, refreshed feel.
The eat-in kitchen is ready for everyday meals and easy gatherings, while the enormous primary bedroom offers its own en-suite bath and a private entrance to the backyard. With space for a sitting area or even a second living room, this flexible retreat can work beautifully for your lifestyle. Two additional bedrooms and a second full bath round out the home.
Out back, enjoy a covered patio, mature trees, and flowering shrubs in a giant yard with room to make it your own. There’s no grass to mow—just space to relax, garden, play, or create the outdoor setup you’ve always wanted. The oversized detached two-car garage offers more than 600 square feet, plus an attached workshop. And that extra-long driveway can handle a whole crew of cars, RV parking, or a portable basketball hoop.
All this, within walking distance of schools, restaurants, Eagle Pointe Recreation Center, and Pioneer Park. A little bungalow with a lot of breathing room!...
Contact an agent
Home facts
- Year built:1951
- Subdivision & Development:Myhre-Snyder
- Listing ID #:3778671
Rooms and interior
- Bedrooms:3
- Total bathrooms:2
- Full bathrooms:1
- Flooring:Carpet, Tile, Vinyl
- Kitchen Description:Dishwasher, Eat-in Kitchen, Microwave, Oven, Range, Refrigerator
- Living area:1,328 sq. ft.
Heating and cooling
- Cooling:Central Air
- Heating:Forced Air
Structure and exterior
- Roof:Composition
- Year built:1951
- Building area:1,328 sq. ft.
- Lot Features:Level
- Architectural Style:Bungalow
- Construction Materials:Frame, Vinyl Siding
- Exterior Features:Covered, Deck, Patio
- Foundation Description:Slab
- Levels:1 Story
Schools
- High school:Adams City
- Middle school:Kearney
- Elementary school:Central
Utilities
- Sewer:Public Sewer
Finances and disclosures
- Price:$381,500
- Price per sq. ft.:$287.27
- Tax amount:$2,737
Features and amenities
- Laundry features:Dryer, In Unit, Washer
- Amenities:Double Pane Windows, Gas Water Heater
Parking
- Garage spaces:2
 Based on information submitted to the MLS GRID as of October 27, 2026 08:37 AM. All data is obtained from various sources and may not have been verified by broker or MLS GRID. Supplied Open House information is subject to change without notice. All information should be independently reviewed and verified for accuracy. Properties may or may not be listed by the office/agent presenting the information. ML Member Broker: Carson Om
New listings near 5205 E 60th
- Coming Soon
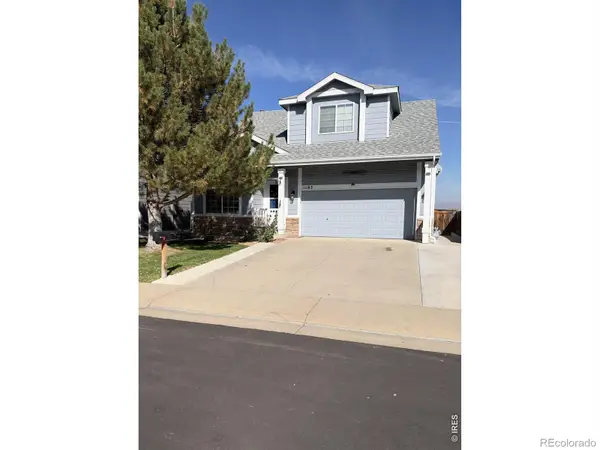 $450,000Coming Soon3 beds 2 baths1,800 sq. ft.
11163 Eagle Creek, Commerce City, CO 80022
MLS# IR1071495Listed by: KENTWOOD REAL ESTATE BOULDER VALLEY - New
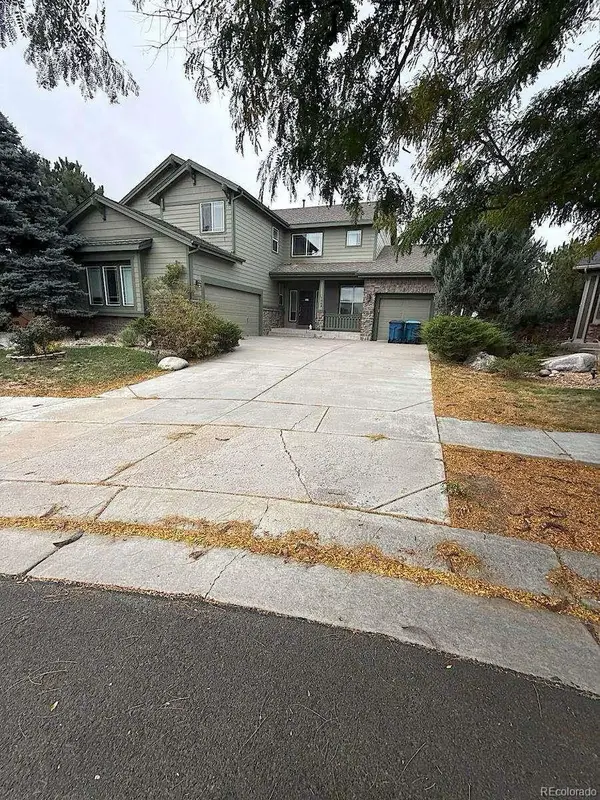 $669,500Active4 beds 5 baths3,205 sq. ft.
17066 E 99th, Commerce City, CO 80022
MLS# 4676449Listed by: WAYPOINT REALTY - New
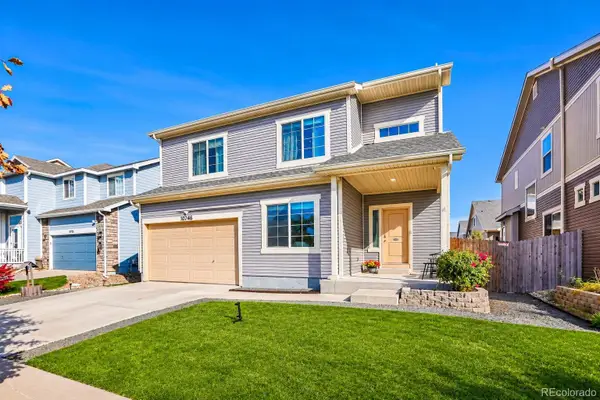 $625,000Active5 beds 4 baths3,550 sq. ft.
10746 Wheeling, Commerce City, CO 80022
MLS# 8926771Listed by: KEY TEAM REAL ESTATE CORP. - New
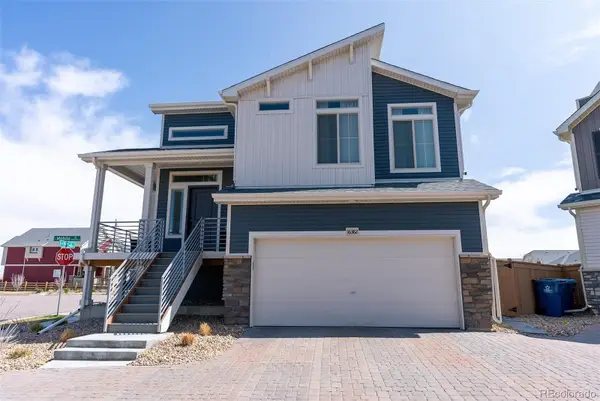 $445,000Active2 beds 2 baths1,354 sq. ft.
16382 E 111th, Commerce City, CO 80022
MLS# 6107553Listed by: COREY NABORS - New
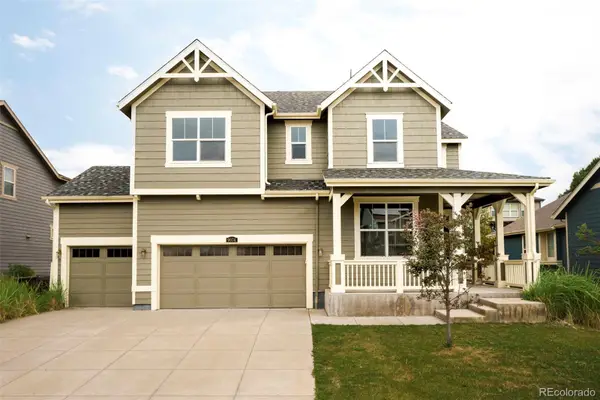 $599,900Active5 beds 4 baths3,657 sq. ft.
9974 Quintero, Commerce City, CO 80022
MLS# 6471479Listed by: KHAYA REAL ESTATE LLC - New
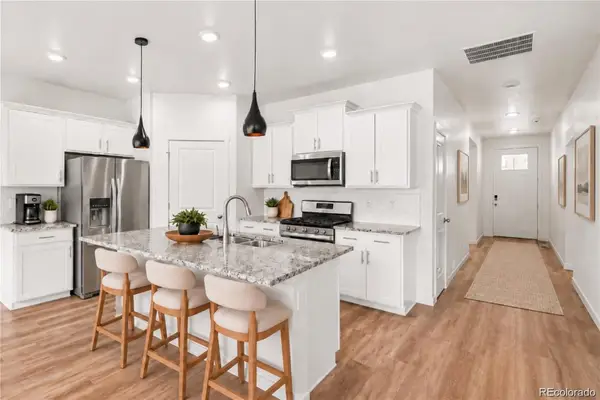 $425,000Active3 beds 2 baths1,495 sq. ft.
9873 Ceylon, Commerce City, CO 80022
MLS# 2408359Listed by: KELLER WILLIAMS REALTY NORTHERN COLORADO - New
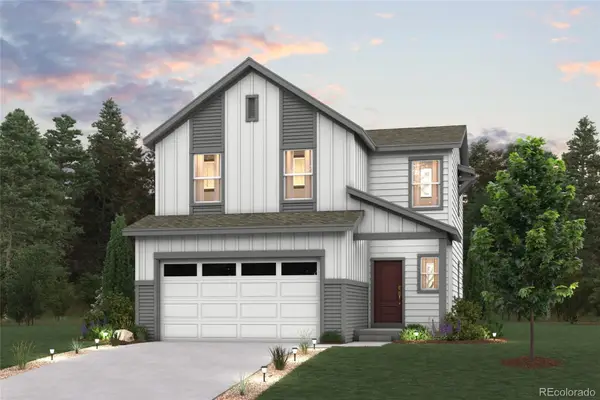 $504,990Active3 beds 3 baths1,497 sq. ft.
19044 E 93rd, Commerce City, CO 80022
MLS# 3250604Listed by: LANDMARK RESIDENTIAL BROKERAGE - New
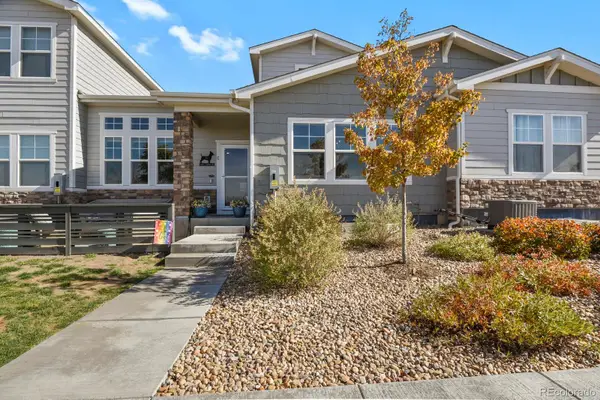 $450,000Active3 beds 3 baths1,880 sq. ft.
15501 E 112th #7C, Commerce City, CO 80022
MLS# 9940343Listed by: HOMESMART REALTY - New
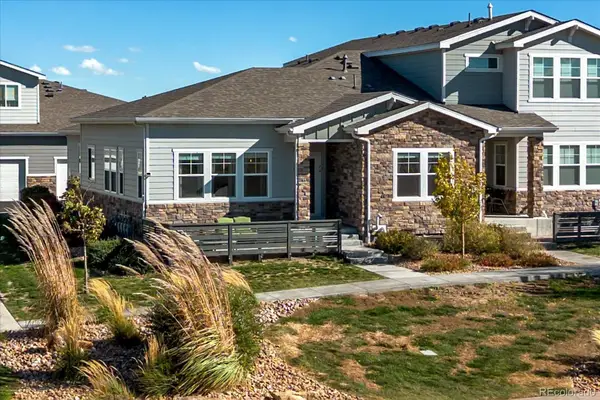 $474,900Active3 beds 3 baths2,577 sq. ft.
15501 E 112th #7A, Commerce City, CO 80022
MLS# 6949974Listed by: EXP REALTY, LLC - New
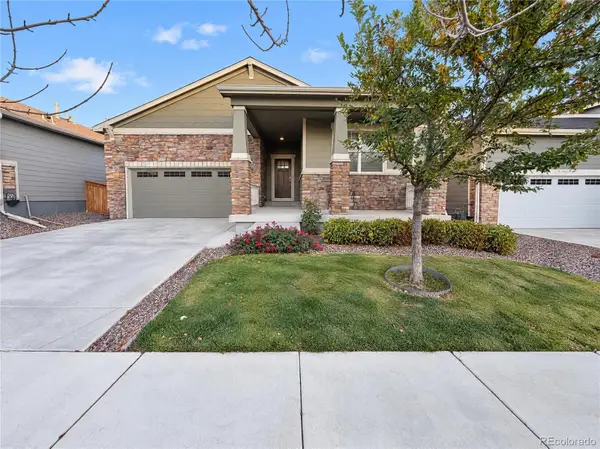 $472,000Active3 beds 2 baths1,738 sq. ft.
9274 Sedalia, Commerce City, CO 80022
MLS# 2016241Listed by: OPENDOOR BROKERAGE LLC


Protect your home and budget from life's surprises with an Assurant Home Warranty, backed by a partner that supports you through every step of homeownership. Explore Plans.
© 2023 - 2026 ERA Franchise Systems LLC. All rights reserved. ERA Franchise Systems LLC fully supports the principles of the Fair Housing Act and the Equal Opportunity Act. ERA, ERA Real Estate powered, and their respective logos are registered service marks of ERA Franchise Systems LLC. Each office is independently owned and operated.