
6130 E 61st Avenue, Commerce City, CO 80022
Local realty services provided by:RONIN Real Estate Professionals ERA Powered
6130 E 61st Avenue,Commerce City, CO 80022
$460,000
- 3 Beds
- 3 Baths
- 2,124 sq. ft.
- Single family
- Active
Listed by: courtney mann
Office: madison & company properties
MLS#:4347902
Source:ML
Price summary
- Price:$460,000
- Price per sq. ft.:$216.57
About this home
Welcome to this beautifully updated ranch-style home in Commerce City, offering 3 bedrooms, 3 bathrooms, and 2,124 sq ft of comfortable living space. Situated just a short walk from Pioneer Park and Paradice Island Pool, this home is perfect for those who enjoy outdoor activities. The open kitchen and living area provide a welcoming space for family gatherings and entertaining guests. The primary bedroom features an expansive bathroom and closet, ensuring plenty of space for relaxation and storage. The fully finished basement boasts two large bonus rooms, perfect for use as additional living spaces, home offices, or recreational areas. With newer flooring throughout, this home feels fresh and modern. Additionally, the 4-car garage offers ample room for vehicles, storage, and even a workshop area. Don't miss out on this incredible opportunity to own a spacious and conveniently located home in a sought-after neighborhood!
This home offers a brand new Air conditioning/ Furnace system and a new roof with impact resistant shingles!...
Contact an agent
Home facts
- Year built:1955
- Subdivision & Development:B & B Sub
- Listing ID #:4347902
Rooms and interior
- Bedrooms:3
- Total bathrooms:3
- Full bathrooms:2
- Half bathrooms:1
- Flooring:Laminate
- Kitchen Description:Dishwasher, Disposal, Microwave, Oven, Pantry, Range, Range Hood, Refrigerator
- Basement:Yes
- Basement Description:Finished
- Living area:2,124 sq. ft.
Heating and cooling
- Cooling:Central Air
- Heating:Forced Air
- Central air:Yes
Structure and exterior
- Roof:Composition
- Year built:1955
- Building area:2,124 sq. ft.
- Lot area:0.14 Acres
- Lot Features:Level
- Construction Materials:Frame, Vinyl Siding
- Foundation Description:Slab
- Levels:1 Story
Schools
- High school:Adams City
- Middle school:Kearney
- Elementary school:Rose Hill
Utilities
- Water:Public
- Sewer:Public Sewer
Finances and disclosures
- Price:$460,000
- Price per sq. ft.:$216.57
- Tax amount:$2,823 (2025)
Features and amenities
- Laundry features:Dryer, Laundry Closet, Washer
- Amenities:Double Pane Windows, Smoke Detector(s)
Parking
- Total parking spaces:4
- Parking description:Concrete Driveway, Oversized
- Garage:Yes
- Garage spaces:4
 Based on information submitted to the MLS GRID as of September 1, 2026 02:18 PM. All data is obtained from various sources and may not have been verified by broker or MLS GRID. Supplied Open House information is subject to change without notice. All information should be independently reviewed and verified for accuracy. Properties may or may not be listed by the office/agent presenting the information.
New listings near 6130 E 61st Avenue
- Coming Soon
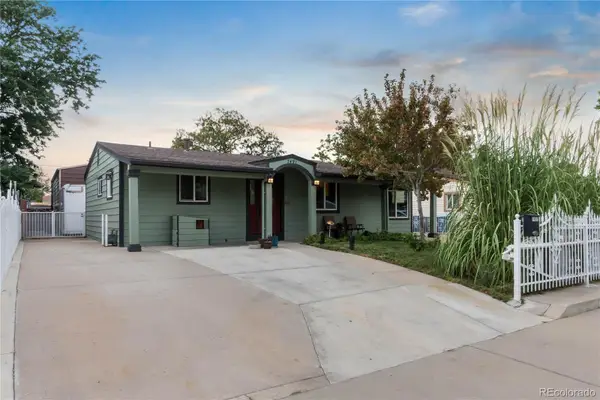 $460,000Coming Soon3 beds 1 baths1,032 sq. ft.
7491 Locust Street, Commerce City, CO 80022
MLS# 7846389Listed by: LIFESTYLE INTERNATIONAL REALTY - Coming Soon
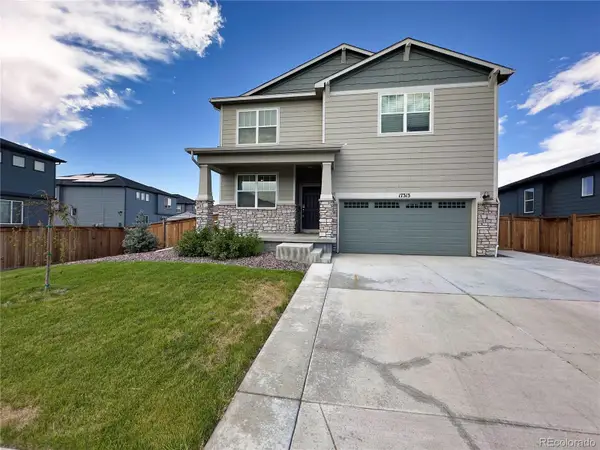 $630,500Coming Soon3 beds 2 baths3,611 sq. ft.
17313 E 91st Avenue, Commerce City, CO 80022
MLS# 9778510Listed by: BLUESHIFT REAL ESTATE SERVICES LLC - Coming Soon
 $450,000Coming Soon-- beds -- baths2,076 sq. ft.
9491 E 106th Avenue, Commerce City, CO 80640
MLS# 9721095Listed by: KELLER WILLIAMS INTEGRITY REAL ESTATE LLC - New
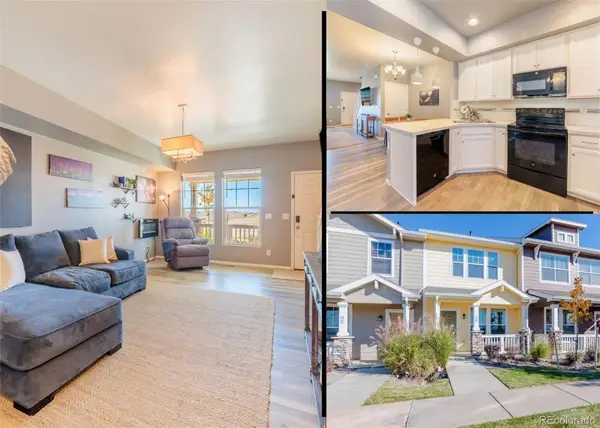 $350,000Active2 beds 3 baths1,110 sq. ft.
15612 E 96th Way #11D, Commerce City, CO 80022
MLS# 3314732Listed by: RE/MAX MOMENTUM - New
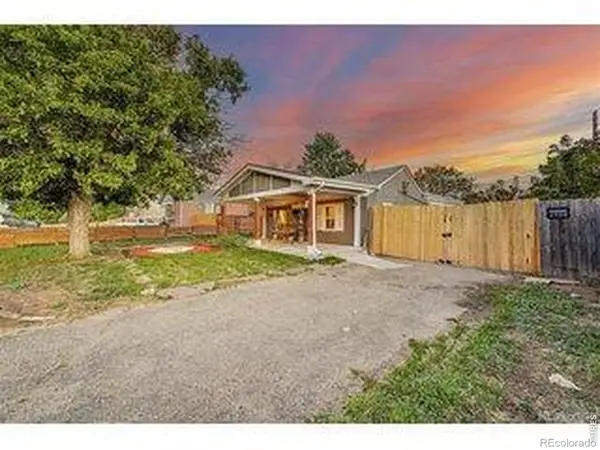 $320,000Active2 beds 1 baths749 sq. ft.
6420 E 63rd Place, Commerce City, CO 80022
MLS# IR1067578Listed by: EXP REALTY LLC - New
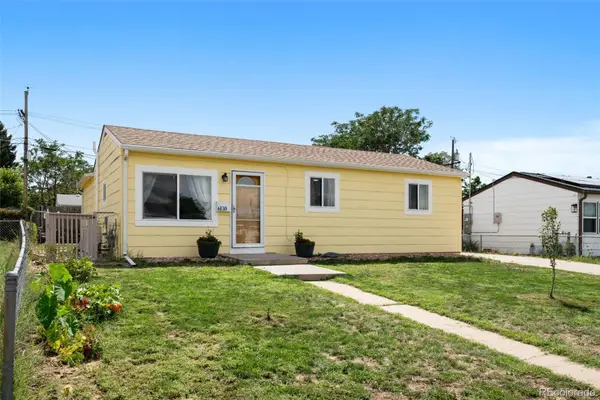 $460,000Active3 beds 3 baths2,124 sq. ft.
6130 E 61st Avenue, Commerce City, CO 80022
MLS# 4347902Listed by: MADISON & COMPANY PROPERTIES - New
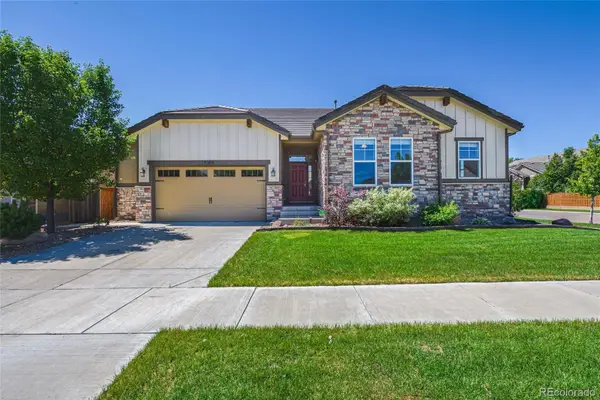 $595,067Active3 beds 2 baths4,272 sq. ft.
15424 E 115th Avenue, Commerce City, CO 80022
MLS# 5016291Listed by: RESIDENT REALTY NORTH METRO LLC - New
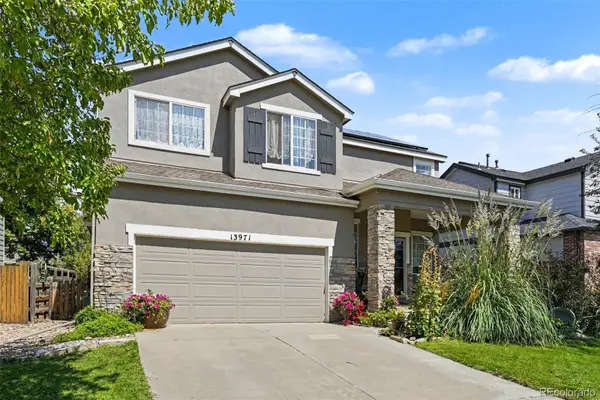 $470,000Active3 beds 3 baths1,960 sq. ft.
13971 E 104th Drive, Commerce City, CO 80022
MLS# 5054469Listed by: HOME TEAM ADVANTAGE 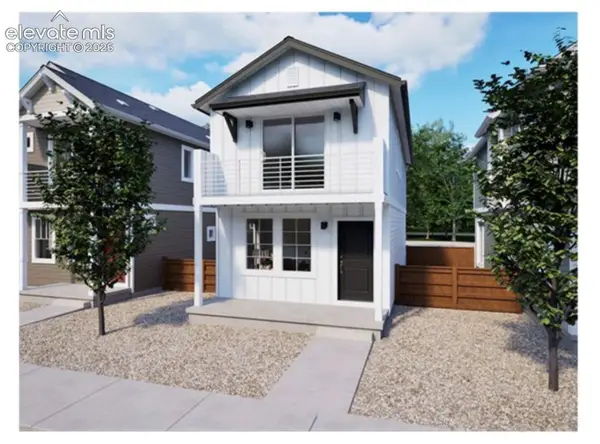 $392,955Pending3 beds 2 baths1,166 sq. ft.
13105 E 103rd Avenue, Commerce City, CO 80022
MLS# 2523012Listed by: THE CUTTING EDGE- New
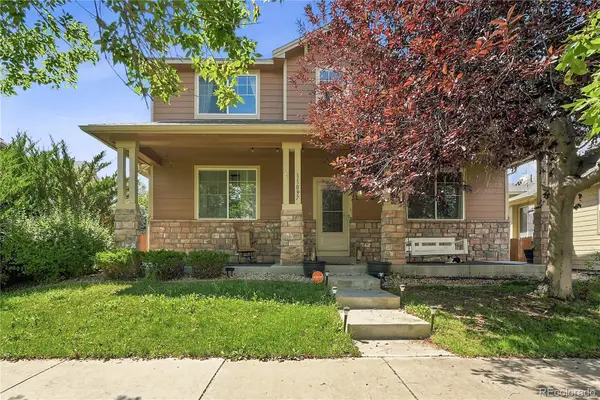 $565,000Active4 beds 4 baths2,932 sq. ft.
11097 Nome Street, Commerce City, CO 80640
MLS# 7301796Listed by: BROKERS GUILD HOMES


Protect your home and budget from life's surprises with an Assurant Home Warranty, backed by a partner that supports you through every step of homeownership. Explore Plans.
© 2023 - 2026 ERA Franchise Systems LLC. All rights reserved. ERA Franchise Systems LLC fully supports the principles of the Fair Housing Act and the Equal Opportunity Act. ERA, ERA Real Estate powered, and their respective logos are registered service marks of ERA Franchise Systems LLC. Each office is independently owned and operated.