
9257 Richfield Street, Commerce City, CO 80022
Local realty services provided by:ERA Teamwork Realty
9257 Richfield Street,Commerce City, CO 80022
$575,000
- 4 Beds
- 3 Baths
- 4,315 sq. ft.
- Single family
- Active
Upcoming open houses
- Sat, Aug 1502:00 pm - 05:00 pm
Listed by: bernadette england, the keach group
Office: redfin corporation
MLS#:4095961
Source:ML
Price summary
- Price:$575,000
- Price per sq. ft.:$133.26
- Monthly HOA dues:$60
About this home
Welcome to this beautiful home in Commerce City’s highly desirable Buffalo Highlands community! A covered front porch welcomes you into a thoughtful layout designed for modern living and effortless entertaining. Right off the entrance sits a versatile room ideal for a formal dining space or a private home office. Down the hall, the home opens up into a spacious main living area connecting the kitchen, dining, and living rooms. The functional kitchen is equipped with granite countertops, stainless steel appliances, and a central island complete with a sink and breakfast bar seating. Sliding glass doors off the living room open directly out to a sunny back deck. A rare main-floor bedroom, a full bathroom, and access to the attached 3-car tandem garage—which features a custom built-in storage loft—round out the primary level. Upstairs, a bright loft space sits at the top of the stairs, providing an ideal secondary lounge, play area, or study spot. The primary suite serves as a comfortable retreat with a private en-suite bathroom and a walk-in closet. Two additional bedrooms, a full hallway bathroom, and a dedicated upper-level laundry room complete the top floor. Down below, the unfinished basement offers fantastic storage space or a clean slate for future customization. Out back, the elevated deck features stairs leading down to a fully fenced yard with a low-maintenance, year-round green turf lawn. This home is also quipped with sleek, built-in permanent holiday lights for effortless festive sparkle. Situated in a quiet, welcoming community, Buffalo Highlands offers great nearby schools, close access to local shopping and dining, and an active HOA that hosts regular events to bring neighbors together!...
Contact an agent
Home facts
- Year built:2019
- Subdivision & Development:Buffalo Highlands
- Listing ID #:4095961
Rooms and interior
- Bedrooms:4
- Total bathrooms:3
- Full bathrooms:2
- Flooring:Carpet, Laminate, Wood
- Kitchen Description:Dishwasher, Disposal, Double Oven, Kitchen Island, Microwave, Pantry, Range, Range Hood, Refrigerator, Self Cleaning Oven
- Basement:Yes
- Basement Description:Daylight, Full, Sump Pump, Unfinished
- Living area:4,315 sq. ft.
Heating and cooling
- Cooling:Central Air
- Heating:Forced Air
- Central air:Yes
Structure and exterior
- Roof:Composition
- Year built:2019
- Building area:4,315 sq. ft.
- Lot area:0.16 Acres
- Lot Features:Landscaped, Sprinklers In Front, Sprinklers In Rear
- Construction Materials:Concrete, Frame, Rock, Wood Siding
- Exterior Features:Deck, Front Porch, Lighting, Patio, Private Yard, Rain Gutters
- Levels:2 Story
Schools
- High school:Prairie View
- Middle school:Otho Stuart
- Elementary school:Southlawn
Utilities
- Water:Public
- Sewer:Public Sewer
Finances and disclosures
- Price:$575,000
- Price per sq. ft.:$133.26
- Tax amount:$7,110 (2025)
Features and amenities
- Laundry features:Common Area, Dryer, Washer
- Amenities:Carbon Monoxide Detector(s), Double Pane Windows, Gas Water Heater, Smoke Detector(s), Tankless Water Heater, Video Doorbell, Window Coverings
Parking
- Total parking spaces:3
- Parking description:Concrete Driveway, Dry Walled, Smart Garage Door
- Garage:Yes
- Garage spaces:3
 Based on information submitted to the MLS GRID as of August 13, 2026 02:52 AM. All data is obtained from various sources and may not have been verified by broker or MLS GRID. Supplied Open House information is subject to change without notice. All information should be independently reviewed and verified for accuracy. Properties may or may not be listed by the office/agent presenting the information.
New listings near 9257 Richfield Street
- New
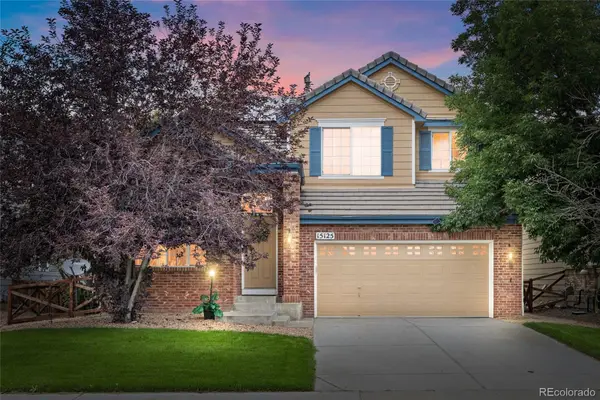 $510,000Active3 beds 3 baths2,812 sq. ft.
15125 E 117th Drive, Commerce City, CO 80603
MLS# 6362070Listed by: ESPI AGENCY, L.L.C. - Coming Soon
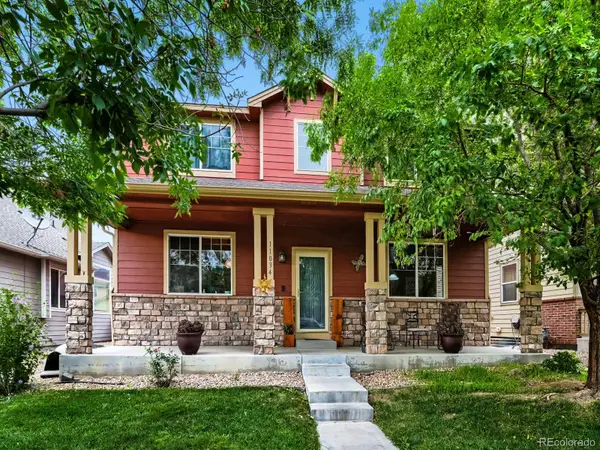 $570,000Coming Soon4 beds 3 baths
11034 Nome Street, Henderson, CO 80640
MLS# 1583722Listed by: PRIORITY PROPERTIES - New
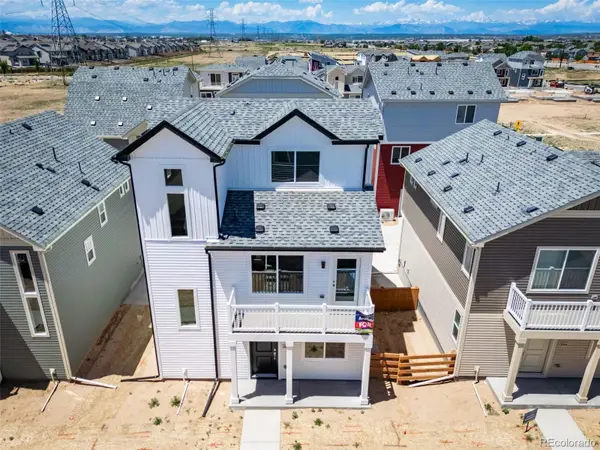 $414,494Active3 beds 3 baths1,311 sq. ft.
10060 Revere Court, Commerce City, CO 80022
MLS# 8804856Listed by: OAKWOOD HOMES REAL ESTATE LLC - New
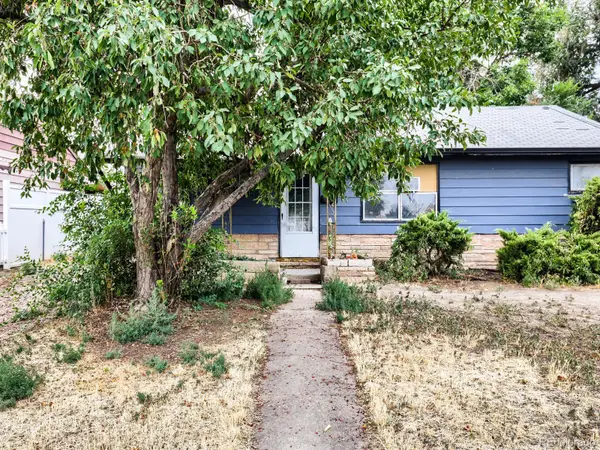 $330,000Active3 beds 1 baths960 sq. ft.
4290 E 70th Avenue, Commerce City, CO 80022
MLS# 7015402Listed by: YOUR CASTLE REAL ESTATE INC - Coming Soon
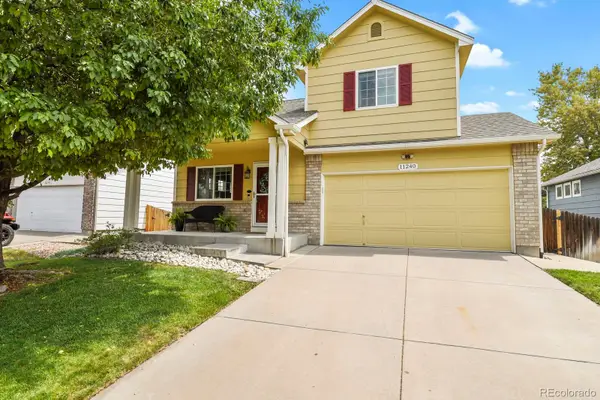 $425,000Coming Soon2 beds 3 baths
11240 Jamaica Street, Henderson, CO 80640
MLS# 2941539Listed by: LPT REALTY - New
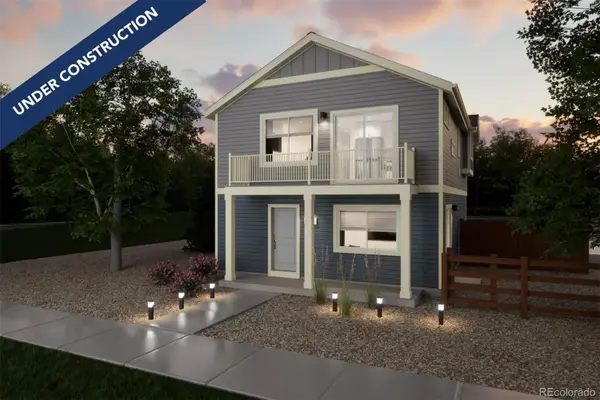 $392,467Active2 beds 3 baths1,031 sq. ft.
10056 Revere Court, Commerce City, CO 80022
MLS# 3152174Listed by: OAKWOOD HOMES REAL ESTATE LLC - New
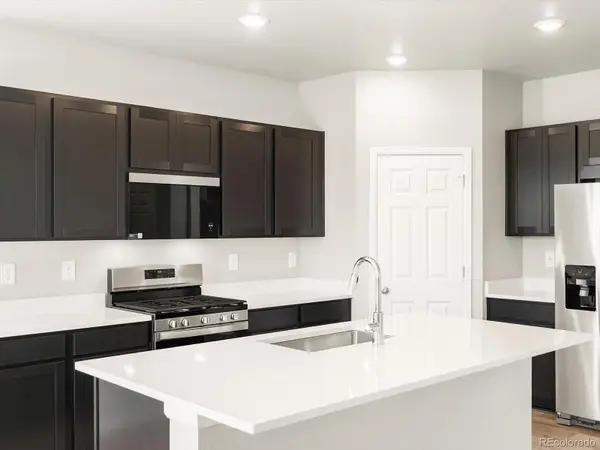 $596,990Active4 beds 3 baths3,512 sq. ft.
17597 E 89th Way, Commerce City, CO 80022
MLS# 8016002Listed by: KERRIE A. YOUNG (INDEPENDENT) - Open Sat, 10am to 12pmNew
 $520,000Active5 beds 3 baths2,585 sq. ft.
11314 E 116th Avenue, Henderson, CO 80640
MLS# 3477194Listed by: RE/MAX MOMENTUM - New
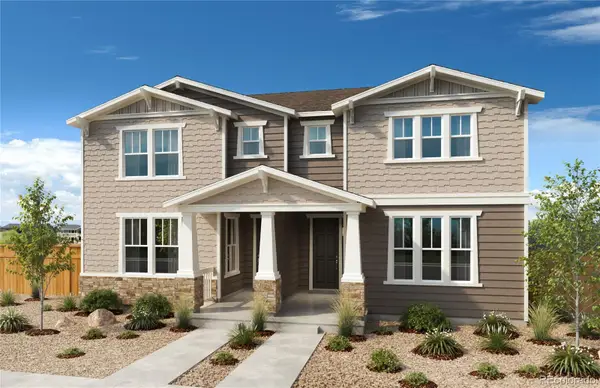 $455,000Active3 beds 3 baths1,934 sq. ft.
13493 E 111th Place, Commerce City, CO 80022
MLS# 4032303Listed by: MB TEAM LASSEN


Protect your home and budget from life's surprises with an Assurant Home Warranty, backed by a partner that supports you through every step of homeownership. Explore Plans.
© 2023 - 2026 ERA Franchise Systems LLC. All rights reserved. ERA Franchise Systems LLC fully supports the principles of the Fair Housing Act and the Equal Opportunity Act. ERA, ERA Real Estate powered, and their respective logos are registered service marks of ERA Franchise Systems LLC. Each office is independently owned and operated.